
Seymour Road, Tilbury

- PROPERTY TYPE
Town House
- BEDROOMS
7
- BATHROOMS
2
- SIZE
1,690 sq ft
157 sq m
- TENUREDescribes how you own a property. There are different types of tenure - freehold, leasehold, and commonhold.Read more about tenure in our glossary page.
Freehold
Key features
- Seven-bedroom townhouse
- Ground floor bedroom and shower room
- Galley-style kitchen diner and separate utility room
- Off-street parking to the front
- Walking distance to Tilbury High Street and railway station
- Double glazing and gas central heating
- Walking Distance to Local Shops, Schools & Amenities
- Easy Access to A13/M25 Road Links
Description
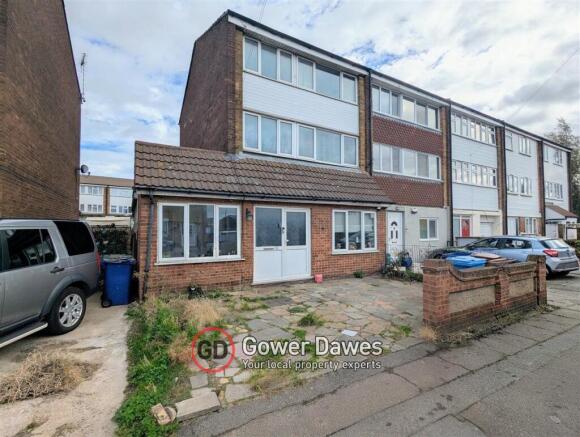
Situated within walking distance of Tilbury High Street, this substantial seven-bedroom townhouse offers spacious and versatile accommodation arranged over three floors, making it well suited to larger families or those looking for additional living space.
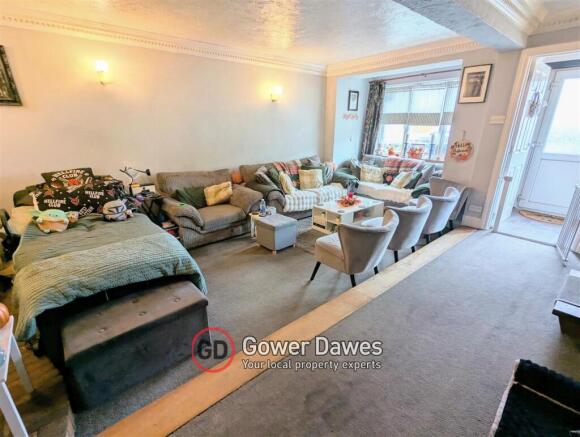
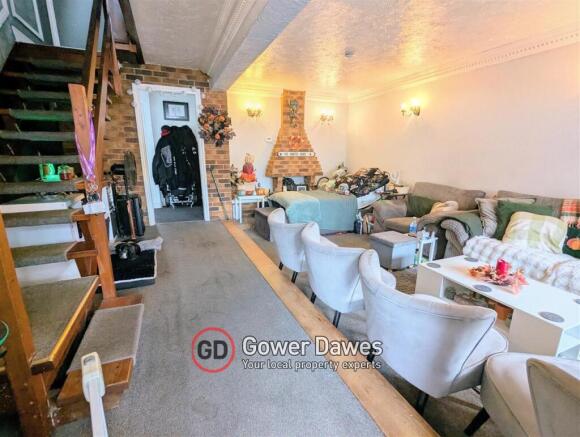
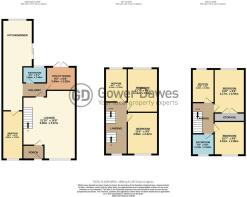
The ground floor comprises an entrance porch, lounge, galley-style kitchen diner, separate utility room, shower room and a further bedroom. The first floor provides three additional rooms, with a further three rooms arranged across the second floor, alongside the main family bathroom.
Externally, the property benefits from off-street parking to the front, with further permit parking available on the surrounding streets. The property also benefits from double glazing and gas central heating.
Conveniently located for Tilbury High Street, the property is within walking distance of the local shops, schools and Tilbury railway station, making it a practical choice for commuters and families alike. With seven bedrooms and accommodation spread across three floors, this property offers plenty of flexibility to suit a variety of needs.
The property is currently tenanted, generating a gross rental income of £20,100 per annum. We understand that the tenants would be happy to remain, should a purchaser wish to retain them, making this an opportunity worth considering for investors.
EPC : D
Council tax band: C
Please contact Gower Dawes for further details .
Important Notice and Disclaimer
Prospective purchasers are advised to take note of the following:
- Contractual Status: These particulars do not constitute, nor are they intended to constitute, part or all of an offer or contract.
- Measurements and Accuracy: The measurements indicated are supplied for guidance only and, as such, must be considered incorrect. Buyers are therefore strongly advised to recheck all property measurements before committing to any related expenditure (such as flooring or custom furniture).
- Condition of Services: Gower Dawes has not tested any apparatus, equipment, fixtures, fittings, or services. It is the buyer's sole responsibility to satisfy themselves as to the working condition and safety of any appliances or systems.
- Legal Verification: The purchaser must instruct their solicitor to verify the legal title of the property and all associated deeds and conveyancing information.
Financial Services Disclosure
Please be advised that Gower Dawes may recommend the services of third parties, including mortgage brokers, solicitors, and removal companies. We may receive a commission or referral fee should you choose to use their services. This referral fee will not affect the amount you pay for the service.
Buyer Compliance & AML Requirements
At Gower Dawes, we take our legal obligations seriously. To ensure a safe and secure environment for both buyers and sellers, all successful purchasers are required to undergo a formal Anti-Money Laundering (AML) check.
Upon the acceptance of an offer, a compliance fee of £50 (inc. VAT) per buyer will be charged. This fee covers:
- Electronic identity verification.
- Sanction and PEP (Politically Exposed Person) screening.
- The administration of high-standard due diligence.
The verification must be completed before a Memorandum of Sale can be issued.
Porch 1.31m (4' 4") x 2.02m (6' 8")
Lounge 6.65m (21' 10") x 5.07m (16' 8")
Utility room 2.02m (6' 8") x 2.80m (9' 2")
Ground floor shower room 1.56m (5' 1") x 1.96m (6' 5")
Kitchen Diner 8.68m (28' 6") x 1.92m (6' 4")
Ground floor bedroom 4.65m (15' 3") x 1.97m (6' 6")
Bedroom One 4.17m (13' 8") x 2.94m (9' 8")
Bedroom Two 4.13m (13' 7") x 2.94m (9' 8")
Bedroom Three 4.09m (13' 5") x 2.97m (9' 9")
Bedroom Four 3.22m (10' 7") x 2.96m (9' 9")
Bedroom Five 3.24m (10' 8") x 2.05m (6' 9")
Bedroom Six 3.22m (10' 7") x 2.01m (6' 7")
Bathroom 2.08m (6' 10") x 2.05m (6' 9")
- COUNCIL TAXA payment made to your local authority in order to pay for local services like schools, libraries, and refuse collection. The amount you pay depends on the value of the property.Read more about council Tax in our glossary page.
- Ask agent
- PARKINGDetails of how and where vehicles can be parked, and any associated costs.Read more about parking in our glossary page.
- Yes
- GARDENA property has access to an outdoor space, which could be private or shared.
- Private garden
- ACCESSIBILITYHow a property has been adapted to meet the needs of vulnerable or disabled individuals.Read more about accessibility in our glossary page.
- Ask agent
Seymour Road, Tilbury

Add an important place to see how long it'd take to get there from our property listings.
__mins driving to your place
Affordability

About Gower Dawes Estate Agent, Grays
17 Defoe Parade, Chadwell St. Mary, Grays, RM16 4QR



Notes
Staying secure when looking for property
Ensure you're up to date with our latest advice on how to avoid fraud or scams when looking for property online.
Visit our security centre to find out moreDisclaimer - Property reference GOW1002862. The information displayed about this property comprises a property advertisement. Rightmove.co.uk makes no warranty as to the accuracy or completeness of the advertisement or any linked or associated information, and Rightmove has no control over the content. This property advertisement does not constitute property particulars. The information is provided and maintained by Gower Dawes Estate Agent, Grays. Please contact the selling agent or developer directly to obtain any information which may be available under the terms of The Energy Performance of Buildings (Certificates and Inspections) (England and Wales) Regulations 2007 or the Home Report if in relation to a residential property in Scotland.
*This is the average speed from the provider with the fastest broadband package available at this postcode. The average speed displayed is based on the download speeds of at least 50% of customers at peak time (8pm to 10pm). Fibre/cable services at the postcode are subject to availability and may differ between properties within a postcode. Speeds can be affected by a range of technical and environmental factors. The speed at the property may be lower than that listed above. You can check the estimated speed and confirm availability to a property prior to purchasing on the broadband provider's website. Providers may increase charges. The information is provided and maintained by Decision Technologies Limited. **This is indicative only and based on a 2-person household with multiple devices and simultaneous usage. Broadband performance is affected by multiple factors including number of occupants and devices, simultaneous usage, router range etc. For more information speak to your broadband provider.