
Thorndale Road, Waterloo, L22

- PROPERTY TYPE
Terraced
- BEDROOMS
4
- BATHROOMS
1
- SIZE
1,313 sq ft
122 sq m
- TENUREDescribes how you own a property. There are different types of tenure - freehold, leasehold, and commonhold.Read more about tenure in our glossary page.
Freehold
Key features
- Stunning character home with a beautifully modern twist
- Four bedrooms
- Open plan kitchen/diner with bifolds into rear yard
- Landscaped rear garden with porcelain tiles and lavender boarders
- Modern fitted kitchen with quartz worktops, hot water tap, integrated dishwasher, wine fridge & Samsung smart controlled oven.
- Cosy front lounge with pocket doors providing open plan living
- Spacious utility room
- Downstairs w/c
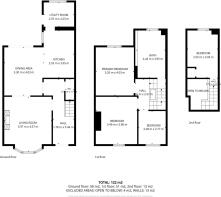
- Accomodation over three floors
- Large four piece family bathroom with free standing bath, walk-in shower and dual sink
Description
Welcome to Thorndale Road, nestled among Waterloo’s sought-after ‘Dales’ roads. It’s a street that already knows who it is, and a home that has just found its true voice.
This is a beautiful Victorian terrace, fully renovated in 2026. Not simply modernised, but meticulously re-crafted. A home that wears its history with pride, while living completely in the now.
From the moment you arrive, this house feels different.
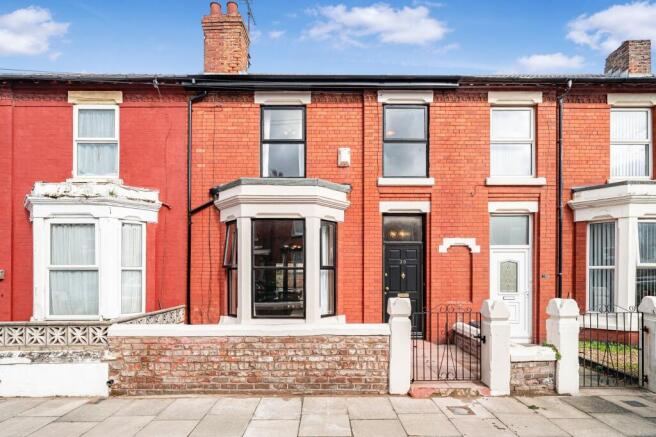
The front garden has had its own mini landscape makeover, with newly repointed walls, lavender planting and a freshly painted façade. The neutral palette complements the bold, dark front door, creating a first impression that feels understated, considered and confident.
Step inside and that same dramatic colour continues onto the staircase, creating an immediate sense of cohesion.
LVT flooring runs throughout the ground and first floors, bringing the entire home together, while a beautifully fitted stair runner adds softness and texture. There are USB-C charging points in several rooms, designed for modern everyday living, and dimmable lighting throughout, allowing you to create exactly the atmosphere you want. Bright and energising when you’re getting ready, softer and more atmospheric when it’s time to switch off with a glass of wine and a good film.
The front lounge is timeless yet elevated.
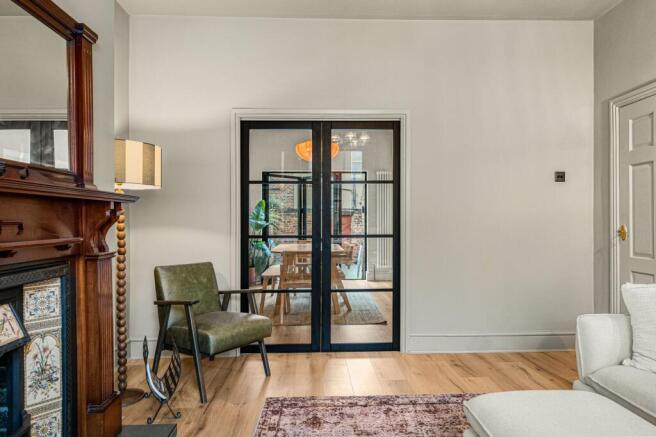
A large bay window with double glazing fills the room with natural light, while the original fireplace takes centre stage, bringing warmth and character to the space. It’s the kind of room that feels equally suited to slow Sunday mornings and cosy winter evenings.
And then there are the stylish pocket doors, allowing you to open the lounge seamlessly into the dining room, or close it off when you want a more intimate space.
A downstairs WC has also been cleverly created beneath the stairs, finished in traditional tones that blend beautifully with the character of the house. Perfect when you’re entertaining, meaning guests never need to head upstairs.
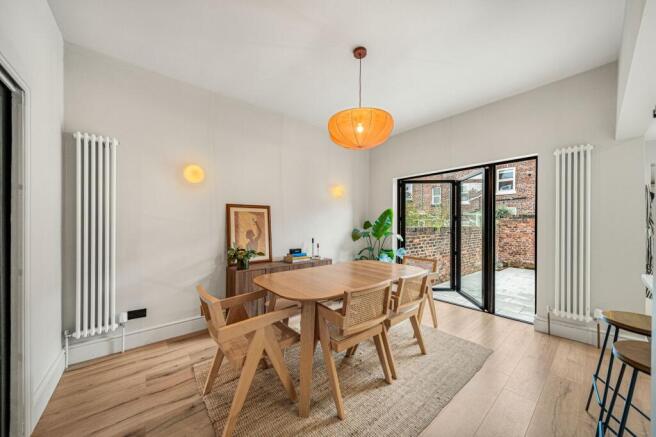
At the rear of the property, the house has been opened up to create what modern living demands, a beautiful open-plan kitchen-diner designed for everyday life and entertaining.
Contemporary cabinetry and quartz worktops provide a modern contrast to the traditional features found elsewhere in the home.
The kitchen itself is both design-led and incredibly practical, with matte cabinetry in an earthy, contemporary palette, a Belfast-style sink, instant boiling water tap, integrated oven, gas hob and quartz worktops.
There’s also a breakfast bar, perfect for busy weekday mornings, casual lunches or those late-night conversations that somehow always happen in the kitchen.
And then the bi-fold doors open the entire space to the garden, flooding the room with natural light and creating a seamless connection between inside and out.
From the kitchen, a step down leads into the separate utility room, complete with additional access to the garden and dedicated laundry space, keeping the practical elements of everyday life tucked neatly away.
Upstairs, the first floor houses three bedrooms, two generous doubles and a single.
Each room feels calm, airy and beautifully balanced, with high ceilings and soft neutral tones throughout. One of the bedrooms is currently being used as a dressing room, complete with built-in wardrobes, but could easily return to its original purpose as a bedroom.
The bathroom is something rather special.
A luxurious four-piece suite creates a genuine spa-like feel, with dual vanity basins, a spacious shower enclosure and a freestanding bath with floor-mounted tap.
Antique brass finishes add warmth and character, while dimmable ceiling spotlights and an LED-lit shower niche allow you to completely change the mood in the evening.
Both vanity mirrors feature integrated LED lighting, and there’s even a built-in toothbrush charger, because it’s the small details that make a house feel properly considered.
And then, there’s outside.
The large terraced garden is a real rarity for the area, both in its width and its design. Longer and wider than many gardens you’ll find locally, it has been completely reimagined to create an outdoor space that feels like a genuine extension of the home.
The newly installed bi-fold doors open directly onto a porcelain-tiled patio, while newly planted lavender borders bring softness, scent and colour to the garden.
It’s a space made for summer parties, family dinners and quiet morning coffees.
It isn’t simply outdoor space. It’s another room of the house.
Every inch of this property has been considered. Every decision made with intention.
The hard work really has been done for you.
What’s left?
Just move in, pop the champagne and start living.
Because this is a home for people who want more than square footage. It’s for those who appreciate style and substance, where contemporary design meets traditional character, and comfort comes as standard.
Thorndale Road, Waterloo. Where heritage meets modernity, and a house becomes a home.
- COUNCIL TAXA payment made to your local authority in order to pay for local services like schools, libraries, and refuse collection. The amount you pay depends on the value of the property.Read more about council Tax in our glossary page.
- Band: B
- PARKINGDetails of how and where vehicles can be parked, and any associated costs.Read more about parking in our glossary page.
- Ask agent
- GARDENA property has access to an outdoor space, which could be private or shared.
- Private garden
- ACCESSIBILITYHow a property has been adapted to meet the needs of vulnerable or disabled individuals.Read more about accessibility in our glossary page.
- Ask agent
Energy performance certificate - ask agent

Add an important place to see how long it'd take to get there from our property listings.
__mins driving to your place
Affordability

Notes
Staying secure when looking for property
Ensure you're up to date with our latest advice on how to avoid fraud or scams when looking for property online.
Visit our security centre to find out moreDisclaimer - Property reference 3946eddb-e450-437e-aaa2-d3c56ab8c274. The information displayed about this property comprises a property advertisement. Rightmove.co.uk makes no warranty as to the accuracy or completeness of the advertisement or any linked or associated information, and Rightmove has no control over the content. This property advertisement does not constitute property particulars. The information is provided and maintained by North Wall, Liverpool. Please contact the selling agent or developer directly to obtain any information which may be available under the terms of The Energy Performance of Buildings (Certificates and Inspections) (England and Wales) Regulations 2007 or the Home Report if in relation to a residential property in Scotland.
*This is the average speed from the provider with the fastest broadband package available at this postcode. The average speed displayed is based on the download speeds of at least 50% of customers at peak time (8pm to 10pm). Fibre/cable services at the postcode are subject to availability and may differ between properties within a postcode. Speeds can be affected by a range of technical and environmental factors. The speed at the property may be lower than that listed above. You can check the estimated speed and confirm availability to a property prior to purchasing on the broadband provider's website. Providers may increase charges. The information is provided and maintained by Decision Technologies Limited. **This is indicative only and based on a 2-person household with multiple devices and simultaneous usage. Broadband performance is affected by multiple factors including number of occupants and devices, simultaneous usage, router range etc. For more information speak to your broadband provider.