Trent Lodge, Dunham Road, Lincoln

- PROPERTY TYPE
Detached
- BEDROOMS
4
- SIZE
Ask agent
- TENUREDescribes how you own a property. There are different types of tenure - freehold, leasehold, and commonhold.Read more about tenure in our glossary page.
Freehold
Key features
- Substantial four-bedroom detached family home
- Approximately 204 m² of spacious living accommodation
- Impressive open-plan kitchen, dining and family room
- Three versatile reception rooms
- Principal bedroom with fitted furniture and en-suite
- Three further bedrooms and generous family bathroom
- Extensive mature gardens with countryside surroundings
- Separate 141 m² outbuilding incorporating 16 kennels
- Gated driveway with ample off-road parking
- Semi-rural setting with convenient transport connections
Description
Summary
Occupying a substantial plot surrounded by open countryside, Trent Lodge is an impressive four-bedroom detached residence offering approximately 204 m² of versatile accommodation. The property features an expansive open-plan kitchen, dining and family room, three further reception rooms and a principal bedroom with en-suite. Extensive established gardens provide considerable outdoor space and privacy, complemented by a substantial detached outbuilding extending to approximately 141 m², formerly used as kennels. With generous parking, mature grounds and excellent potential for a variety of lifestyles, this distinctive property presents a rare opportunity in a semi-rural setting.
Ground Floor
Entrance porch and hallway
A welcoming entrance porch provides an attractive introduction to the property, featuring a double-glazed window overlooking the surrounding countryside, a vaulted ceiling and exposed timber detailing. An archway leads into the central hallway, where the staircase rises to the first floor and doors provide access to the principal ground-floor reception rooms.
Snug
12' 0'' x 11' 7'' (3.66m x 3.52m)
Positioned at the front of the property, the snug offers a comfortable and versatile additional reception room. A double-glazed window provides natural light, while exposed ceiling timbers add character. With the benefit of an understairs storage cupboard, this inviting space is equally suited to use as a television room, home office, children's playroom or quieter retreat away from the main living areas.
Sitting room
12' 0'' x 11' 7'' (3.66m x 3.52m)
The sitting room provides another well-proportioned reception space, enjoying natural light from the front of the property and views towards the neighbouring countryside. Exposed ceiling timbers and a distinctive decorative brick pillar introduce traditional character, complemented by ceiling spotlights. The room connects through to the larger lounge, allowing the two spaces to work together for entertaining while retaining their individual character.
Lounge
23' 2'' x 12' 8'' (7.05m x 3.85m)
A particularly generous reception room, the lounge offers an excellent setting for both everyday family living and entertaining. Windows to the side and an attractive rear-facing bay window bring natural light into the room and provide views across the gardens. A substantial floor-to-ceiling York stone fireplace with slate hearth forms an impressive focal point, while exposed and painted timber detailing, traditional plate rails and wall lighting enhance the room's character. Its proportions comfortably accommodate a variety of furniture arrangements, making this a welcoming space for relaxing or hosting guests.
Kitchen, Dining and Family room
26' 0'' x 19' 8'' (7.92m x 6.00m)
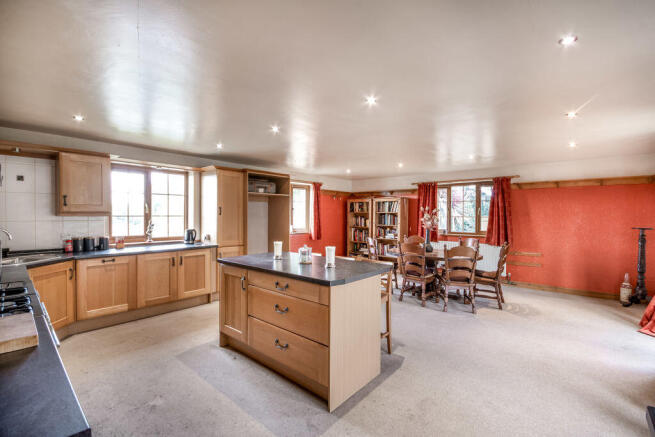
Undoubtedly one of the principal features of Trent Lodge, this expansive open-plan room forms the heart of the home, bringing together cooking, dining and informal living within one generous space. Multiple double-glazed windows and two sets of French doors allow natural light to flow throughout, while providing direct access to the gardens.
The impressive dimensions allow ample room for a substantial dining table and comfortable family seating, creating a sociable environment for family gatherings and entertaining. French doors open onto the outdoor areas, encouraging an easy connection between the house and gardens during the warmer months.
Kitchen details
The kitchen is fitted with an extensive selection of wood-fronted wall and base units, drawers, display cupboards and traditional plate racks, complemented by generous work surfaces. An angled stainless-steel sink with mixer tap, space for a range-style cooker with stainless steel splashback and extractor canopy, and provision for an American-style fridge freezer provide the foundations of a practical family kitchen.
A central island incorporates additional cupboards, drawers and a breakfast bar, creating an informal seating area for everyday meals and socialising. Further cabinetry offers valuable storage and preparation space.
Utility room
12' 8'' x 11' 2'' (3.85m x 3.40m)
Conveniently positioned adjoining the kitchen, the spacious utility room provides a practical area for household tasks and additional storage. Fitted with oak-effect base and full-height cupboards, tiled work surfaces and a stainless steel sink, the room also includes plumbing and space for a washing machine.
A window and French doors provide natural light and access outside, making the room particularly useful for busy family life and gardening activities. A further cupboard houses the oil-fired central heating boiler, with additional shelving and access to the roof void.
Shower room
5' 7'' x 4' 8'' (1.70m x 1.42m)
The ground floor accommodation is complemented by a conveniently located shower room, fitted with a corner shower enclosure and electric shower, a concealed-cistern WC and a contemporary vanity washbasin with storage beneath. Practical wall panelling, recessed ceiling lighting and an anthracite heated towel rail complete the room. An obscure-glazed window provides natural light and privacy.
First Floor
Landing
The staircase rises to a central first-floor landing, providing access to all four bedrooms and the family bathroom. The arrangement offers a practical separation between the principal bedroom accommodation and the additional bedrooms.
Principal bedroom
12' 0'' x 11' 7'' (3.66m x 3.52m)
The principal bedroom is a comfortable and well-appointed retreat, enjoying a front-facing window with views towards the surrounding fields. An extensive range of fitted bedroom furniture provides excellent storage, incorporating full-height wardrobes, overhead cupboards and coordinating dressing table units. A contemporary vertical radiator adds a modern finishing touch, while a private en-suite shower room enhances the convenience of this bedroom.
En-suite shower room
11' 7'' x 7' 5'' (3.52m x 2.27m)
Generously proportioned, the en-suite features a large walk-in shower with glazed screen, mains-fed shower and handheld attachment. A concealed-cistern WC and vanity washbasin with fitted storage complement the principal bedroom's cabinetry, creating a coordinated appearance. Contemporary wall panelling, a fitted mirror and recessed lighting complete the room, with an obscure-glazed window providing natural light and privacy.
Bedroom two
12' 0'' x 11' 7'' (3.66m x 3.52m)
A spacious double bedroom enjoying a dual-aspect arrangement, with windows to the front and side allowing natural light throughout the day. Views across the neighbouring countryside contribute to the room's attractive setting, while its generous proportions provide flexibility for bedroom furniture and additional storage.
Bedroom three
12' 8'' x 12' 0'' (3.85m x 3.66m)
Another excellent double bedroom, benefiting from windows to the side and rear with pleasant views across the established gardens. Its proportions make it particularly suitable for family members or visiting guests, with ample space for a double bed and accompanying furniture.
Bedroom four
9' 10'' x 9' 4'' (3.00m x 2.85m)
Overlooking the rear garden, the fourth bedroom offers a versatile space that could comfortably accommodate a bedroom arrangement, nursery or dedicated home office. A double-glazed window provides natural light and views over the grounds, while access to the roof void offers additional practicality.
Family bathroom
12' 8'' x 12' 0'' (3.85m x 3.66m)
The spacious family bathroom is fitted with a four-piece white suite, comprising a contemporary freestanding oval bath with mixer tap, separate corner shower enclosure with electric shower, pedestal washbasin and WC. Ceramic tiled flooring, complementary wall tiling, recessed lighting and a chrome heated towel rail complete the room. An obscure-glazed rear window allows natural light while maintaining privacy.
Exterior
Approach and driveway
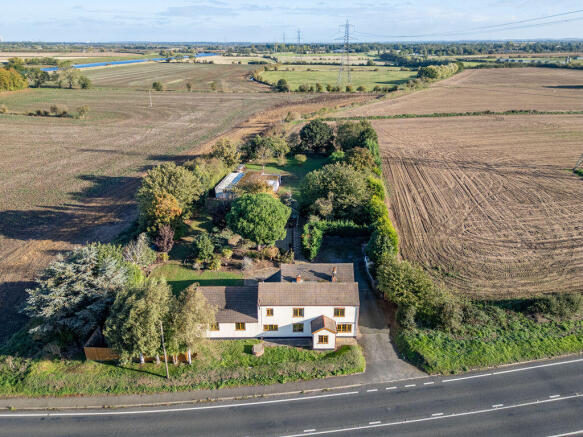
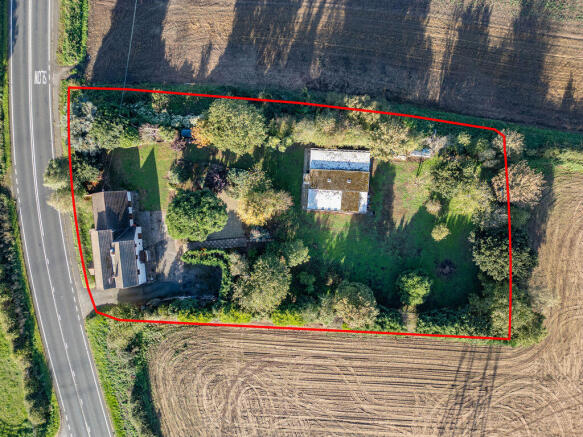
Trent Lodge occupies a substantial, established plot in a semi-rural position, with agricultural land extending beyond its boundaries and attractive countryside views across the surrounding landscape.
The detached residence presents a distinctive appearance, with light-rendered elevations, a tiled roof and timber-effect window frames. A grassed frontage and established planting soften the approach, while a driveway leads from Dunham Road to a set of double metal gates opening into the main grounds.
Beyond the gates, a generous driveway and hardstanding provide extensive off-road parking and turning space for multiple vehicles. The outdoor areas offer considerable flexibility for households with several vehicles or those requiring additional space for recreational equipment.
Gardens
The extensive gardens are undoubtedly among the property's most appealing features, extending predominantly to the side and rear of the residence and offering an exceptional amount of outdoor space.
Established trees, mature hedging and an abundance of shrubs create a wonderfully green setting, providing screening and a sense of seclusion within the grounds. The gardens incorporate substantial lawned areas, planted borders and a variety of mature trees, including fruit trees, giving the outdoor space a pleasingly natural and established character.
Immediately adjoining the rear of the house, a generous, paved patio provides ample room for outdoor dining, garden furniture and entertaining. With direct access from the principal living accommodation, this area creates a practical extension of the indoor living space.
Grounds
Further into the grounds, the gardens open into expansive lawns interspersed with established planting and mature specimen trees. The size and layout provide considerable scope for landscaping, recreational use or the creation of distinct garden areas according to individual preferences.
The property's position adjoining open agricultural land contributes to its countryside character, while the established boundary planting provides separation from the surrounding fields.
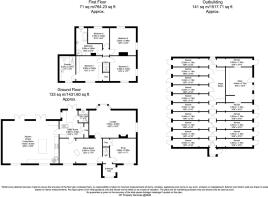
Detached kennel outbuilding – approximately 141 m² (1,518 sq ft)
16' 6'' x 3' 10'' (5.03m x 1.16m)
A particularly noteworthy feature of Trent Lodge is the substantial detached outbuilding, situated within the rear grounds and extending to approximately 141 m².
Formerly operated as kennels, the building incorporates 16 individual kennel compartments, together with a central washroom and a separate storage room. The structure is of brick and block construction, with a combination of flat roof sections, and benefits from electricity, lighting and a water supply, as described in the previous particulars.
The individual kennels measure approximately 5.03m x 1.16m (16'6" x 3'10"), with external access doors arranged along the sides of the building.
Additional accommodation
The additional accommodation includes:
• Store – 4.94m x 3.73m (16'2" x 12'3"), providing substantial storage space.
• Central washroom, offering a practical area previously associated with the kennel operation.
This substantial ancillary building offers an interesting opportunity for purchasers seeking specialist animal accommodation or extensive storage facilities. Its former use as commercial kennels may also appeal to those interested in reinstating a similar operation, subject to obtaining all necessary planning permissions, licences and other relevant consents.
Alternative uses or alterations may also be possible, subject to the appropriate permissions and regulatory requirements.
The building's position away from the main residence, within the extensive gardens, provides a useful degree of separation between the residential accommodation and the former kennel facilities.
Location
Trent Lodge enjoys a semi-rural setting on Dunham Road, close to the village of Newton-on-Trent, surrounded by the agricultural landscape of the Trent Valley. The location combines a countryside outlook with convenient access to nearby towns and the historic city of Lincoln.
Newton-on-Trent offers a small selection of village amenities, including a primary school, village shop and post office. Newton-on-Trent Church of England Primary School received a Good judgement at its June 2023 Ofsted inspection.
This setting will appeal particularly to purchasers seeking substantial gardens, flexible family accommodation and the benefits of countryside living without sacrificing accessibility to larger centres.
Connectivity
The city of Lincoln lies approximately 10 miles to the east, offering an extensive range of shopping, restaurants, leisure facilities and cultural attractions, including its renowned cathedral and historic Bailgate quarter. Retford is also within comfortable driving distance, providing further shopping and recreational facilities, together with mainline rail services towards London and the north.
The nearby A57 provides a convenient connection towards Lincoln and the A1, allowing access to the wider regional road network. The surrounding countryside and nearby River Trent offer opportunities to enjoy the area's rural landscape.
Viewing
Trent Lodge offers a rare opportunity to acquire a substantial family home with extensive grounds and versatile outbuildings in a beautiful countryside setting. Viewing is highly recommended to fully appreciate the space, setting and potential this property has to offer. Contact Open Door Property today to arrange your viewing.
Brochures
Full Details- COUNCIL TAXA payment made to your local authority in order to pay for local services like schools, libraries, and refuse collection. The amount you pay depends on the value of the property.Read more about council Tax in our glossary page.
- Band: D
- PARKINGDetails of how and where vehicles can be parked, and any associated costs.Read more about parking in our glossary page.
- Yes
- GARDENA property has access to an outdoor space, which could be private or shared.
- Yes
- ACCESSIBILITYHow a property has been adapted to meet the needs of vulnerable or disabled individuals.Read more about accessibility in our glossary page.
- Ask agent
Trent Lodge, Dunham Road, Lincoln

Add an important place to see how long it'd take to get there from our property listings.
__mins driving to your place
Affordability
About Open Door Property, South Wheatley
The Cartshed, Corner Farm Sturton Road South Wheatley DN22 9DH
Notes
Staying secure when looking for property
Ensure you're up to date with our latest advice on how to avoid fraud or scams when looking for property online.
Visit our security centre to find out moreDisclaimer - Property reference 12919142. The information displayed about this property comprises a property advertisement. Rightmove.co.uk makes no warranty as to the accuracy or completeness of the advertisement or any linked or associated information, and Rightmove has no control over the content. This property advertisement does not constitute property particulars. The information is provided and maintained by Open Door Property, South Wheatley. Please contact the selling agent or developer directly to obtain any information which may be available under the terms of The Energy Performance of Buildings (Certificates and Inspections) (England and Wales) Regulations 2007 or the Home Report if in relation to a residential property in Scotland.
*This is the average speed from the provider with the fastest broadband package available at this postcode. The average speed displayed is based on the download speeds of at least 50% of customers at peak time (8pm to 10pm). Fibre/cable services at the postcode are subject to availability and may differ between properties within a postcode. Speeds can be affected by a range of technical and environmental factors. The speed at the property may be lower than that listed above. You can check the estimated speed and confirm availability to a property prior to purchasing on the broadband provider's website. Providers may increase charges. The information is provided and maintained by Decision Technologies Limited. **This is indicative only and based on a 2-person household with multiple devices and simultaneous usage. Broadband performance is affected by multiple factors including number of occupants and devices, simultaneous usage, router range etc. For more information speak to your broadband provider.