
The Pitts, Bonchurch

- PROPERTY TYPE
Semi-Detached
- BEDROOMS
2
- BATHROOMS
1
- SIZE
2,368 sq ft
220 sq m

Key features
- Enchanting semi-detached stone cottage dating from circa 1820
- Tucked away on a peaceful no-through-road in sought-after Bonchurch
- Rich period character including Georgian-style windows, fireplaces and timber detailing
- Exciting renovation opportunity with enormous scope to create an individual coastal home
- Generous sitting room and characterful kitchen/dining room
- Two bedrooms, including an impressively proportioned principal bedroom
- Delightful split-level gardens enclosed by atmospheric old stone walls
- Charming lower courtyard with water feature and separate utility/store
- Large period-style greenhouse, additional store and driveway parking
- Moments from Bonchurch’s historic village setting, coastal walks and nearby Ventnor
Description
Welcome to Cliffdene Cottage
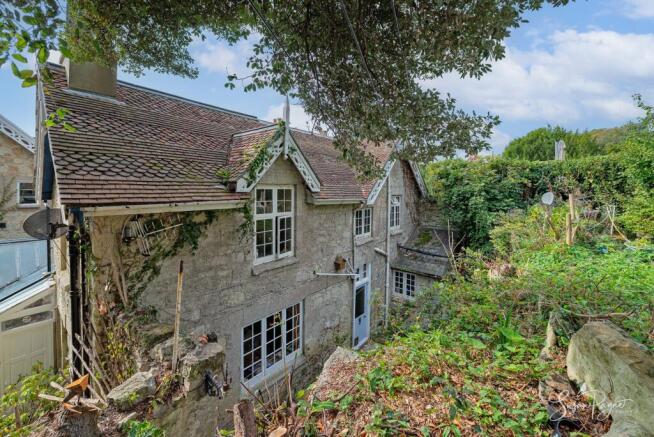
Tucked discreetly into the historic fabric of Bonchurch, Cliffdene Cottage is an enchanting semi-detached stone home believed to date from around 1820, offering the increasingly rare opportunity to revive a property of genuine individuality. Behind its picturesque period exterior lies a deceptively generous two-storey interior, where Georgian-style windows, fireplaces, original floorboards, timber panelling and architectural details reveal layers of history. The accommodation currently provides a substantial sitting room, kitchen/dining room and cloakroom downstairs, with two bedrooms and a bathroom above. The cottage now requires updating throughout, yet its proportions, character and setting provide wonderful foundations for a sympathetic renovation. Outside is equally captivating: old stone walls frame a secluded courtyard, which has proved to be a restful cooling oasis during the summer heat, before the garden climbs through mature planting to an upper lawn and substantial period-style greenhouse. For a buyer with imagination, this is a particularly special Bonchurch project.
Cliffdene Cottage occupies a wonderfully tucked-away position within Bonchurch, one of the Isle of Wight’s oldest and most atmospheric coastal villages. The surrounding lanes, stone walls and historic houses create a distinctive sense of place, while the picturesque village pond, old and new St Boniface churches and beautiful coastal walking routes are all part of everyday life here. The nearby coastline provides access to beaches and dramatic shoreline walks towards Ventnor, which is just along the coast and offers an appealing collection of independent shops, cafés, restaurants, galleries and everyday amenities. Ventnor is also well known for its thriving arts scene and golden beach, with regular bus connections towards Newport and Ryde. Sheltered beneath St Boniface Down, Bonchurch and Ventnor enjoy the south coast’s celebrated microclimate, encouraging the lush and often exotic planting for which this part of the Island is renowned. The area also has a rich literary heritage: the wider Cliff Dene property was once associated with physician, novelist and poet Henry de Vere Stacpoole, author of The Blue Lagoon, and later with writer and gardener Joan Wolfenden.
The Approach
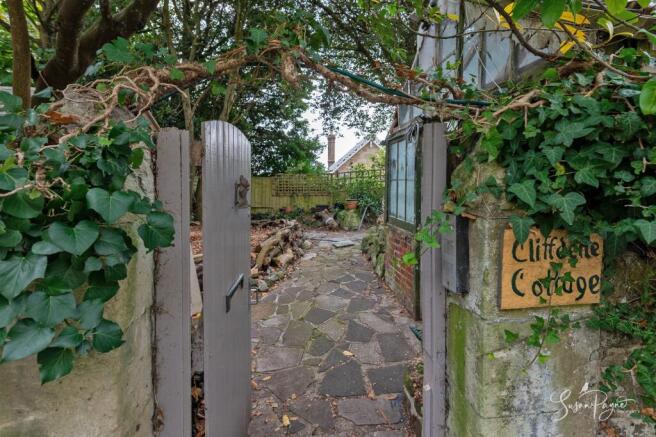
Set along a quiet no-through-road, the cottage reveals itself gradually rather than presenting directly to the street. A gated entrance leads into the upper garden, where mature greenery, established stonework and the wonderfully aged greenhouse create an immediate sense of seclusion and history. From here, pathways and steps descend between old stone walls towards the lower courtyard and the cottage itself, its stone elevations, decorative bargeboards and multi-paned windows giving a particularly romantic first impression.
On the Ground Floor
The principal entrance opens from the lower courtyard into a compact hall with the staircase rising immediately ahead and access to the main ground-floor rooms. To one side, the sitting room is notably generous for a cottage of this age, with Georgian-style multi-paned windows drawing in natural light and a central fireplace providing an elegant focal point. The proportions comfortably allow for substantial seating while retaining the intimate atmosphere expected of an early nineteenth-century home.
The kitchen/dining room sits to the opposite side of the hall and offers good scope for reimagining. Currently arranged with timber cabinetry, generous storage and room for a dining table, it retains areas of wood panelling and has a pleasantly informal cottage character. A ground-floor cloakroom adds practicality. Throughout this level, the existing finish reflects the property's need for refurbishment, but the underlying proportions, original details and relationship with the courtyard provide plenty for a new owner to work with.
On the First Floor
An original-style staircase rises to a landing serving the first-floor accommodation. The principal bedroom is a particularly appealing room, substantially proportioned and illuminated by a large multi-paned window overlooking the greenery outside. Exposed floorboards, fitted storage and a period fireplace reinforce the cottage character, while plumbing has already been introduced to one area of the room, offering potential for the creation of an en-suite shower subject to the usual consents and works.
The bathroom sits centrally and retains timber panelling around the compact bath, together with a traditional multi-paned window. Beyond this is the second bedroom, which is currently accessed through the bathroom. Although this arrangement is unconventional, the room itself is a charming space with its own period fireplace, built-in storage and garden-facing window, creating an interesting opportunity to reconsider the upstairs layout as part of a wider refurbishment.
EPC Rating: D
Garden
The gardens are one of Cliffdene Cottage’s fabulous features, unfolding over two distinct levels and enclosed in places by wonderfully characterful stone walls. Immediately outside the front door is a lower paved courtyard, private and atmospheric, with established planting, a water feature and direct access to a separate external utility/store. A gate also connects with a right of way which leads across a neighbouring driveway to street level.
Stone steps climb through the old walls to the upper garden, set in an elevated position that catches the sun all day long, where areas of lawn, mature trees, shrubs and informal planting create a wonderfully secluded, almost secret-garden quality. The garden is currently somewhat untamed, but that is very much part of its charm and also highlights the considerable potential for landscaping and restoration - an exciting prospect for anyone with an interest in gardening. A substantial period-style greenhouse occupies the upper level and would...
Parking - Driveway
The property has the benefit of a private driveway parking space positioned at road level, providing valuable off-road parking within this historic village setting.
Disclaimer
Agent's Note: These particulars are for general guidance only and do not form part of any offer or contract. While reasonable care has been taken to ensure accuracy, information supplied by sellers or third parties may not have been independently verified. Buyers should ask their solicitor or conveyancer to verify legal matters and any information important to them. Measurements are approximate. Appliances, services and systems have not necessarily been tested and no warranty is given as to their condition or operation. Photographs may be digitally enhanced or retouched for presentation but should not be relied upon as an exact representation of the property's appearance or condition. Susan Payne Property Ltd | Company No. 10753879
- COUNCIL TAXA payment made to your local authority in order to pay for local services like schools, libraries, and refuse collection. The amount you pay depends on the value of the property.Read more about council Tax in our glossary page.
- Band: D
- PARKINGDetails of how and where vehicles can be parked, and any associated costs.Read more about parking in our glossary page.
- Driveway
- GARDENA property has access to an outdoor space, which could be private or shared.
- Private garden
- ACCESSIBILITYHow a property has been adapted to meet the needs of vulnerable or disabled individuals.Read more about accessibility in our glossary page.
- Ask agent
The Pitts, Bonchurch

Add an important place to see how long it'd take to get there from our property listings.
__mins driving to your place
Affordability
About Susan Payne Property, Wootton Bridge
East Quay, Wootton Bridge, Isle of Wight, PO33 4LA

Notes
Staying secure when looking for property
Ensure you're up to date with our latest advice on how to avoid fraud or scams when looking for property online.
Visit our security centre to find out moreDisclaimer - Property reference 13febcc8-ff91-43aa-b059-eba6631cfeb7. The information displayed about this property comprises a property advertisement. Rightmove.co.uk makes no warranty as to the accuracy or completeness of the advertisement or any linked or associated information, and Rightmove has no control over the content. This property advertisement does not constitute property particulars. The information is provided and maintained by Susan Payne Property, Wootton Bridge. Please contact the selling agent or developer directly to obtain any information which may be available under the terms of The Energy Performance of Buildings (Certificates and Inspections) (England and Wales) Regulations 2007 or the Home Report if in relation to a residential property in Scotland.
*This is the average speed from the provider with the fastest broadband package available at this postcode. The average speed displayed is based on the download speeds of at least 50% of customers at peak time (8pm to 10pm). Fibre/cable services at the postcode are subject to availability and may differ between properties within a postcode. Speeds can be affected by a range of technical and environmental factors. The speed at the property may be lower than that listed above. You can check the estimated speed and confirm availability to a property prior to purchasing on the broadband provider's website. Providers may increase charges. The information is provided and maintained by Decision Technologies Limited. **This is indicative only and based on a 2-person household with multiple devices and simultaneous usage. Broadband performance is affected by multiple factors including number of occupants and devices, simultaneous usage, router range etc. For more information speak to your broadband provider.