
Andrews Paddocks, Hibaldstow, Brigg, DN20

- PROPERTY TYPE
Bungalow
- BEDROOMS
4
- BATHROOMS
2
- SIZE
Ask agent
- TENUREDescribes how you own a property. There are different types of tenure - freehold, leasehold, and commonhold.Read more about tenure in our glossary page.
Ask agent
Key features
- A Rare Opportunity to Acquire a Detached Bungalow in Grounds Approaching One Acre
- Beautifully Landscaped Gardens with Orchard, Decorative Pond and Productive Growing Areas
- Four Generous Double Bedrooms Including a Superb Principal Suite
- Flexible Accommodation Ideal for Modern Family Living
- Exceptional Indoor-Outdoor Flow with Garden Views
- Outdoor Kitchen, Pergola and Multiple Entertaining Terraces
- Double Garage, Extensive Parking and Solar Panels
- Enjoying a Private Position Within a Highly Desirable Village Location
Description
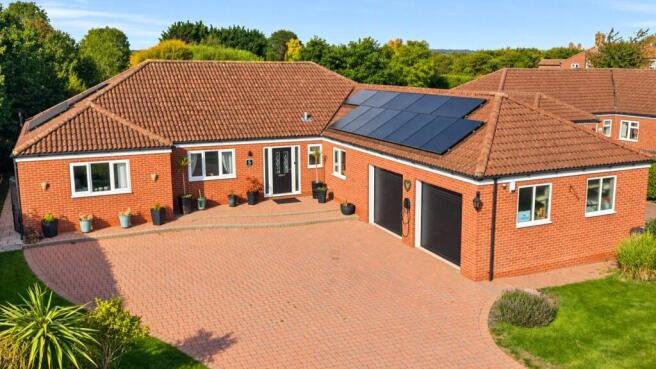
Versatility is at the heart of this superb four-bedroom bungalow, with a layout that can adapt effortlessly from a family home to accommodate those that require extra reception space to suit their needs. The addition of Solar panels add to the many features of this well-located property.
Step Inside
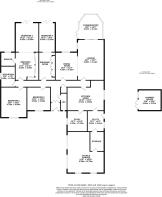
A convenient entrance porch opens into a welcoming reception hall with a spacious cloakroom fitted with a two-piece suite the hall has a traditional layout for a single storey dwelling allowing the home to be divided into a quiet restful area on an evening away from the principal living areas.
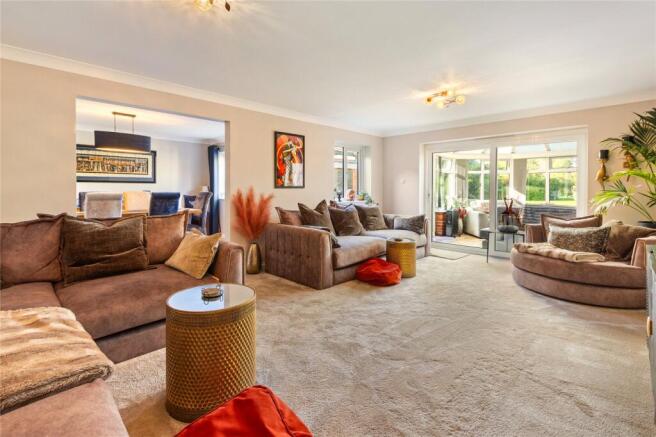
The home is light and spacious and takes full advantage of the stunning rear garden views enjoyed from the dining room which has an open flow into the comfortable lounge which has door directly from hall and sliding uPVC doors open into a conservatory which has double doors into an outside kitchen space.
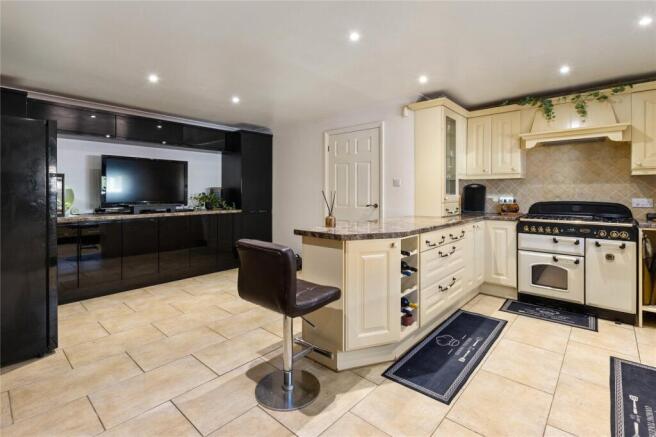
The modern kitchen benefits from a dining area fitted in a high glazed unit which is contrasting to the main kitchen area where the cabinets are traditionally styled in a soft cream and features a Rangemaster stove. A fitted utility room matches the kitchen and has space for appliances, and a half-glazed door opens to the side aspect.
Leading on from the utility a door opens to the integrated double garage which has been divided to provide a second utility/storage space with access into the garage – This could easily be removed depending on an owner’s preference and needs. The garage has twin electrically operated roller shutter doors, window to the side and an overhead storage space via a loft opening.
Also arranged from the kitchen is front facing home office this room is a flexible space perfect for a hobby room.
To the opposite side of the hall are four double bedrooms. The impressive principal has a spacious dressing room with fitted wardrobes and an en-suite shower room. An open squared arch gives an open flow into the bedroom where bi-folding glazed doors open to the rear patio.
Adjacent is another double bedroom with a similar arrangement where a dressing room which would lend itself to being a playroom or study area for a teenager and glazed bi-folding doors open to the garden. The family bathroom has a four-piece suite which includes a corner bath and separate shower cubicle. Two further double bedrooms are front facing one of which is used as a spacious home office.
Step Outside
The property sits at the head of a tarmacked private road and a block paved drive provides ample parking aswell as serving the double garage. A raised area leads to the front entrance door.
Approaching an acre in total. To the rear the grounds are quite extraordinary for a modern bungalow within such a sought-after village setting, offering an enviable combination of beautifully landscaped gardens, productive growing areas and the opportunity to embrace a wonderfully rural way of life.
Care has been taken to create a series of distinct spaces, each with its own character and purpose. A paved patio provides the setting for outdoor entertaining, with a pathway leading around the conservatory to join a further paved area used as an outdoor kitchen. Beyond this, a pergola-covered seating area is a great space for reading a book on a warm summer's day or to enjoy a glass of wine from on an evening with friends.
Additional paved seating areas look over the lawned garden from the sides of the lawn alongside a well placed timber summer house.
A wrought-iron gate set within an established hedge divide opens to the orchard, here, a selection of established fruit trees creates a productive parkland style area of the grounds, complemented by a decorative pond. A timber storage shed is ideally located, close to a greenhouse and raised vegetable beds. Ready for for a keen gardener to produce a selection of home-grown produce for the table.
The current owners have embraced the countryside lifestyle wholeheartedly. A dedicated area is home to the family’s much-loved goats, who are always keen to provide a warm welcome, often bounding down from their raised viewing platform as you approach. For those who enjoy the simple pleasure of collecting fresh eggs, there is even a chicken coop!
- COUNCIL TAXA payment made to your local authority in order to pay for local services like schools, libraries, and refuse collection. The amount you pay depends on the value of the property.Read more about council Tax in our glossary page.
- Band: E
- PARKINGDetails of how and where vehicles can be parked, and any associated costs.Read more about parking in our glossary page.
- Yes
- GARDENA property has access to an outdoor space, which could be private or shared.
- Yes
- ACCESSIBILITYHow a property has been adapted to meet the needs of vulnerable or disabled individuals.Read more about accessibility in our glossary page.
- Ask agent
Andrews Paddocks, Hibaldstow, Brigg, DN20

Add an important place to see how long it'd take to get there from our property listings.
__mins driving to your place
Affordability

About Fine & Country, Northern Lincolnshire and the Lower Ouse Valley
72 Wrawby Street Brigg DN20 8JE
Notes
Staying secure when looking for property
Ensure you're up to date with our latest advice on how to avoid fraud or scams when looking for property online.
Visit our security centre to find out moreDisclaimer - Property reference FAC260174. The information displayed about this property comprises a property advertisement. Rightmove.co.uk makes no warranty as to the accuracy or completeness of the advertisement or any linked or associated information, and Rightmove has no control over the content. This property advertisement does not constitute property particulars. The information is provided and maintained by Fine & Country, Northern Lincolnshire and the Lower Ouse Valley. Please contact the selling agent or developer directly to obtain any information which may be available under the terms of The Energy Performance of Buildings (Certificates and Inspections) (England and Wales) Regulations 2007 or the Home Report if in relation to a residential property in Scotland.
*This is the average speed from the provider with the fastest broadband package available at this postcode. The average speed displayed is based on the download speeds of at least 50% of customers at peak time (8pm to 10pm). Fibre/cable services at the postcode are subject to availability and may differ between properties within a postcode. Speeds can be affected by a range of technical and environmental factors. The speed at the property may be lower than that listed above. You can check the estimated speed and confirm availability to a property prior to purchasing on the broadband provider's website. Providers may increase charges. The information is provided and maintained by Decision Technologies Limited. **This is indicative only and based on a 2-person household with multiple devices and simultaneous usage. Broadband performance is affected by multiple factors including number of occupants and devices, simultaneous usage, router range etc. For more information speak to your broadband provider.