Ovacik, Fethiye, Mugla, Turkey

- PROPERTY TYPE
Detached Villa
- BEDROOMS
4
- SIZE
Ask agent
Key features
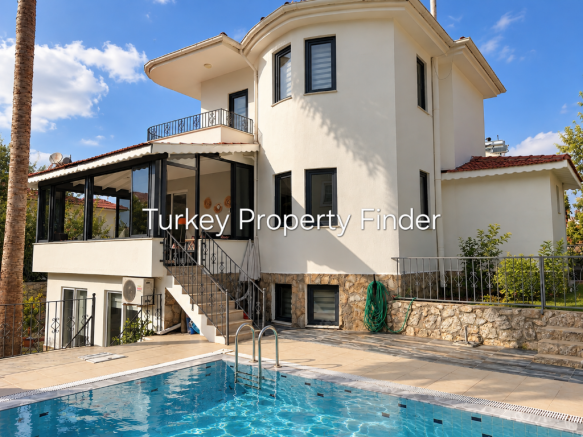
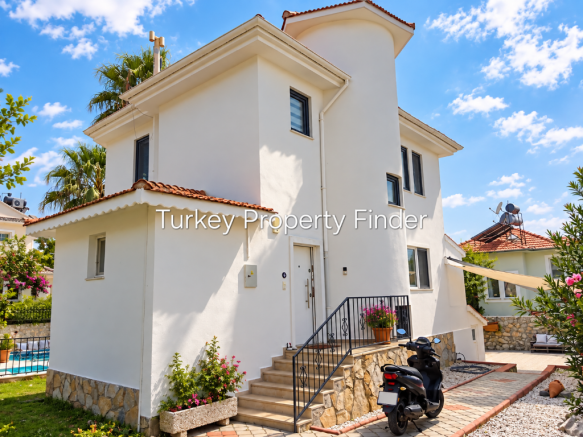
- Detached, fully refurbished Mediterranean-style villa
- Four bedrooms arranged across the main residence and lower-level apartment
- Self-contained two-bedroom guest apartment with separate kitchen and lounge
- Glass-enclosed balcony providing additional living space
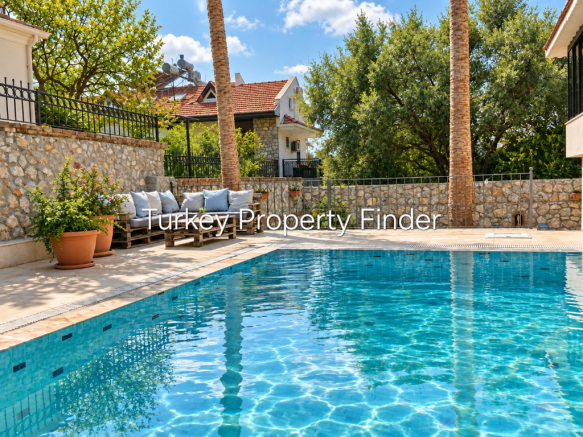
- Private swimming pool with tiled sunbathing terraces
- Enclosed wraparound gardens with high stone boundary walls
- Excellent location approximately 250-300 metres from Ovacik's main high street
- Modern fitted kitchen and separate dining space
- Three refurbished bathrooms across the property
- Air-conditioning throughout, with heating functionality
Description
One of this 4 bedrooms villa's most appealing features is its versatile layout; offering a main two-bedroom residence, alongside a self-contained two-bedroom apartment on the lower level. With its own living area, fitted kitchen, bathroom and garden access, the apartment provides excellent flexibility for visiting family and friends, multi-generational living or independent guest accommodation.
The property has also benefited from a number of significant improvements, including replacement windows and patio doors, upgraded electrics, modern inverter air-conditioning units and solar-powered hot water. The result is a well-maintained home designed to offer comfort throughout the seasons.
Outside, the villa occupies a generous wraparound plot with enclosed gardens, mature planting and high stone boundary walls that provide privacy. Multiple seating and entertaining areas create an inviting Mediterranean lifestyle, complemented by a private swimming pool, tiled sunbathing terraces and an attractive outdoor kitchen beneath shaded canopies.
A further enhancement is the glass-enclosed balcony adjoining the main lounge and dining area, which has been transformed into valuable additional living space. This provides greater flexibility for everyday use, while offering an enjoyable outlook across the surrounding gardens and towards the mountains with an elevated outlook.
A WALK THROUGH THE VILLA
Main Residence - Entrance Level
The villa is accessed from the rear through a steel entrance door into a welcoming hallway, where attractive tiled flooring continues throughout the principal living areas.
Immediately off the hallway is a beautifully presented bathroom, finished with glossy white wall ceramics and contrasting Ottoman-inspired floor tiles. The bathroom features a generous walk-in shower, low-level WC, vanity wash basin and mirrored storage unit, offering the practicality of a full bathroom rather than simply a guest cloakroom.
Moving into the main living area, you are greeted by a bright, open-plan interior designed to bring together comfort, practicality and contemporary style. High ceilings and windows and doors on multiple aspects help maximise natural light, creating an airy atmosphere throughout.
The living space accommodates three distinct areas: a comfortable lounge for relaxing and entertaining, an indoor dining area and a well-planned fitted kitchen.
The kitchen has been designed with both appearance and functionality in mind, offering generous worktop space, useful storage and a practical layout for everyday cooking. Its position within the open-plan living area makes it an ideal space for family life and entertaining.
From the lounge and dining area, the former open balcony has been glass-enclosed to create additional usable living space. This versatile area can be enjoyed as an extended lounge, a reading corner, a hobby space or an additional dining area, depending on individual requirements. The enclosure also provides a more sheltered setting in which to enjoy the garden and mountain outlook.
A wood-burning stove adds a cosy focal point to the main lounge during the cooler months, while the property's air-conditioning system provides cooling in summer and heating when required.
First Floor - Two Double Bedrooms & Family Bathroom
Marble stairs lead to the first-floor landing, where two generously proportioned double bedrooms and the family bathroom are located.
The principal bedroom spans the width of the property and benefits from windows on three aspects, creating a particularly bright and spacious bedroom. A private balcony terrace provides an additional outdoor retreat, while fitted wardrobes and tall drawer units offer excellent storage. The windows are finished with contemporary zebra blinds.
The second bedroom is another comfortable double, featuring twin windows to the rear and a patio door opening onto the rear facing balcony. This room is well furnished with a double bed, freestanding wardrobe, tall drawer units and a desk, making it suitable for family members, guests or use as a home-working space.
Both bedrooms offer the proportions and storage expected of a property designed for more than occasional holiday use.
The family bathroom has been refitted with quality tiles and comprises a full-size bathtub, WC and vanity wash basin, providing a practical and comfortable space for everyday use.
Lower Level - Self-Contained Two-Bedroom Apartment
One of the property's most valuable features is the independently arranged accommodation on the lower level. Created by the current owners, this area functions as a self-contained two-bedroom apartment, providing an excellent degree of flexibility for larger families or those who regularly welcome guests.
The apartment has its own open-plan living and dining area, fully fitted kitchen, bathroom and access to a garden terrace. Its separate arrangement allows family members and visitors to enjoy their own living space while remaining part of the same household.
The third bedroom is a bright double overlooking the lower garden area, while the fourth bedroom is arranged as a twin room. Together, they provide comfortable accommodation for guests.
The bathroom has a timeless monochrome finish, combining white wall tiles with black floor tiles. It includes a large walk-in shower with glass screen, low-level WC, vanity wash basin and mirrored wall cabinet with additional storage beneath.
The apartment's open-plan living area accommodates a lounge, central dining space and a fully fitted kitchen. White wall and base units extend along two sides, providing good storage and generous work surfaces. Equipment includes an electric oven, gas hob with extractor hood, microwave, fridge-freezer and stainless-steel sink and drainer.
A patio door from the kitchen provides direct access to the gardens, giving the lower-level accommodation its own connection to the outdoor spaces.
Whether used for extended family, independent guest accommodation or a combination of personal and holiday use, this separate living area significantly enhances the versatility of the villa.
OUTDOOR LIVING & PRIVATE POOL
The exterior is a major attraction, with a spacious wraparound plot providing a choice of areas in which to relax, dine and entertain.
High stone boundary walls help create a private and enclosed setting, while the tiered garden layout makes excellent use of the available space.
The principal outdoor entertaining area features an extensive lounge arrangement and an outdoor kitchen, sheltered by attractive hessian canopies. Decorative Ottoman-style floor tiles add character and create a distinctive Mediterranean feel.
A few steps lead down to a further seating area with bistro table and chairs, overlooking an astro-turfed recreation area.
The private swimming pool is accompanied by tiled sunbathing areas, providing space to enjoy the Turkish sunshine and spend time outdoors with family and friends.
Combined with the garden terraces, outdoor kitchen and glass-enclosed balcony, the property offers a variety of spaces for entertaining and relaxing throughout the year, without relying on a single outdoor area.
UPGRADES & YEAR-ROUND COMFORT
The current owners have undertaken a number of improvements to enhance the villa's presentation, functionality and suitability for year-round occupation.
These include:
- Replacement windows and patio doors with aluminium frames
- Solar-panelled hot water system
- Larger-than-standard replacement water tank
- Three upgraded inverter air-conditioning units
- Updated electrical installation throughout
- Full interior and exterior repaint
- Refurbished bathrooms and contemporary interior finishes
- Glass enclosure to the main lounge/dining balcony, creating additional living space
Air-conditioning units provide cooling during the warmer months and can also provide heating when required. The wood-burning stove in the main lounge offers an additional source of warmth and atmosphere during the cooler season.
The property is offered part-furnished, with principal items intended to remain. A full inventory will be incorporated into the sales contract, identifying the owners' personal belongings and decorative items excluded from the sale.
WHY BUY THIS VILLA?
This is a particularly versatile property for buyers seeking more than a conventional holiday villa.
Its combination of a refurbished main residence, separate two-bedroom apartment, private swimming pool and generous outdoor entertaining areas creates several possibilities for use. Families can enjoy the benefits of shared living alongside independent accommodation for relatives or visitors, while buyers relocating to Turkey can make use of the additional space for hobbies, working from home or longer-term guests.
With residency permits now available in the area, this is a suitable investment property for relocation and full-time living.
The glass-enclosed balcony adds another valuable dimension, extending the main living area and creating a flexible space that can be enjoyed beyond the hottest summer days.
With practical storage, modernised facilities, air-conditioning with heating functionality and a wood-burning stove, the villa has been adapted for comfortable living throughout the year.
Its location in Lower Ovacik also places everyday amenities within easy reach, while the popular resort of Hisarönü, Ölüdeniz Beach and Fethiye town are all accessible by public transport or car.
For buyers looking for a spacious family home, a property suitable for relocation or a holiday residence with independent guest accommodation, this villa deserves serious consideration.
LOCATION - LOWER OVACIK, FETHIYE
Situated in the desirable area of Lower Ovacik, the villa enjoys a convenient position within one of the Fethiye region's established residential and holiday destinations.
Ovacik is set beneath the impressive Babadag Mountain, with scenic mountain views, a relaxed atmosphere and a useful range of everyday amenities. The main high street is approximately 250-300 metres away, placing supermarkets, restaurants, bars, transport links and other local services within easy reach.
The area appeals to a broad range of buyers, including international residents, holiday homeowners, retirees and those seeking a lifestyle property on Turkey's Mediterranean coast. Its combination of permanent residents, seasonal visitors and year-round services makes it an attractive alternative to living directly within a busy tourist resort.
Hisarönü - Approximately 2 km
The lively resort centre of Hisarönü is approximately 2 km away, offering an extensive selection of restaurants, cafés, bars, shops, excursion agencies, Turkish baths and entertainment venues.
During the summer season, Hisarönü becomes a vibrant social hub, while Ovacik provides a more residential setting in which to relax away from the busiest streets.
Ölüdeniz Beach & The Blue Lagoon
The world-famous Ölüdeniz Beach and Blue Lagoon are easily reached by the local dolmus service or a short drive. Renowned for their turquoise waters, beautiful coastline and dramatic mountain backdrop, they remain among the region's most recognisable attractions.
Fethiye Harbour & Town Centre
Fethiye offers a different pace of life, with its marina, waterfront promenade, traditional market, shops, restaurants and extensive commercial services. The town also provides access to healthcare facilities and a wide range of year-round amenities.
Regular dolmus services connect Ovacik with Hisarönü, Ölüdeniz and Fethiye, with more frequent services during the summer months.
Whether you are searching for a permanent home, a retirement property, a spacious holiday retreat or a flexible residence for an extended family, Lower Ovacik offers an appealing combination of scenery, convenience and access to the wider Fethiye region.
ARRANGE YOUR VIEWING:
Please contact Turkey Property Finder for further information or to arrange a viewing.
If you are unable to visit immediately, we can arrange a live WhatsApp video viewing at a mutually convenient time, allowing you to explore the property remotely and ask questions as we walk through.
If you are planning a trip to the Fethiye area in the coming weeks, we recommend arranging your viewing in advance. Collection from your local accommodation may also be available by prior arrangement.
We look forward to helping you discover whether this property could be your ideal home in Turkey.
ABOUT TURKEY PROPERTY FINDER
Turkey Property Finder offers an independent and personalised property service for buyers and sellers across Fethiye and the wider Mugla region of Turkey's beautiful Southwestern Turquoise Coast.
We work closely with reputable local estate agents, established developers and private sellers to provide a varied selection of resale and new-build properties. Our aim is to make the process of buying overseas as straightforward, transparent and enjoyable as possible, supporting clients from their initial enquiry through to completion and beyond.
With experience in the Fethiye property market dating back to 2010, alongside a background in British property and conveyancing dating back to 2000, we understand the questions, considerations and practicalities involved in purchasing a home abroad.
For sellers, we offer a considered international marketing approach designed to give each property the exposure it deserves. Professional photography, virtual tours, targeted social media campaigns and performance reporting help us connect with prospective buyers across a wider audience.
We also offer opportunities to market properties internationally through Rightmove Overseas, helping sellers reach UK buyers actively researching homes abroad.
Whether you are looking to buy your dream home in Turkey or sell an existing property, Turkey Property Finder is here to provide knowledgeable, personal support throughout your property journey.
Contact us today to discuss your requirements or to find out how we can help with your property search or sale.
Disclaimer: Certain photographs may include minor AI-assisted lighting enhancements for presentation purposes. These enhancements are intended to preserve an accurate representation of the property as photographed.
Ovacik, Fethiye, Mugla, Turkey

NEAREST AIRPORTS
Distances are straight line measurements- Dalaman(International)22.3 miles
- Bodrum-Milas(International)92.7 miles
Advice on buying Turkish property
Learn everything you need to know to successfully find and buy a property in Turkey.
Notes
This is a property advertisement provided and maintained by Turkey Property Finder, Mugla (reference Ruth) and does not constitute property particulars. Whilst we require advertisers to act with best practice and provide accurate information, we can only publish advertisements in good faith and have not verified any claims or statements or inspected any of the properties, locations or opportunities promoted. Rightmove does not own or control and is not responsible for the properties, opportunities, website content, products or services provided or promoted by third parties and makes no warranties or representations as to the accuracy, completeness, legality, performance or suitability of any of the foregoing. We therefore accept no liability arising from any reliance made by any reader or person to whom this information is made available to. You must perform your own research and seek independent professional advice before making any decision to purchase or invest in overseas property.