
St. Boniface Close, Bunbury, CW6

- PROPERTY TYPE
Detached
- BEDROOMS
5
- BATHROOMS
3
- SIZE
1,927 sq ft
179 sq m
- TENUREDescribes how you own a property. There are different types of tenure - freehold, leasehold, and commonhold.Read more about tenure in our glossary page.
Freehold
Key features
- Superb contemporary house
- Located within walking distance of the centre of Bunbury village
- Forming part of an exclusive development by Duchy Homes
- Large open-plan kitchen/dining and sitting room
- Separate living room with media wall
- Five bedrooms with two en-suites and a family bathroom
- Excellent insulation levels and EV charging point
- Beautiful easy to maintain gardens, driveway and garage
- Balance of 10-year NHBC guarantee remaining
Description
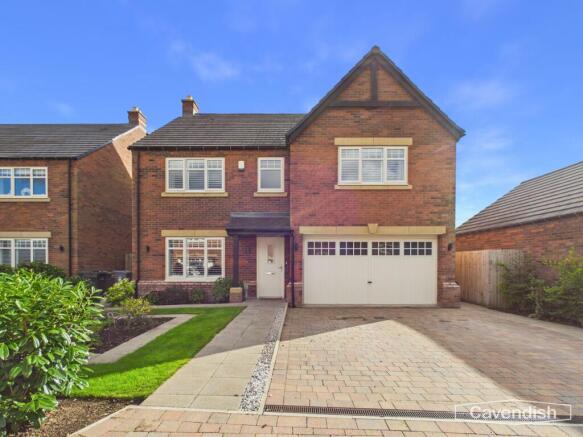
An impressive five-bedroom modern family home, forming part of an exclusive development by Duchy Homes in the highly sought-after Cheshire village of Bunbury, offering spacious and versatile accommodation, contemporary styling and beautifully landscaped gardens backing onto open farmland.
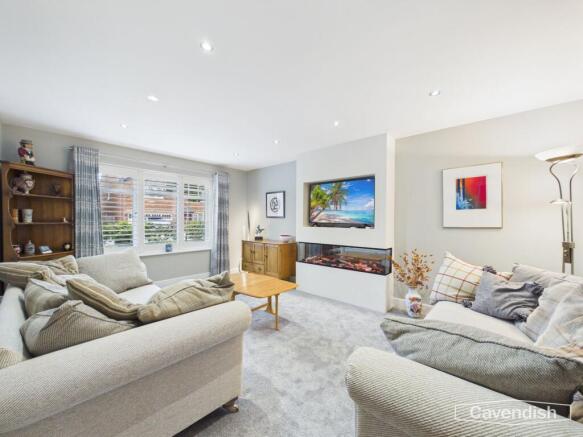
The property opens into a generous entrance hall, finished with elegant white marble-effect tiling, which leads through to a comfortable living room featuring a stylish media wall and contemporary electric log-effect fire.
To the rear, the home truly comes into its own with an expansive open-plan kitchen, dining and family room. Designed with modern family living and entertaining in mind, this bright and sociable space benefits from wide windows and French doors, creating a seamless connection with the garden. Thoughtfully zoned yet wonderfully open, it provides ample room for cooking, dining, relaxing and spending time together.
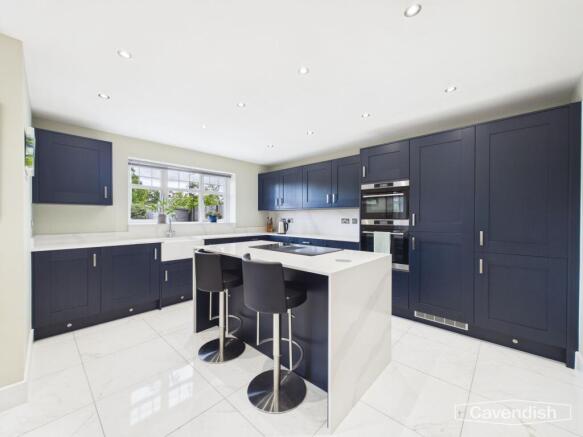
At the heart of the kitchen is a substantial central island incorporating an induction hob, wine fridge, two large pan drawers and additional plate drawers. The contemporary cabinetry offers excellent storage, including a full-height pantry cupboard with shelved pull-out trays. A comprehensive range of integrated appliances includes a fridge, freezer, oven, combination microwave, and dishwasher. Further features include numerous cupboards and drawers, integrated recycling bins and a traditional Belfast sink.
Conveniently positioned off the kitchen, the separate utility room is fitted with plumbing for a washing machine and tumble dryer, houses the boiler and provides direct access to both the garden and the garage. A ground-floor cloakroom/WC completes the accommodation on this level.
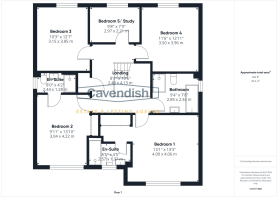
Upstairs, a stylish galleried landing leads to five generously proportioned bedrooms. Two benefit from en-suite facilities and fitted wardrobes, while the principal bedroom also enjoys a useful dressing area. The family bathroom is finished to an impressive standard, featuring full-height tiling, a centrally positioned freestanding bath and a separate walk-in shower.
Externally, the property continues to impress. To the front, a neatly maintained lawn with established shrubs sits alongside a block-paved driveway, providing ample off-road parking and access to the integral garage, which is fitted with an electronically operated remote-control door.
The enclosed rear garden has been designed for ease of maintenance, with attractive Indian stone paving complemented by two substantial planting beds, professionally landscaped with a variety of perennial plants. Enjoying a desirable south-facing aspect, the garden provides an ideal setting for outdoor dining and relaxation, with the added benefit of an open outlook across adjoining farmland.
Combining generous family accommodation, contemporary interiors and a superb countryside setting, this outstanding home offers an appealing blend of modern comfort and village living. Whether relocating from the city to remote working in a beautiful Cheshire countryside setting, starting a family, downsizing or taking early retirement, No. 4, St Boniface Close is a versatile home that works to your individual needs, with all the benefits of a new build finish.
EPC Rating: B
BONIFACE CLOSE, BUNBURY
Built in 2022 by the renowned developer Duchy Homes, this exceptional detached residence stands as a testament to contemporary design and superior build quality. The property is situated on a quiet cul-de-sac, within easy walking distance of all the amenities the village of Bunbury has to offer. Extending to circa 2,033 square feet in total, the home boasts a refined, modern layout that is perfectly tailored to today's lifestyle.
PORCH
Canopy porch with brick pier and wooden pillar. Composite double glazed entrance door to the reception hall.
RECEPTION HALL
6.07m x 1.5m
Contemporary tall radiator with thermostat, mains connected smoke alarm, digital central heating controls, marble effect tiled floor, and turned spindled staircase to the first floor with a built-in understairs storage cupboard. Oak panelled doors the cloakroom/WC, living room and open-plan kitchen/dining area and family room.
DOWNSTAIRS WC
1.45m x 1.22m
Well appointed suite in white with chrome style fittings comprising: low level dual- flush WC; and wall-mounted wash basin with mixer tap. Part-tiled walls, marble effect tiled floor, illuminated backlit wall mirror, and recessed LED ceiling spotlights.
LIVING ROOM
5.13m x 3.61m
UPVC double glazed window with shutters overlooking the front, recessed LED ceiling spotlights, double radiator with thermostat and focal media wall with an electric log effect remote controlled fire and space for television above.
OPEN-PLAN KITCHEN/DINING & FAMILY ROOM
9.8m x 4.22m
A large open-plan kitchen/dining area and family room extending the full width of the house and overlooking the rear garden with a marble effect tiled floor.
KITCHEN
Fitted with a comprehensive range of dark blue fronted base and wall level units incorporating drawers and cupboards with quartz worktops and matching upstands. Inset Belfast style sync unit with chrome mixer tap and drainer grooved into the worktop. Large matching island unit with quartz worktop incorporating a breakfast bar with a fitted AEG induction ceramic hob and extractor. Built-in electric fan assisted oven and grill, fridge/freezer, dishwasher and microwave oven. Under-cupboard LED lighting and LED kickboard lighting, recessed LED ceiling spotlights, and UPVC double glazed window overlooking the rear garden. Oak panelled door to the utility room.
DINING AREA
UPVC Double Glaze window overlooking the rear garden, recessed LED ceiling spotlights, double radiator with thermostat and ample space for dining table and chairs.
FAMILY ROOM
UPVC Double glazed French doors to the rear garden with windows at each side, recessed LED ceiling spotlights, and contemporary tall radiator with thermostat. There is also a TV point behind the picture on the outside wall.
UTILITY ROOM
2.85m x 1.75m
Fitted with a matching base unit with quartz worktop and plumbing space for washing machine and space for tumble dryer beneath. Wall Cupboard housing an Ideal Logic Heat H24 condensing gas-fired central heating boiler. Central heating and hot water controls, recessed LED ceiling spotlights, mains connected smoke alarm, marble effect tiled floor, single radiator with thermostat, personal door to the garage and composite double glazed door to outside.
GALLERIED LANDING
Galleried style landing with spindled balustrades and oak hand rails, single radiator with thermostat, mains connected smoke alarm, access to insulated loft space, and built-in cupboard housing the pressurised hot water cylinder with immersion heater. Oak panelled doors to the principal bedroom, bedroom 2, bedroom 3, bedroom 4, bedroom 5, and family bathroom.
PRINCIPAL BEDROOM
4.04m x 3.99m
UPVC double glazed window with shutters overlooking the front, full height fitted double wardrobe with hanging space and shelving, recessed LED ceiling spotlights and single radiator with thermostat. Opening to the dressing area.
DRESSING AREA
Full height fitted wardrobes with two sliding doors having hanging space and shelving, and two recessed ceiling spotlights. Oak panelled door to the en-suite shower room.
EN-SUITE SHOWER ROOM
2.57m x 1.35m
Well appointed suite in white with chrome style fittings comprising: walk-in tiled shower enclosure with thermostatic mixer shower and glazed screen; low level dual-flush WC; and wash and basin with mixed tap and two storage drawers beneath. Part-tiled walls, tiled floor, chrome ladder style towel radiator with thermostat, electric shaver point, extractor recessed LED ceilings spotlights ,and UPVC double glazed window with obscured glass.
BEDROOM TWO
4.22m x 3.02m
UPVC double glazed window with shutters overlooking the front, full height fitted double wardrobe with hanging space and shelving, recessed LED ceiling spotlights and single radiator with thermostat. Door to the en-suite shower room.
EN-SUITE SHOWER ROOM
2.44m x 1.27m
Well appointed suite in white with chrome style fittings comprising: walk-in tiled shower enclosure with thermostatic mixer shower and glazed screens; low level dual-flush WC; and wash and basin with mixed tap and two storage drawers beneath. Part-tiled walls, tiled floor, chrome ladder style towel radiator with thermostat, electric shaver point, extractor recessed LED ceilings spotlights ,and UPVC double glazed window with obscure glass.
BEDROOM THREE
3.81m x 3.28m
UPVC double glazed window overlooking the rear with views across farmland, recessed LED ceiling spotlights and single radiator with thermostat.
BEDROOM FOUR
3.51m x 3.94m
UPVC double glazed window overlooking the rear with views across farmland, recessed LED ceiling spotlights and single radiator with thermostat.
BEDROOM FIVE
2.95m x 2.21m
UPVC double glazed window overlooking the rear with views across farmland, recessed LED ceiling spotlights and single radiator with thermostat.
FAMILY BATHROOM
2.85m x 2.34m
Well appointed suite in white with chrome style fittings comprising: double-ended bath with mixer tap and extendable shower attachment; walk-in tiled shower enclosure with thermostatic mixer shower and glazed screen; low level dual-flush WC; and wash and basin with mixed tap and two storage drawers beneath. Fully tiled walls, tiled floor, fitted wall mirror, chrome ladder style towel radiator with thermostat, extractor recessed LED ceilings spotlights ,and UPVC double glazed window with obscured glass.
GARAGE
5.64m x 4.42m
(18'6" max x 14'6" max). With a remote controlled electronic garage door, light, power, electrical consumer unit and personal door to the utility room.
DIRECTIONS
From the centre of Bunbury village continue along Bunbury Lane, passing Tilly's Coffee Shop on the left hand side. Continue past Queen Street and Hill Close, and then turn left into Saint Boniface Close. The property will then be found after a short distance on the right hand side.
COUNCIL TAX
* Council Tax Band G - Cheshire East Council.
TENURE
* Tenure - understood to be Freehold. Purchasers should verify this through their solicitor.
* The external common areas of St Boniface Close are managed by Fords Residential Management in conjunction with two representative residents of the Close. We are advised that there is a monthly service charge of £49.39 for this property.
AGENT'S NOTES
* We understand that mains electricity, water and mains drainage are connected.
* LPG central heating.
* The electrics were last inspected on 01/01/2022. The recommended date of the next inspection is 01/01/2032.
* There is wiring in situ in the principal bedroom and bedroom two for the provision of a wall mounted TV.
ANTI MONEY LAUNDERING REGULATIONS
Anti-Money Laundering Verification
Should you wish to proceed with the purchase of this property, you will be required to complete an Anti-Money Laundering (AML) verification check in accordance with current legislation.
These checks are carried out by our partner, Lifetime Legal, and include verification of your identity and source of funds. There is a charge of £54 including VAT, payable directly to Lifetime Legal.
Please note that these checks must be completed before we are able to formally progress a sale.
EXTRA SERVICES - REFERRALS
Mortgage referrals, conveyancing referral and surveying referrals will be offered by Cavendish Estate Agents. If a buyer or seller should proceed with any of these services then a commission fee will be paid to Cavendish Estate Agents Ltd upon completion.
VIEWING
By appointment through the Agents Chester Office .
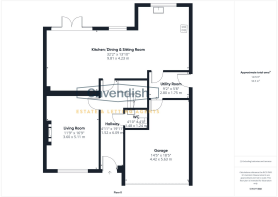
FLOOR PLANS - included for identification purposes only, not to scale.
PS/PMW
Front Garden
Gated pathways at each side of the house provide access to the rear garden. Outside water tap, external electric meter cupboard, external double power point, and EV charging point to side.
Rear Garden
To the rear the garden has been attractively landscaped and designed for ease of maintenance with a large Indian stone terrace and well stocked beds with specimen shrubs being enclosed by wooden fencing with a mixed hedge. Timber built garden shed, contemporary outside lighting, external double electric socket, and outside water tap.
Disclaimer
Photography Disclaimer - Please note that Artificial Intelligence (AI) technology has been used to enhance some of the property photographs for marketing purposes. These enhancements are intended to improve the presentation of the images and may include adjustments to lighting, colour, clarity and/or furnishings.
Anti Money Laundering Regulations - Anti-Money Laundering Verification
Should you wish to proceed with the purchase of this property, you will be required to complete an Anti-Money Laundering (AML) verification check in accordance with current legislation.
These checks are carried out by our partner, Lifetime Legal, and include verification of your identity and source of funds. There is a charge of £54 including VAT, payable directly to Lifetime Legal.
Please note that these checks must be completed before we are able to formally progress a sale.
Material Information Report - The Material Information Report for this property can be viewed on the Rightmove listing. Alte...
- COUNCIL TAXA payment made to your local authority in order to pay for local services like schools, libraries, and refuse collection. The amount you pay depends on the value of the property.Read more about council Tax in our glossary page.
- Band: G
- PARKINGDetails of how and where vehicles can be parked, and any associated costs.Read more about parking in our glossary page.
- Yes
- GARDENA property has access to an outdoor space, which could be private or shared.
- Front garden,Rear garden
- ACCESSIBILITYHow a property has been adapted to meet the needs of vulnerable or disabled individuals.Read more about accessibility in our glossary page.
- Ask agent
St. Boniface Close, Bunbury, CW6

Add an important place to see how long it'd take to get there from our property listings.
__mins driving to your place




Notes
Staying secure when looking for property
Ensure you're up to date with our latest advice on how to avoid fraud or scams when looking for property online.
Visit our security centre to find out moreDisclaimer - Property reference c5d91ab3-4782-46b0-be41-907cc2c281b9. The information displayed about this property comprises a property advertisement. Rightmove.co.uk makes no warranty as to the accuracy or completeness of the advertisement or any linked or associated information, and Rightmove has no control over the content. This property advertisement does not constitute property particulars. The information is provided and maintained by Cavendish Estate Agents, Chester. Please contact the selling agent or developer directly to obtain any information which may be available under the terms of The Energy Performance of Buildings (Certificates and Inspections) (England and Wales) Regulations 2007 or the Home Report if in relation to a residential property in Scotland.
*This is the average speed from the provider with the fastest broadband package available at this postcode. The average speed displayed is based on the download speeds of at least 50% of customers at peak time (8pm to 10pm). Fibre/cable services at the postcode are subject to availability and may differ between properties within a postcode. Speeds can be affected by a range of technical and environmental factors. The speed at the property may be lower than that listed above. You can check the estimated speed and confirm availability to a property prior to purchasing on the broadband provider's website. Providers may increase charges. The information is provided and maintained by Decision Technologies Limited. **This is indicative only and based on a 2-person household with multiple devices and simultaneous usage. Broadband performance is affected by multiple factors including number of occupants and devices, simultaneous usage, router range etc. For more information speak to your broadband provider.