Bounty Drive, Kingswood, Hull

- PROPERTY TYPE
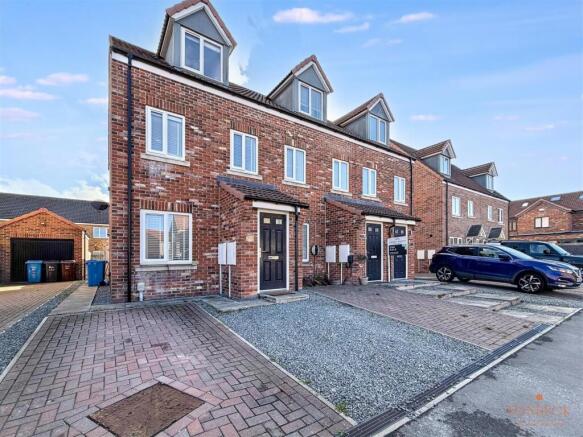
End of Terrace
- BEDROOMS
3
- BATHROOMS
2
- SIZE
904 sq ft
84 sq m
- TENUREDescribes how you own a property. There are different types of tenure - freehold, leasehold, and commonhold.Read more about tenure in our glossary page.
Freehold
Key features
- Three / Four Bedrooms
- End-Terraced Home
- Three Storey Living
- En-Suite to Master Bedroom
- Immaculate Throughout
- Downstairs WC
- Private Driveway
- Close to Local Shops & Amenities
- Great School Catchment Area
- Viewing Absolutely Essential
Description
One of the first-floor bedrooms has been thoughtfully divided by a stud wall to create two separate children's bedrooms, making excellent use of the available space for larger families. Alternatively, this arrangement could provide a dedicated home office or study, while the stud wall can easily be removed to reinstate the original larger bedroom if preferred. The top-floor master bedroom is a particular highlight, offering generous proportions alongside built-in wardrobes and a private en-suite.
Externally, the property benefits from a private driveway providing off-road parking for two vehicles to the front, while the rear garden has been designed for ease of maintenance, featuring a paved patio area and lawn, with a convenient side gate leading around to the front of the property.
With its flexible accommodation, generous master suite and desirable location, this home offers an excellent opportunity for buyers seeking space and practicality in a popular residential setting.
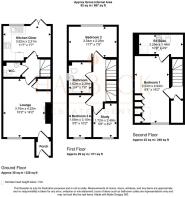
Entrance Hall - Providing access into the property, the entrance hall leads through to the ground-floor accommodation.
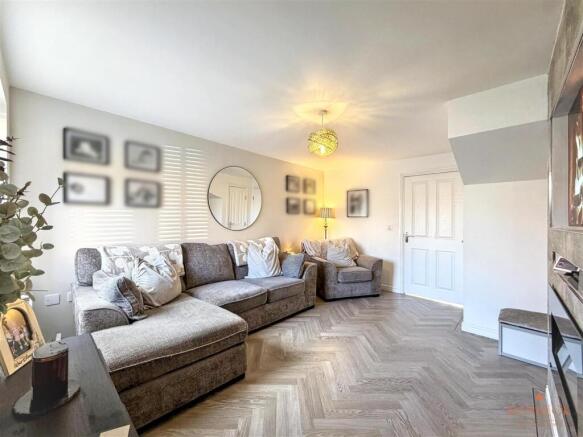
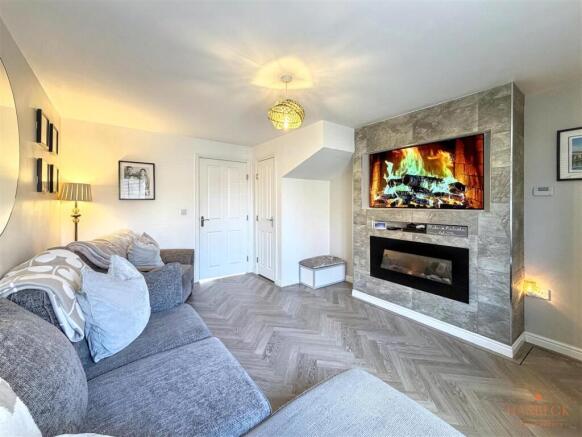
Lounge - 10'2" x 14'2" - This welcoming lounge offers a bright and comfortable space to relax, with a feature media wall creating a cosy focal point. The room benefits from ample natural light through a window to the front, and the neutral flooring laid in a Herringbone pattern adds a touch of style underfoot. The lounge flows smoothly into the hallway, enhancing the sense of space.
Downstairs W.C. - This handy ground floor WC is fitted with a modern white suite comprising a toilet and a pedestal basin. It features a patterned splashback behind the basin and Herringbone flooring that matches that in the lounge and kitchen diner.
Kitchen Diner - 11'7" x 7'7" - The kitchen diner is a bright and practical space, fitted with sleek white cabinets that provide plenty of storage and topped with contrasting wood-effect work surfaces. It includes integrated appliances such as an oven, hob and extractor hood above, along with integrated dishwasher and washing machine. A window above the sink lets in natural light, while French doors open out to the rear garden, creating a seamless link between indoor and outdoor living. There is also a dining area with space for a table and chairs, ideal for casual meals.
Bedroom 1 - 8'4" x 16'2" - Occupying the entire top floor, the master bedroom is a fantastic-sized room offering a spacious and private retreat away from the main living areas. A window facing the front aspect floods the area with natural light and fitted wardrobes offers excellent storage. The soft carpet and calming neutral decor make it a restful retreat. The room enjoys the privacy and convenience of an en suite shower room.
En-Suite - 10'8" x 4'9" - A stylish en-suite comprising a shower cubicle, toilet, and pedestal wash hand basin, complemented by a velux window that provides the space with ample natural light. Finished with modern fittings and vinyl flooring.
Bedroom 2 - 11'7" x 7'5" - A well-proportioned bedroom with a window facing the rear aspect. It is decorated in light tones and carpeted for warmth, making it a comfortable space for rest and relaxation.
Bedroom 3 - 5'5" x 10'2" - A snug sleeping area with a window to the front of the property. It is a versatile room that could serve as a guest room or nursery, decorated in soft shades with carpet underfoot for cosy comfort.
Study - 5'8" x 8'2" - A useful space, currently used as a fourth bedroom, with a window facing the front aspect, perfect for a childs bedroom, nursery or home office. It is carpeted and decorated in soft neutral colours, providing a peaceful atmosphere.
Bathroom - 5'4" x 7'6" - The bathroom features a modern white suite with a bath and overhead shower, a pedestal sink, and a toilet. The walls are tiled partway, and the room is floored with warm-toned tiles. A frosted window provides privacy, natural light and ventilation.
Rear Garden - The rear garden is designed to be low maintenance, featuring a paved patio area ideal for outdoor seating and entertaining, alongside a lawned section. A side gate provides convenient access around to the front of the property.
Front External - To the front of the property is a private driveway providing off-road parking for two vehicles.
Additional Information - • Tenure Type - Freehold
• Local Authority - Hull City Council
• Council Tax Band - C
• Energy Performance Certificate Rating (EPC) - B
• Services - Mains Water, Electricity, Gas and Drainage are connected to the property
Viewings - Viewings are strictly by appointment only via Hanbeck Estate Agents. Please get in touch if you would like a viewing.
Free Valuation - Thinking of selling or letting?
If you are thinking of selling or letting a property, Hanbeck Estate Agents can be of assistance. We offer honest and friendly in-person property valuations.
Please get in touch and we will arrange a no-obligation property appraisal.
Mortgages - Hanbeck Estate Agents can introduce you to independent financial advisors who have access to the whole of the mortgage market. Get in touch today for a free no obligation consultation.
Money Laundering Regulations - Estate agents operating in the UK are required to conduct Anti-Money Laundering (AML) checks in compliance with the regulations set forth by HM Revenue and Customs (HMRC) for all property transactions. It is mandatory for both buyers and sellers to successfully complete these checks before any property transaction can proceed. Our estate agency uses Coadjute’s Assured Compliance service to facilitate the AML checks. A fee will be charged for each individual AML check conducted.
Disclaimer - These details are intended to give a fair description only and their accuracy cannot be guaranteed nor are any floor plans (if included) exactly to scale. These details do not constitute part of any offer or contract and are not to be relied upon as statements of representation or fact. Intended purchasers are advised to recheck all measurements before committing to any expense and to verify the legal title of the property from their legal representative. Any contents shown in the images contained within these particulars will not be included in the sale unless otherwise stated or following individual negotiations with the vendor. Hanbeck Estate Agents have not tested any apparatus, equipment, fixtures or services, so cannot confirm that they are in working order and the property is sold on this basis.
Brochures
Bounty Drive, Kingswood, Hull- COUNCIL TAXA payment made to your local authority in order to pay for local services like schools, libraries, and refuse collection. The amount you pay depends on the value of the property.Read more about council Tax in our glossary page.
- Band: C
- PARKINGDetails of how and where vehicles can be parked, and any associated costs.Read more about parking in our glossary page.
- Driveway
- GARDENA property has access to an outdoor space, which could be private or shared.
- Yes
- ACCESSIBILITYHow a property has been adapted to meet the needs of vulnerable or disabled individuals.Read more about accessibility in our glossary page.
- Ask agent
Bounty Drive, Kingswood, Hull

Add an important place to see how long it'd take to get there from our property listings.
__mins driving to your place
Affordability


Notes
Staying secure when looking for property
Ensure you're up to date with our latest advice on how to avoid fraud or scams when looking for property online.
Visit our security centre to find out moreDisclaimer - Property reference 34993013. The information displayed about this property comprises a property advertisement. Rightmove.co.uk makes no warranty as to the accuracy or completeness of the advertisement or any linked or associated information, and Rightmove has no control over the content. This property advertisement does not constitute property particulars. The information is provided and maintained by Hanbeck Estate Agents, Hull. Please contact the selling agent or developer directly to obtain any information which may be available under the terms of The Energy Performance of Buildings (Certificates and Inspections) (England and Wales) Regulations 2007 or the Home Report if in relation to a residential property in Scotland.
*This is the average speed from the provider with the fastest broadband package available at this postcode. The average speed displayed is based on the download speeds of at least 50% of customers at peak time (8pm to 10pm). Fibre/cable services at the postcode are subject to availability and may differ between properties within a postcode. Speeds can be affected by a range of technical and environmental factors. The speed at the property may be lower than that listed above. You can check the estimated speed and confirm availability to a property prior to purchasing on the broadband provider's website. Providers may increase charges. The information is provided and maintained by Decision Technologies Limited. **This is indicative only and based on a 2-person household with multiple devices and simultaneous usage. Broadband performance is affected by multiple factors including number of occupants and devices, simultaneous usage, router range etc. For more information speak to your broadband provider.