
Anderwood Drive, Sway, Lymington, Hampshire, SO41

- PROPERTY TYPE
Detached
- BEDROOMS
5
- BATHROOMS
3
- SIZE
Ask agent
- TENUREDescribes how you own a property. There are different types of tenure - freehold, leasehold, and commonhold.Read more about tenure in our glossary page.
Freehold
Description
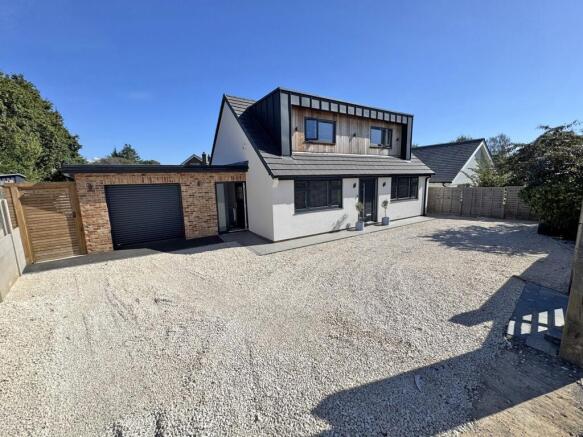
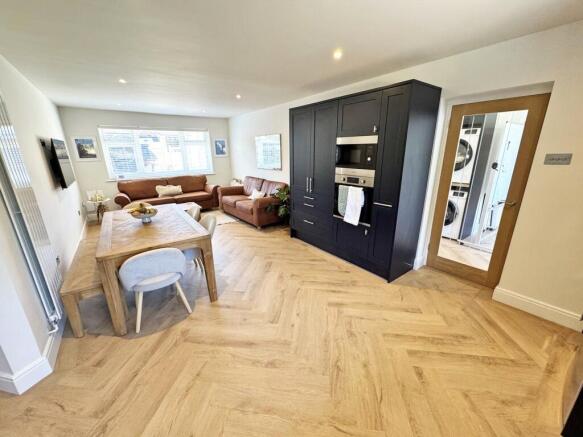
46 Anderwood Drive has been transformed from top to bottom into a stylish, light-filled family home. Inside, a thoughtful layout gives families room to spread out, with separate spaces to relax, work and play alongside a sociable open plan kitchen and family room. Herringbone-style flooring flows through the ground floor, complemented by oak doors, recessed lighting and a considered palette throughout. It is a home that is ready to move straight into. Outside the landscaped gardens give plenty of space for outdoor entertaining and dining with a wonderful patio terrace, wellbeing area and a abundance of parking to the front.
Ground Floor
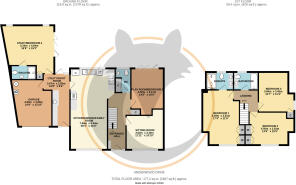
A contemporary front door with glazed side panels opens into a welcoming entrance hallway. The eye is drawn to the staircase, with its oak handrail and frameless glass balustrade letting light spill down from the landing above.
To one side, the living room/snug offers a cosy retreat away from the busier family spaces. A bespoke media wall with open shelving and subtle feature lighting forms the centrepiece, and a wide window overlooks the front aspect.
The cloakroom has a space-saving pocket sliding doors, WC and vanity basin, with part-panelled walls and a fitted coats cupboard.
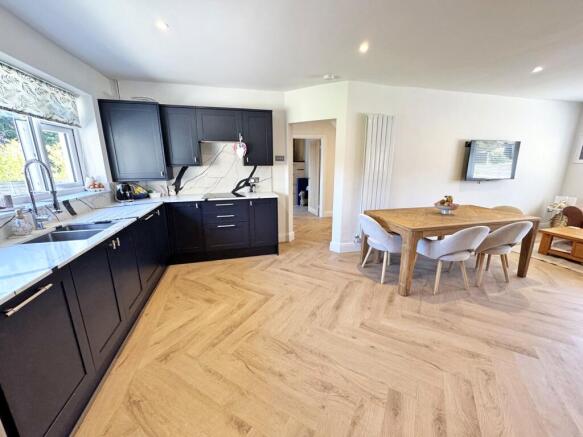
At the heart of the house is the impressive open plan kitchen/family dining room, a wonderful space for everyday living and entertaining.
The kitchen has deep navy Shaker-style units beneath marble quartz worktops, with a dramatic full-height matching splashback behind the induction hob. A tall bank of units houses an integrated oven and microwave, with a housing for a fridge freezer alongside. Furthermore, there is a fitted dishwasher and bespoke pantry cupboard. A sink with spray tap sits beneath a window overlooking the rear garden.
There is ample room for a family dining table, while the far end provides a comfortable sitting area with a front-facing window, making this a room where the whole family can come together.
A glazed oak door leads through to the utility/boot room, which is as practical as it is attractive. It has matching navy cabinetry, stacked washer and dryer housing, a sink, and a built-in bench with coat hanging, perfect for muddy boots after a forest walk. An external door gives easy access in and out.
The utility also leads through to the attached single garage, with its roller door, lighting and ample storage, and it houses the gas fired central heating boiler and pressurised hot water system.
Beyond the utility lies the superb home office, which could also be used as annexe accommodation. This is a generous and flexible room with Bi-fold doors that open onto the terrace, and tall windows that overlook the garden. It is ideal for those working from home, but would work equally well as an annexe or a ground floor guest bedroom, served by its own en suite shower room. The en suite is fitted with terrazzo-style tiling, a black-framed shower enclosure, matt black fittings and a fluted wood-effect vanity.
Completing the ground floor is the playroom/bedroom five, a bright and adaptable room with bi-fold doors opening directly onto the garden.
First Floor
The staircase rises to the first-floor landing, where there are three double bedrooms and the main bathroom.
The principal bedroom is a lovely, spacious room with built-in wardrobes and a panelled feature wall framed by wall lights either side of the bed. It is served by a stunning en suite shower room, finished to a boutique hotel standard. There is a walk-in shower with a black-framed screen and brushed brass rainfall fittings, and large marble-effect porcelain tiling. A freestanding timber vanity carries twin stone vessel basins with brushed brass taps, set against a deep blue vertical tiled splashback.
Bedroom two is a charming double with a panelled feature wall, a window and a roof light that floods the room with natural light, it also features a built in wardrobe.
Bedroom three is another good-sized double with built-in wardrobes and a window overlooking the front aspect.
The family bathroom has a bath with shower over and black-framed screen, white metro-style wall tiling, and a jewel-green vertical tiled splashback. There is a fluted wood-effect vanity unit with a stone-effect top, an illuminated mirror cabinet, an anthracite towel radiator and marble-effect flooring.
Outside
The property is approached through a traditional five-bar gate with a separate pedestrian gate, set between substantial oak posts. Beyond is an expansive shingle driveway providing parking for several vehicles. A porcelain-paved path leads to the front door, and a slatted timber side gate gives access to the rear.
The rear garden is a real highlight, and has been landscaped with family life in mind. A wide porcelain-tiled terrace runs across the back of the house. It provides generous space for alfresco dining and a separate seating area. Beyond, a level lawn is enclosed by smart horizontal slatted fencing and lined with young standard trees. There is a dedicated bark-chip play area, and a paved corner that currently serves as an wellness/outdoor gym space with power set up for a Sauna.
EPC RATING: Current ~ C72 Potential ~ B84
COUNCIL TAX BAND: E
SERVICES: Mains water, electricity, gas and drainage.
HEATING: Gas fired central heating.
BROADBAND: Ultrafast up to 1000 mbps download (Ofcom).
Brochures
Particulars- COUNCIL TAXA payment made to your local authority in order to pay for local services like schools, libraries, and refuse collection. The amount you pay depends on the value of the property.Read more about council Tax in our glossary page.
- Band: E
- PARKINGDetails of how and where vehicles can be parked, and any associated costs.Read more about parking in our glossary page.
- Yes
- GARDENA property has access to an outdoor space, which could be private or shared.
- Yes
- ACCESSIBILITYHow a property has been adapted to meet the needs of vulnerable or disabled individuals.Read more about accessibility in our glossary page.
- Ask agent
Anderwood Drive, Sway, Lymington, Hampshire, SO41

Add an important place to see how long it'd take to get there from our property listings.
__mins driving to your place
Affordability


Notes
Staying secure when looking for property
Ensure you're up to date with our latest advice on how to avoid fraud or scams when looking for property online.
Visit our security centre to find out moreDisclaimer - Property reference BRC230046. The information displayed about this property comprises a property advertisement. Rightmove.co.uk makes no warranty as to the accuracy or completeness of the advertisement or any linked or associated information, and Rightmove has no control over the content. This property advertisement does not constitute property particulars. The information is provided and maintained by Hayward Fox, Brockenhurst. Please contact the selling agent or developer directly to obtain any information which may be available under the terms of The Energy Performance of Buildings (Certificates and Inspections) (England and Wales) Regulations 2007 or the Home Report if in relation to a residential property in Scotland.
*This is the average speed from the provider with the fastest broadband package available at this postcode. The average speed displayed is based on the download speeds of at least 50% of customers at peak time (8pm to 10pm). Fibre/cable services at the postcode are subject to availability and may differ between properties within a postcode. Speeds can be affected by a range of technical and environmental factors. The speed at the property may be lower than that listed above. You can check the estimated speed and confirm availability to a property prior to purchasing on the broadband provider's website. Providers may increase charges. The information is provided and maintained by Decision Technologies Limited. **This is indicative only and based on a 2-person household with multiple devices and simultaneous usage. Broadband performance is affected by multiple factors including number of occupants and devices, simultaneous usage, router range etc. For more information speak to your broadband provider.