
Bideford Close, Wigston, Leicester, LE18 2QU

- PROPERTY TYPE
End of Terrace
- BEDROOMS
3
- SIZE
Ask agent
- TENUREDescribes how you own a property. There are different types of tenure - freehold, leasehold, and commonhold.Read more about tenure in our glossary page.
Freehold
Key features
- No upward chain, move in ready
- Three bedrooms
- Quiet cul-de-sac location
- Open-plan, fitted kitchen-diner
- Bright conservatory with garden view
- Enclosed garden with patio
- Allocated residents parking
- Gas central heating & Double glazing
- Close to schools and parks
- Ideal first time buyer, family or savvy investor property
Description
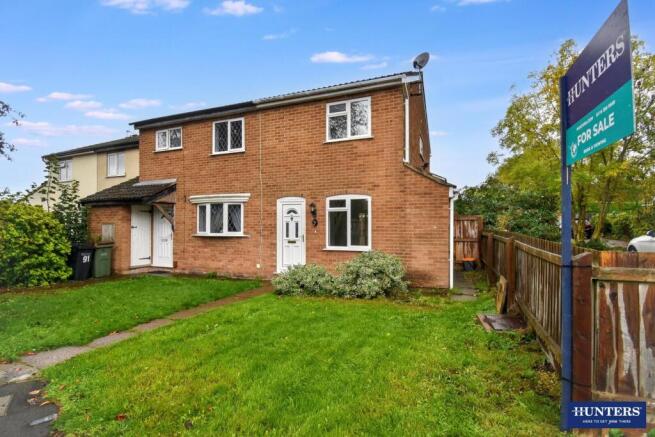
NO UPWARD CHAIN – THREE BEDROOM TOWNHOUSE, IDEAL FIRST-TIME BUY, YOUNG FAMILY HOME OR BUY-TO-LET INVESTMENT. Set back from the road within a quiet cul-de-sac, this well-positioned home combines an open-plan kitchen-diner, conservatory, enclosed garden and allocated residents parking with excellent everyday convenience.
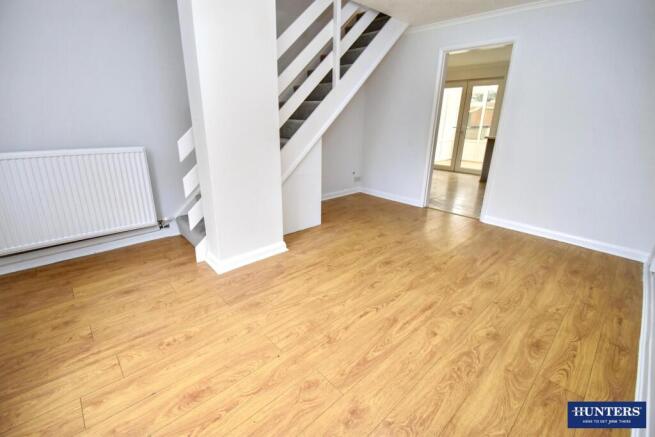
Step inside and begin in the welcoming lounge, a comfortable space to switch off at the end of the day, with the staircase rising naturally to the first floor.
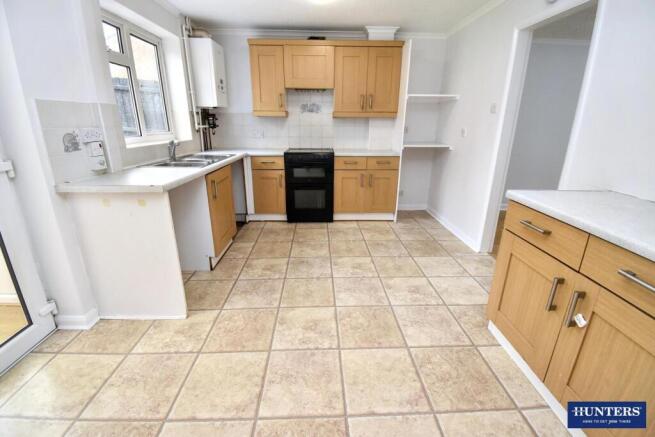
Continue through to the fitted kitchen-diner, where cooking, dining and conversation come together. There's plenty of room for family meals or entertaining, while French doors draw you onwards into the conservatory.
Here, garden views and natural light create a peaceful extra living space – imagine enjoying your morning coffee here before opening the door and stepping directly into the garden.
Outside, the enclosed rear garden combines a patio and lawn, providing a private setting for summer dining, children to play or simply relaxing outdoors.
Heading upstairs to discover three bedrooms, offering flexibility for a growing family, guests or working from home, alongside a modern family bathroom with shower over the bath.
Further benefits include gas central heating and allocated residents parking.
The lifestyle continues beyond the front door, with primary schools, local shops and parks within walking distance, nearby canal walks and regular bus routes connecting with Wigston town centre and Leicester city centre.
Looking for a well-connected first home, family move or investment opportunity with no chain? Contact Hunters Wigston today to arrange your viewing and experience the lifestyle for yourself.
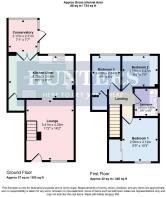
Lounge - 11'2" x 14'2" - This welcoming lounge offers a warm and inviting space with light oak-effect flooring and a neutral colour scheme. The room features a window to the front that allows natural light to fill the room, and the staircase to the first floor is neatly positioned here, creating a practical yet cosy living area.
Kitchen Diner - 15'5" x 9'11" - The kitchen diner is spacious and bright, with tiled flooring that is easy to maintain. It features a practical arrangement of wooden cabinetry, an integrated sink positioned below a window overlooking the garden, and space for appliances including a freestanding oven. French doors open out to the adjoining conservatory, enhancing the flow of natural light and providing a lovely transition to the garden via the conservatory.
Conservatory - 7'1" x 7'7" - The conservatory is a delightful space with laminate flooring and large windows on three sides, providing excellent views over the garden and plenty of natural light. A door leads directly out to the garden, making this a perfect spot for enjoying outdoor views in comfort throughout the year.
Bedroom 1 - 8'5" x 10'3" - Bedroom 1 is a generously sized room carpeted in soft grey tones, with a window that offers views to the front of the property. The neutral decor complements the natural light, creating a calm and restful atmosphere.
Bedroom 2 - 8'4" x 7'5" - Bedroom 2 is a cosy, carpeted bedroom with a window to the rear. The room benefits from built-in mirrored wardrobes that enhance the sense of space and provide practical storage solutions.
Bedroom 3 - 6'8" x 9'4" - Bedroom 3 is a smaller bedroom with soft carpeting and a window to the rear, making it a quiet and comfortable space, ideal for a child’s room, guest room, or study area.
Bathroom - 5'6" x 6'6" - The bathroom is neatly fitted with a modern suite including a panel bath with a glass shower screen, a vanity unit with basin, and a close-coupled WC. The mosaic-style tiled splashbacks and patterned floor tiles add a touch of style to this practical room.
Landing - The landing at the top of the stairs is a practical space providing access to all three bedrooms and the bathroom. The neutral decor and carpeting complement the rest of the home, ensuring a seamless transition between rooms.
Rear Garden - The rear garden is a well-maintained outdoor space featuring an area of paved patio leading to a lawn surrounded by wooden fencing. The garden enjoys a good degree of privacy, making it an ideal spot for outdoor relaxation and entertaining.
Material Information - Wigston - Ownership - LT135430
Tenure of the propertyFreehold
Title numberLT135430
Is the whole freehold being soldYes
Council Tax
Council Tax bandB
Annual Council Tax1860.0
Alterations affecting the Council Tax bandNo
Energy Performance Certificate
Date of inspection23/05/2026
Certificate date (valid for 10yrs)23/05/2026
Certificate number5320-2059-0594-7000-1643
Current Energy Performance ratingC
Current energy efficiency71
Potential Energy Performance ratingB
Potential energy efficiency84
Type of construction
Type of propertyHouse
Built formEnd-Terrace
Property used for non-residential purposesNo
Property built with standard forms of constructionYes
Parking
Water
Mains water connected to the propertyYes
Is the mains water supply meteredNo
Drainage
Surface water drainage connected to the propertyYes
Mains foul drainage connected to the propertyYes
Broadband
Broadband connection at the propertyADSL copper wire
Types of parking availableAllocatedCommunal
Controlled parking in placeNo
Disabled parking availableNot known
Electrical vehicle charging point at the propertyNo
Utilities
Electricity
Property connected to mains electricityYes
Other sources of electricity connected to the propertyNo
Solar or photovoltaic panels installed at the propertyNo
Heating
Type of heating systemCentral heating
Central heating fuelMains gas
Is the heating system in good working orderYes
Other heating features at the propertyDouble glazing
Mobile coverage
Mobile signal issues at the propertyNo
Building safety
Building safety issues at the propertyNo
Listing status
Listed building in England or WalesNo
Conservation
Located in a designated conservation areaNo
Tree Preservation Orders
Tree preservation order in placeNo
Environmental issues
Flooding
Property flooded beforeNo
Property at risk of floodingNo
Flood defences in placeNo
Coastal erosion
Coastal erosion riskNo
Coal mining
Coal mining riskNo
Other mining
Other mining riskNo
Rights and informal arrangements
Do the owners of any other properties exercise any No rights or arrangements over this property?
Notices
Infrastructure project notice(s)No
Neighbour development notice(s)No
Listed building application notice(s)No
Party wall act notice(s)No
Planning application notice(s)No
Required maintenance notice(s)No
Other noticesNo
Accessibility adaptations
Brochures
Bideford Close, Wigston, Leicester, LE18 2QU- COUNCIL TAXA payment made to your local authority in order to pay for local services like schools, libraries, and refuse collection. The amount you pay depends on the value of the property.Read more about council Tax in our glossary page.
- Band: B
- PARKINGDetails of how and where vehicles can be parked, and any associated costs.Read more about parking in our glossary page.
- Yes
- GARDENA property has access to an outdoor space, which could be private or shared.
- Yes
- ACCESSIBILITYHow a property has been adapted to meet the needs of vulnerable or disabled individuals.Read more about accessibility in our glossary page.
- Ask agent

Add an important place to see how long it'd take to get there from our property listings.
__mins driving to your place
Affordability


Notes
Staying secure when looking for property
Ensure you're up to date with our latest advice on how to avoid fraud or scams when looking for property online.
Visit our security centre to find out moreDisclaimer - Property reference 34993046. The information displayed about this property comprises a property advertisement. Rightmove.co.uk makes no warranty as to the accuracy or completeness of the advertisement or any linked or associated information, and Rightmove has no control over the content. This property advertisement does not constitute property particulars. The information is provided and maintained by Hunters, Wigston. Please contact the selling agent or developer directly to obtain any information which may be available under the terms of The Energy Performance of Buildings (Certificates and Inspections) (England and Wales) Regulations 2007 or the Home Report if in relation to a residential property in Scotland.
*This is the average speed from the provider with the fastest broadband package available at this postcode. The average speed displayed is based on the download speeds of at least 50% of customers at peak time (8pm to 10pm). Fibre/cable services at the postcode are subject to availability and may differ between properties within a postcode. Speeds can be affected by a range of technical and environmental factors. The speed at the property may be lower than that listed above. You can check the estimated speed and confirm availability to a property prior to purchasing on the broadband provider's website. Providers may increase charges. The information is provided and maintained by Decision Technologies Limited. **This is indicative only and based on a 2-person household with multiple devices and simultaneous usage. Broadband performance is affected by multiple factors including number of occupants and devices, simultaneous usage, router range etc. For more information speak to your broadband provider.