
Earlsway, Chester, CH4

- PROPERTY TYPE
Detached
- BEDROOMS
5
- BATHROOMS
3
- SIZE
3,919 sq ft
364 sq m
- TENUREDescribes how you own a property. There are different types of tenure - freehold, leasehold, and commonhold.Read more about tenure in our glossary page.
Freehold
Description
A House Of Distinction
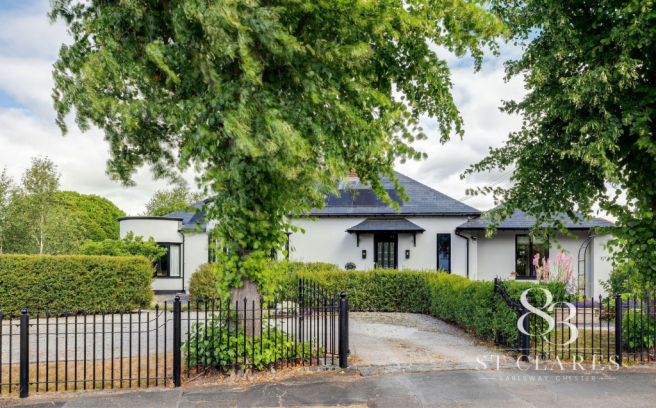
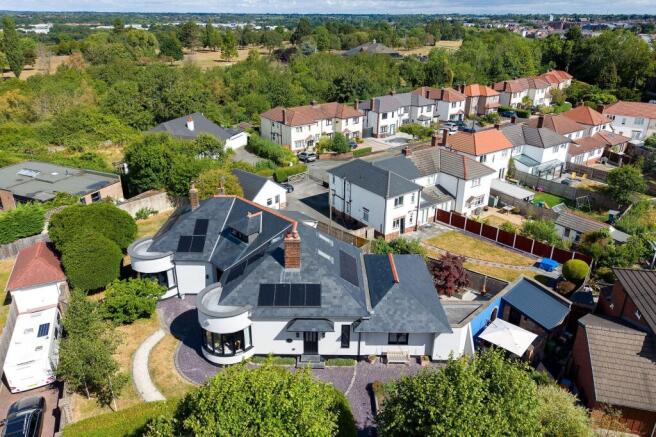
Behind its impressive façade, St Clare’s is a home of remarkable character, where the elegance of its 1926 origins meets the comfort and sophistication of contemporary living. Beautifully reimagined by the current owners, who purchased the house in 2019, this substantial residence has undergone an extensive transformation, combining considered design, exceptional craftsmanship and a thoughtful approach to modern family life.
The renovation began with the house stripped back to brick, allowing the owners to create a home that balances its architectural heritage with modern efficiency. Original features have been carefully preserved, while the addition of a substantial kitchen extension, renewable energy technology and beautifully appointed interiors has given the house a distinctly individual identity.
A Grand Welcome
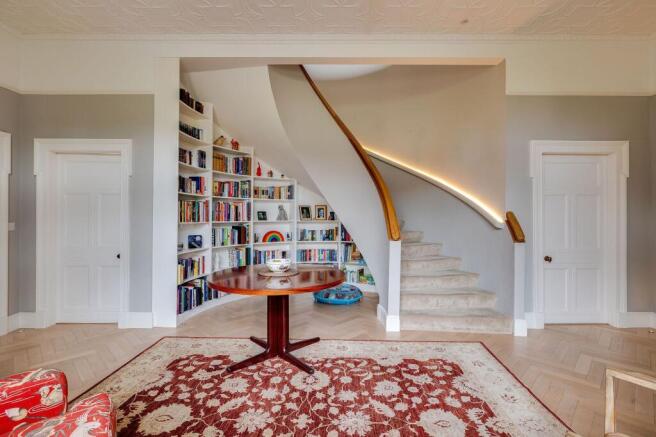
The original front door, faithfully replicated by local bespoke joiners Foden Joinery, opens into a magnificent entrance hall, where an extraordinary sweeping staircase immediately captures the attention. Its elegant walnut handrail, graceful curves and striking proportions create a memorable first impression, complemented by ornate original ceiling detailing and carefully chosen lighting with an Art Deco influence.
Pale wooden parquet flooring flows through much of the ground floor, bringing warmth and continuity to the interiors. High ceilings, original internal doors and intricate cornicing further enhance the sense of period elegance, while contemporary finishes ensure the house feels entirely suited to modern living.
Elegant Living
Two beautifully proportioned reception rooms sit either side of the entrance hall, each offering its own distinctive character. The first features an ornate, working fireplace and an attractive curved bay window, with elegant ceiling cornicing and generous proportions creating an inviting setting for more formal entertaining.
The second reception room mirrors these architectural details, with a charming log-burning stove providing a natural focal point. Both rooms retain their original character, offering a wonderful contrast to the more contemporary spaces elsewhere in the house.
Contemporary Family Living
The impressive kitchen extension forms the centrepiece of the home's modern transformation. Designed with entertaining and everyday family life in mind, this light-filled space features streamlined cabinetry, elegant quartz work surfaces and a substantial central island. A generous walk-in pantry provides valuable additional
storage, while extensive glazing and bi-fold doors create a seamless connection with the gardens.
The adjoining dining area offers ample room for family gatherings and dinner parties, with further bi-fold doors opening onto the outside space. A separate, slightly elevated sitting area provides a more relaxed setting, creating distinct zones within this expansive open-plan arrangement. Underfloor heating and beautiful parquet flooring contribute to the overall comfort and refined finish.
A spacious utility room, retaining charming original doors and handles, completes the principal ground floor accommodation, providing excellent practicality without compromising the home's character.
Independent Living
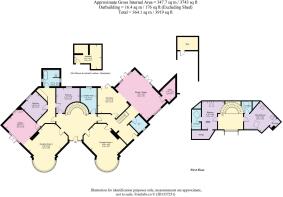
An exceptional feature of St Clare’s is its self-contained annex, offering considerable flexibility for multi-generational living, extended family, guests or independent accommodation. Arranged within its own wing, the annex has a private sitting room, double bedroom, kitchen and family bathroom, creating a comfortable and largely independent living environment.
The sitting room features an attractive curved bay window and original architectural detailing, while the well-appointed kitchen includes an island, integrated cooking facilities and bi-fold doors opening onto a private patio and garden area. The bedroom benefits from fitted wardrobes and plantation shutters, while a further double bedroom, currently arranged with a single bed, offers flexibility as an additional bedroom or study.
The contemporary bathroom is particularly well considered, with a deep bath, separate walk-in shower, wash basin and WC. Together, these spaces provide a practical yet elegant solution for those seeking accommodation that allows family members to enjoy both independence and proximity.
Private Retreats
The first floor continues the home's generous proportions and distinctive architectural character. The magnificent staircase rises to a landing area with an attractive open space between the bedrooms, ideal for a reading nook, study or quiet relaxation area.
Two spacious double bedrooms occupy the upper floor, each enjoying natural light from Velux windows and offering its own individual appeal. Both benefit from en-suite facilities, while one features a particularly characterful arrangement with a freestanding bath positioned within the bedroom, creating a boutique hotel-inspired retreat. Built-in storage and carefully selected finishes complete these comfortable and private spaces.
Thoughtful Design, Modern Efficiency
Beyond its impressive interiors, St Clare’s has been comprehensively upgraded to provide an energy-efficient and comfortable home. The extensive renovation included a fully insulated extension, solar panels, an air source heat pump and underfloor heating. The property is fully electric, with an impressive EPC rating of B.
The basement has been damp-proofed to provide additional dry storage.
Throughout the house, Origin aluminium windows, quality porcelain tiling and beautifully appointed bathrooms reflect the attention to detail evident in every aspect of the renovation.
A Convenient Setting
Ideally positioned just off Curzon Park North on Earlsway, St Clare’s enjoys a desirable residential setting, within easy walking distance of Chester Golf Club (3 mins.) Chester Racecourse (10 Mins) and the City Centre (20 Mins). Locally, there is a selection of well-regarded schools in both the public and private sector all within walking distance.
The combination of architectural heritage, exceptional living accommodation, independent annex facilities and extensive modernisation makes St Clare’s a truly distinctive home. A residence where elegant period proportions meet contemporary luxury, it offers a wonderful setting for family life, entertaining and the flexibility to accommodate changing needs over time.
Parking - Driveway
Brochures
Brochure- COUNCIL TAXA payment made to your local authority in order to pay for local services like schools, libraries, and refuse collection. The amount you pay depends on the value of the property.Read more about council Tax in our glossary page.
- Band: G
- PARKINGDetails of how and where vehicles can be parked, and any associated costs.Read more about parking in our glossary page.
- Driveway
- GARDENA property has access to an outdoor space, which could be private or shared.
- Yes
- ACCESSIBILITYHow a property has been adapted to meet the needs of vulnerable or disabled individuals.Read more about accessibility in our glossary page.
- Ask agent
Energy performance certificate - ask agent
Earlsway, Chester, CH4

Add an important place to see how long it'd take to get there from our property listings.
__mins driving to your place
Affordability




Notes
Staying secure when looking for property
Ensure you're up to date with our latest advice on how to avoid fraud or scams when looking for property online.
Visit our security centre to find out moreDisclaimer - Property reference e53bba41-6ac9-4776-9115-c8be3bf6e356. The information displayed about this property comprises a property advertisement. Rightmove.co.uk makes no warranty as to the accuracy or completeness of the advertisement or any linked or associated information, and Rightmove has no control over the content. This property advertisement does not constitute property particulars. The information is provided and maintained by Currans, Chester. Please contact the selling agent or developer directly to obtain any information which may be available under the terms of The Energy Performance of Buildings (Certificates and Inspections) (England and Wales) Regulations 2007 or the Home Report if in relation to a residential property in Scotland.
*This is the average speed from the provider with the fastest broadband package available at this postcode. The average speed displayed is based on the download speeds of at least 50% of customers at peak time (8pm to 10pm). Fibre/cable services at the postcode are subject to availability and may differ between properties within a postcode. Speeds can be affected by a range of technical and environmental factors. The speed at the property may be lower than that listed above. You can check the estimated speed and confirm availability to a property prior to purchasing on the broadband provider's website. Providers may increase charges. The information is provided and maintained by Decision Technologies Limited. **This is indicative only and based on a 2-person household with multiple devices and simultaneous usage. Broadband performance is affected by multiple factors including number of occupants and devices, simultaneous usage, router range etc. For more information speak to your broadband provider.