
Lanner, Redruth, Occupying a large mature plot

- PROPERTY TYPE
Bungalow
- BEDROOMS
3
- BATHROOMS
1
- SIZE
Ask agent
- TENUREDescribes how you own a property. There are different types of tenure - freehold, leasehold, and commonhold.Read more about tenure in our glossary page.
Freehold
Key features
- A very well presented detached bungalow
- Located in a quiet tucked away potion
- Three bedrooms
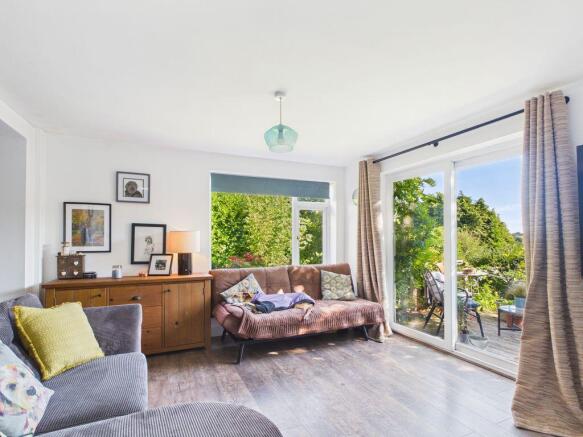
- Contemporary open plan living space with balcony
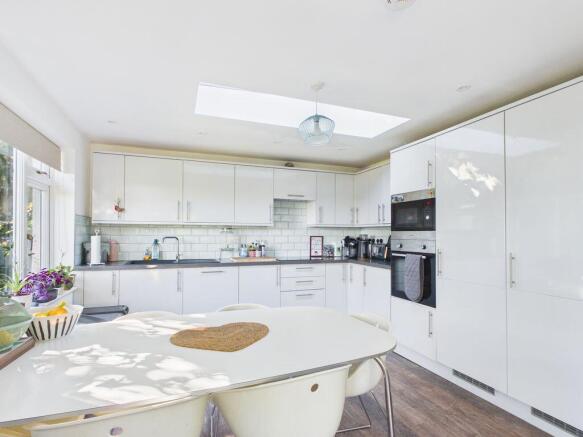
- Modern re-fitted kitchen and bathroom suite
- LPG heating system
- uPVC double glazed windows and doors
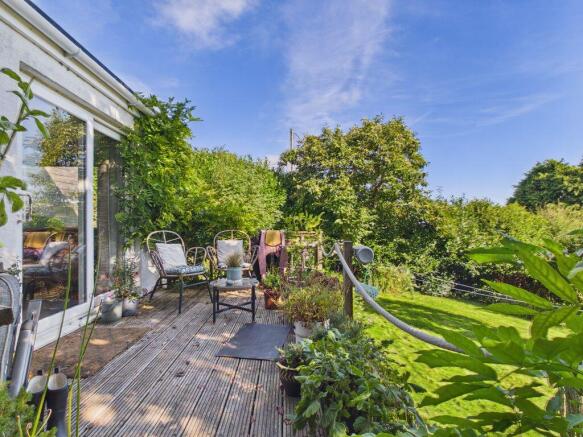
- Extensive mature garden
- Parking for two/three vehicles
- Separate home office/hobby room
Description
Being situated in an elevated position, there are views to enjoy especially from the home office which is located just off the front driveway. Perhaps the most striking feature is the large mature garden to the rear which boasts a good range of trees and shrubs and therefore creating a great deal of privacy. The garden creates a natural environment for children to play or dogs to run or just simply a garden to enjoy and appreciate during those long sunny summer days.
Internally the bungalow has a modern spin with an open plan living area which includes a re-fitted kitchen, integrated appliances along with access to a balcony overlooking the garden. The additional accommodation comprises of a hallway, utility, cloakroom, bathroom and three bedrooms all having LPG central heating and uPVC double glazed windows and doors.
Detached from the property is a useful insulated home office/hobby room just off the driveway.
Lanner is a popular village with a strong community spirit and is ideally situated for accessing both north and south coasts with their contrasting coastlines.
The north coast is popular for surfers as well as delightful clifftop walks while the south coast is renowned for its excellent sailing waters. Lanner itself was a former tin and copper mining parish and today, offers excellent local amenities with a doctor's surgery, primary school, bakers, general store, bus service, public houses, places of worship and an abundance local walks on the doorstep.
The cathedral city of Truro is approximately ten miles distant being the main centre in Cornwall for business and commerce along with the Hall for Cornwall located on the piazza.
The town of Redruth has a mainline Railway Station with direct links to London Paddington and the north of England, while the main A30 trunk road is a short travelling distance away enabling swift access to other parts of the county and beyond.
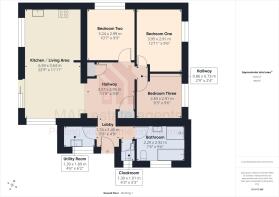
ACCOMMODATION COMPRISES
ENTRANCE
Doorway to exterior. Access to:-
UTILITY
uPVC double glazed window. Gas boiler, plumbing for automatic washing machine, single sink with storage cupboard under and tiled floor.
LOBBY
Radiator.
BATHROOM
uPVC double glazed window. Panelled bath, close couple wc, pedestal wash hand basin, shower cubicle, wall cabinet, chrome heated towel rail, tiled floor, extractor fan.
CLOAKROOM
uPVC double glazed window to side elevation. Close coupled WC, wash handbasin with tiled splashback and tiled floor.
OPEN PLAN HALLWAY
Radiator. Built-in coat cupboard plus separate airing cupboard with open planned design leading through to a:-
KITCHEN/LIVING AREA
22' 9'' x 11' 11'' (6.93m x 3.63m)
LIVING AREA
A light and bright dual aspect room incorporating the lounge with a uPVC sliding doors opening to the balcony which overlooks the garden. uPVC double glazed window to side and rear. Radiator. Access to:-
KITCHEN
uPVC double glazed window to rear elevation plus skylight. Single sink unit with mixer tap. Good range of base and wall mounted storage cupboards, three drawer storage unit, a range of worksurfaces, part tiled walls, built in cooker, microwave, full length fridge/freezer, induction hob with extractor over. Radiator.
BEDROOM ONE
12' 11'' x 9' 6'' (3.93m x 2.89m) maximum measurements
uPVC double glazed window to side elevation. Radiator.
BEDROOM TWO
10' 7'' x 9' 9'' (3.22m x 2.97m)
uPVC double glazed window to rear elevation. Radiator.
BEDROOM THREE
9' 6'' x 9' 3'' (2.89m x 2.82m) maximum measurements
uPVC double glazed window to rear elevation. Radiator.
EXTERIOR
The property is accessed via a driveway offering parking facilities for two to three vehicles. Within the driveway is external power point while steps give access to the detached home office. A gateway via a path leads to the side of the property which extends down to the:-
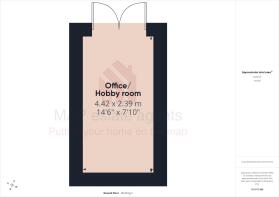
HOME OFFICE
14' 6'' x 7' 10'' (4.42m x 2.39m)
Power supply and has been insulated making this a perfect space for working for home or indeed a hobby room.
REAR GARDEN
Considered to be of a generous size into two tiers being laid to lawn and a good range of mature shrubs and trees giving privacy and seclusion. Within the garden is a useful Anderson storage shelter utilised for a shed whilst wooden steps lead up to the raised balcony which looks directly over the garden.
SERVICES
Private drainage, mains water and mains electricity.
AGENTS NOTES
Please be advised that the Council Tax band for the property is band 'C'.
DIRECTIONS
Upon entering Lanner from Redruth on the A393 turn left into Pennance Lane proceeding up the hill taking the next turning on the left hand side into Glenside gardens. A short distance along, the property is situated on the left hand side. If using What3Words :- Tests.System.Decompose.
Brochures
Property BrochureFull Details- COUNCIL TAXA payment made to your local authority in order to pay for local services like schools, libraries, and refuse collection. The amount you pay depends on the value of the property.Read more about council Tax in our glossary page.
- Band: C
- PARKINGDetails of how and where vehicles can be parked, and any associated costs.Read more about parking in our glossary page.
- Yes
- GARDENA property has access to an outdoor space, which could be private or shared.
- Yes
- ACCESSIBILITYHow a property has been adapted to meet the needs of vulnerable or disabled individuals.Read more about accessibility in our glossary page.
- Ask agent
Lanner, Redruth, Occupying a large mature plot

Add an important place to see how long it'd take to get there from our property listings.
__mins driving to your place
Affordability

About MAP Estate Agents, Barncoose
Gateway Business Centre, Wilson Way, Barncoose, Illogan Highway, TR15 3RQ
Notes
Staying secure when looking for property
Ensure you're up to date with our latest advice on how to avoid fraud or scams when looking for property online.
Visit our security centre to find out moreDisclaimer - Property reference 12835291. The information displayed about this property comprises a property advertisement. Rightmove.co.uk makes no warranty as to the accuracy or completeness of the advertisement or any linked or associated information, and Rightmove has no control over the content. This property advertisement does not constitute property particulars. The information is provided and maintained by MAP Estate Agents, Barncoose. Please contact the selling agent or developer directly to obtain any information which may be available under the terms of The Energy Performance of Buildings (Certificates and Inspections) (England and Wales) Regulations 2007 or the Home Report if in relation to a residential property in Scotland.
*This is the average speed from the provider with the fastest broadband package available at this postcode. The average speed displayed is based on the download speeds of at least 50% of customers at peak time (8pm to 10pm). Fibre/cable services at the postcode are subject to availability and may differ between properties within a postcode. Speeds can be affected by a range of technical and environmental factors. The speed at the property may be lower than that listed above. You can check the estimated speed and confirm availability to a property prior to purchasing on the broadband provider's website. Providers may increase charges. The information is provided and maintained by Decision Technologies Limited. **This is indicative only and based on a 2-person household with multiple devices and simultaneous usage. Broadband performance is affected by multiple factors including number of occupants and devices, simultaneous usage, router range etc. For more information speak to your broadband provider.