
Buchanan Court, Dingwall, IV15 9XF

- PROPERTY TYPE
Flat
- BEDROOMS
2
- BATHROOMS
1
- SIZE
646 sq ft
60 sq m
- TENUREDescribes how you own a property. There are different types of tenure - freehold, leasehold, and commonhold.Read more about tenure in our glossary page.
Freehold
Key features
- Generous Lounge
- Two Bedrooms With Built-In Wardrobes
- Modern Bathroom With Electric Shower Above The Bath
- Long Galley Kitchen With Integrated Appliances
- Attractive Timber Internal Doors
- Double Glazed uPVC Windows
- Electric Panel Heating
- Useful Communal Parking Outside
- Bright First Floor Position
- Central Dingwall Setting
Description
A communal stairwell leads up to the flat, where the front door opens into a hallway which has deep green painted walls for a bold look. Light wood effect flooring runs underfoot and warm timber doors lead off to the rooms around it.
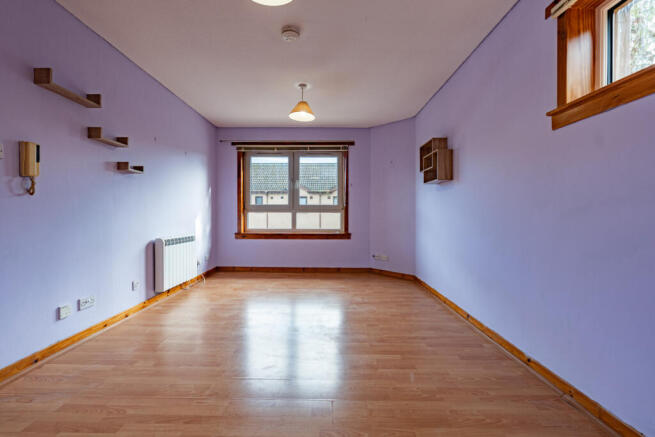
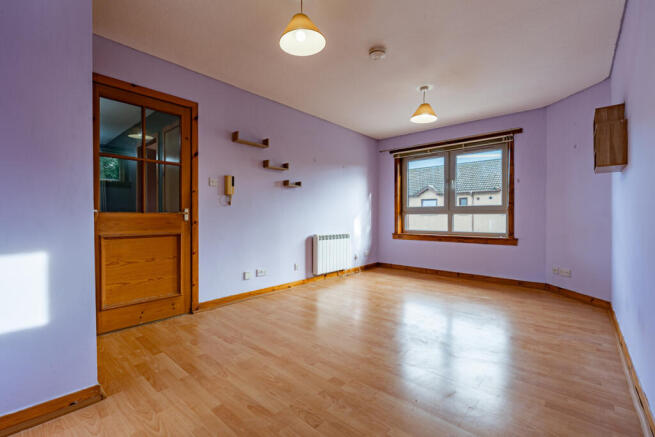
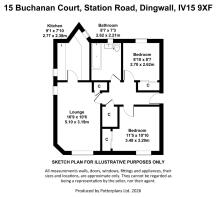
The lounge is the largest room in the flat and gives you plenty of freedom when it comes to furnishing it. Light purple walls and wood effect flooring make for a bright and cheery room, with wide window bringing in good natural light. Timber skirtings and doors add some warmth around the edges, and there’s also a useful built in cupboard within the room.
A separate door from the lounge opens into the kitchen.
Cabinets are fitted along both sides, giving you plenty of storage and worktop space, with pale wood effect fronts matched with dark grey work surfaces. Turquoise wall tiles add a splash of colour above the counters, while matching wood effect flooring continues through the room. An electric hob and built-in oven are fitted along one side, with the stainless steel sink and drainer positioned beneath the window at the far end.
There’s space beneath the worktops for laundry appliances, along with room for a fridge freezer, making good use of the available kitchen space.
The first bedroom has a particularly vivid green colour scheme and light wood effect flooring underfoot. A window brings daylight into the room, while a wide built-in wardrobe with timber sliding doors takes care of storage for clothes and personal items.
Timber window surrounds and skirtings continue the natural wood detailing seen elsewhere in the flat.
Bedroom two is another good sized room, this time decorated in a rich burgundy colour. It also benefits from its own built-in wardrobe with timber sliding doors, while the window and light coloured flooring help to keep the space balanced.
The bathroom has a modern design, with a full sized bath running along one side and an electric shower fitted above. White wetwall panels run along the side of this area and behind the basin, while the remaining walls are painted a light green. The wash basin sits above a white vanity unit with useful storage below, with the toilet beside this, beneath the window. Darker vinyl flooring lines the floor while a tall chrome heated towel rail completes the room.
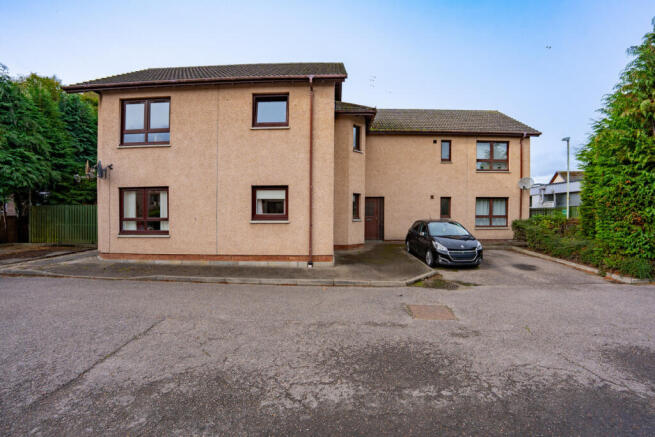
The flat has double glazed uPVC windows, electric panel heaters and hot water supplied by an electric immersion heater connected to a storage cylinder within the lounge cupboard. Outside, the development has a large communal tarred parking area along with shared ground around the building, including a drying green.
This property has a comfortable, homely feel and plenty of potential to make it completely your own, whether you’re buying your first property or looking for somewhere manageable in a convenient Dingwall location. Come and see it for yourself and picture what life here could look like. Contact Hamish Homes to arrange your private viewing now.
About Dingwall
Dingwall is a thriving market town with a rich history stretching back to the Viking era, still reflected today in historic sites like the Townhouse and the remains of Dingwall Castle. Over the years it has grown into a bustling centre for the surrounding Highland communities, offering a wide range of services and amenities.
The High Street is home to independent shops, cafés, restaurants and traditional pubs. Families are well catered for with both primary and secondary schools, while Dingwall Leisure Centre provides extensive sports and fitness facilities that support an active lifestyle.
The town is surrounded by spectacular Highland scenery, with Ben Wyvis and the Cromarty Firth close by for walking, wildlife and outdoor pursuits.
At the same time, Dingwall is just 14 miles from Inverness and enjoys strong road and rail links, making journeys straightforward.
Blending history, community and convenience, Dingwall offers an appealing mix of small-town character and modern living in the heart of the Highlands.
General Information:
Services: Mains Water & electric. Electric heaters.
Council Tax Band: C
EPC Rating: D (58)
Entry Date: Early entry available
Home Report: Available on request.
Viewings: 7 Days accompanied by agent.
- COUNCIL TAXA payment made to your local authority in order to pay for local services like schools, libraries, and refuse collection. The amount you pay depends on the value of the property.Read more about council Tax in our glossary page.
- Band: C
- PARKINGDetails of how and where vehicles can be parked, and any associated costs.Read more about parking in our glossary page.
- Yes
- GARDENA property has access to an outdoor space, which could be private or shared.
- Ask agent
- ACCESSIBILITYHow a property has been adapted to meet the needs of vulnerable or disabled individuals.Read more about accessibility in our glossary page.
- Ask agent
Buchanan Court, Dingwall, IV15 9XF

Add an important place to see how long it'd take to get there from our property listings.
__mins driving to your place
Affordability


Notes
Staying secure when looking for property
Ensure you're up to date with our latest advice on how to avoid fraud or scams when looking for property online.
Visit our security centre to find out moreDisclaimer - Property reference RX848274. The information displayed about this property comprises a property advertisement. Rightmove.co.uk makes no warranty as to the accuracy or completeness of the advertisement or any linked or associated information, and Rightmove has no control over the content. This property advertisement does not constitute property particulars. The information is provided and maintained by Hamish Homes, Inverness. Please contact the selling agent or developer directly to obtain any information which may be available under the terms of The Energy Performance of Buildings (Certificates and Inspections) (England and Wales) Regulations 2007 or the Home Report if in relation to a residential property in Scotland.
*This is the average speed from the provider with the fastest broadband package available at this postcode. The average speed displayed is based on the download speeds of at least 50% of customers at peak time (8pm to 10pm). Fibre/cable services at the postcode are subject to availability and may differ between properties within a postcode. Speeds can be affected by a range of technical and environmental factors. The speed at the property may be lower than that listed above. You can check the estimated speed and confirm availability to a property prior to purchasing on the broadband provider's website. Providers may increase charges. The information is provided and maintained by Decision Technologies Limited. **This is indicative only and based on a 2-person household with multiple devices and simultaneous usage. Broadband performance is affected by multiple factors including number of occupants and devices, simultaneous usage, router range etc. For more information speak to your broadband provider.