Foxgrove Avenue, Northampton, NN2

- PROPERTY TYPE
Detached
- BEDROOMS
5
- BATHROOMS
5
- SIZE
2,303 sq ft
214 sq m
- TENUREDescribes how you own a property. There are different types of tenure - freehold, leasehold, and commonhold.Read more about tenure in our glossary page.
Freehold
Key features
- Impressive Five Bedroom Detached Family Home
- Built in Wardrobes to Four Bedrooms
- Luxury En-Suite with Private Sauna
- Versatile Multi-Generational Living Potential
- Five En-Suite Bathrooms/Shower Rooms
- Extensive Off-Road Parking With Detached Garage To Rear
- Separate Guest Kitchen
- Secured Front Parking with New Bollards
- Impressive Kitchen/Breakfast Room
- EPC rating: C (74)
Description
OPEN HOUSE – SATURDAY 31st OCTOBER
By appointment only – contact Gauld Estate Agents to book your viewing slot.
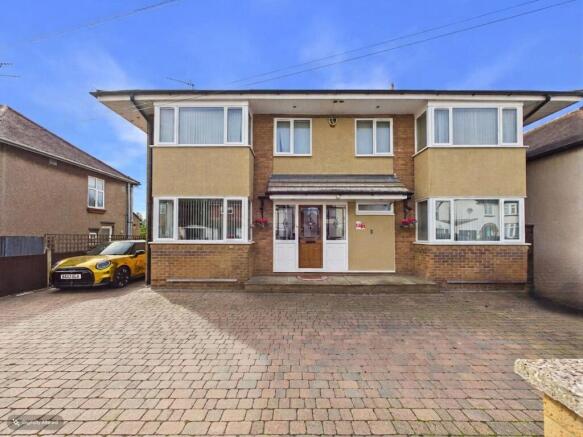
A substantial and beautifully renovated five-bedroom detached family home, offering an exceptional combination of space, versatility and high-quality modern living.
Having undergone a comprehensive renovation, this impressive property has been transformed into a superb family home, with generous proportions and a thoughtful layout designed to accommodate modern family life, entertaining and multi-generational living.
One of the property's most impressive features is the five generous double bedrooms, each benefiting from its own en-suite bathroom or shower room. With one en-suite incorporating a private sauna, creating a wonderfully indulgent space to relax and unwind.
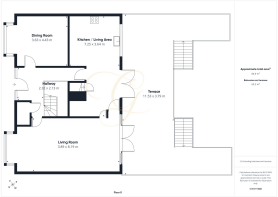
The ground floor offers a superb range of living and entertaining spaces, including a spacious lounge with bay window and French doors opening onto the rear veranda, a separate dining room and an impressive kitchen/breakfast room. The kitchen is well equipped with a comprehensive range of integrated appliances and provides an excellent social space for everyday family life and entertaining.
A further guest kitchen located in the basement, together with Bedroom Five and its own en-suite shower room, provides an exceptional degree of flexibility. This area could be ideal for extended family, guests or those looking to create a degree of independent living within the home.
Externally, the property continues to impress. A substantial block-paved driveway provides extensive off-road parking and leads to a detached double garage, with additional hardstanding suitable for a caravan, motorhome or other larger vehicle.
The rear garden offers a combination of entertaining and relaxation spaces, including a large decked veranda with substantial sun canopy, further decking and a lawn enclosed by established hedging. To the rear is a substantial workshop, providing excellent additional storage or workspace.
With its impressive bedroom and en-suite provision, versatile accommodation, extensive parking and high-quality renovation, this is a truly individual home offering considerably more than the typical five-bedroom property.
Tenure: Freehold
Mobile Coverage: 4G available (subject to provider)
Broadband: FTTP available – please refer to ThinkBroadband checker
Utilities: Gas, electricity, mains water and broadband are connected
Disclaimer
All measurements are approximate and provided for general guidance only. While every effort has been made to ensure accuracy, they should not be relied upon as exact. Fixtures, fittings, and appliances referred to in these particulars have not been tested, and no guarantee can be given as to their condition or functionality. Internal photographs are for illustrative purposes only and do not imply that any items shown are included in the sale. All images, floorplans, and related media (both online and offline) remain the copyright of Gauld Estate Agents and may not be reproduced or used without our prior written consent. Some images include virtual staging for illustrative purposes.
Viewings
Viewings are available during evenings and weekends for your convenience via Gauld Estate Agents and can also be booked easily online.
Guest Kitchen
2.96m x 3.18m
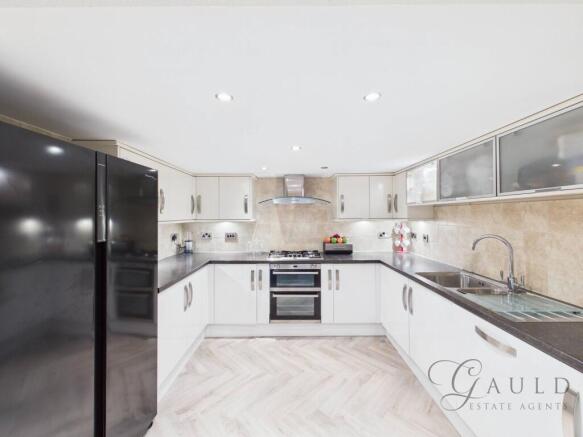
A well-appointed guest kitchen offering an excellent combination of style and practicality. The kitchen is fitted with a range of high-gloss wall and base units, complemented by under-unit lighting.
The kitchen is well equipped with a built-under double electric oven, five-ring gas hob and glass canopy extractor. A stainless steel one-and-a-half bowl sink and drainer completes the space, with splashback tiling adding a stylish finishing touch.
This versatile kitchen provides everything required for independent living and is particularly well suited to guests, extended family or multi-generational living.
Bedroom 5
3.48m x 3.27m
A well-proportioned fifth bedroom offering excellent versatility and ideal for guests, older children or extended family.
A door leads directly to the adjoining en-suite shower room, creating a private and comfortable bedroom suite. Positioned alongside the guest kitchen, this area of the property offers excellent potential for those looking for flexible or multi-generational living.
En-Suite 5
1.55m x 1.74m
An en-suite shower room serving Bedroom Five, featuring a generous walk-in shower with wall-mounted electric shower, low-level WC and pedestal wash hand basin.
The room is finished with complementary tiling to the wet areas, a heated towel rail and recessed ceiling spotlights. An additional storage cupboard provides useful practical storage, while an extractor fan ensures ventilation.
Living Room
3.89m x 8.19m
A spacious and inviting reception room, beautifully presented and offering an excellent space for both relaxing and entertaining. A large bay window to the front aspect floods the room with natural light.
The room features a stylish wall-mounted fireplace, contemporary wall lighting, ceiling spotlights and two pendant fan lights.
To the rear, UPVC French doors open directly onto the decked veranda, creating a seamless connection between the indoor and outdoor living spaces — perfect for entertaining or enjoying the garden during the warmer months.
Hallway
2.32m x 2.13m
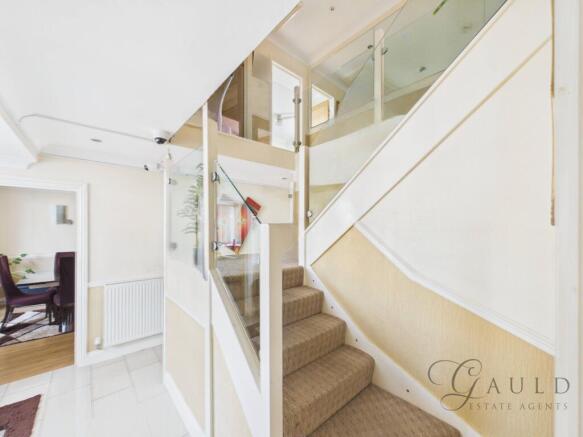
A spacious and impressive entrance hallway providing a striking introduction to this substantial family home. Featuring a split-level staircase rising to the first floor, the hallway benefits from a stylish glass balustrade and bespoke LED lighting, creating a bright and contemporary feel.
Polished marble-effect tiled flooring, recessed ceiling spotlights and a radiator add to the sense of quality, while hardwood doors provide access to the principal ground floor accommodation. The generous proportions of the hallway also give an immediate sense of the space and versatility this impressive home has to offer.
Dining Room
3.63m x 4.43m
A bright and well-proportioned dining room, enjoying plenty of natural light from the UPVC double glazed bay window overlooking the front aspect. The room offers ample space for a substantial dining table, making it ideal for family meals and entertaining guests.
Kitchen
7.25m x 3.64m
The kitchen is exceptionally well equipped, featuring an impressive eight-ring range cooker with double oven, grill and warming plates, extractor hood, built-in microwave, integrated dishwasher and wine chiller, together with space for additional appliances. A stainless steel one-and-a-half bowl sink and drainer sits beneath the stylish work surfaces, with complementary splashback tiling.
Polished marble-effect flooring, recessed LED lighting and a radiator complete the room, while the generous proportions provide ample space for a breakfast or informal dining area.
UPVC French doors open directly onto the veranda, creating an excellent connection between the kitchen and outdoor entertaining space. A further door provides access to the lower-ground accommodation, adding to the versatility of this exceptional family home.
Master Bedroom
3.63m x 3.77m
A generous master bedroom offering a comfortable and relaxing retreat within this impressive home. The large bay window floods the room with natural light and provides an attractive focal point, while the floor area allows ample space for a substantial bedroom suite and additional seating.
The room is finished with fitted carpet, recessed ceiling spotlights and a contemporary ceiling fan with integrated lighting, creating a bright and comfortable space throughout the year.
The master bedroom also benefits from access to its own en-suite, adding privacy and convenience.
Master En-Suite
1.68m x 1.98m
A spacious and well-appointed master en-suite, finished in a neutral and timeless style. The room features a full-size bath, separate enclosed shower, low-level WC and wash hand basin, complemented by contemporary chrome fittings and a heated towel rail.
Bedroom 2
3.37m x 4.53m
A bright double bedroom, offering an excellent amount of space for a substantial bedroom suite together with additional furniture or a dedicated study area.
The large front-facing window allows plenty of natural light into the room, while the generous proportions provide flexibility for a variety of layouts. The room is finished with fitted carpet, recessed ceiling spotlights and a contemporary ceiling fan with integrated lighting.
Bedroom Two also benefits from its own private en-suite, making this a comfortable and versatile bedroom suite for family members or guests.
En-Suite 2
2.22m x 1.13m
An en-suite featuring a generous walk-in shower, low-level WC and wash hand basin.
Bedroom 3
3.3m x 3.59m
A double bedroom, featuring a large window overlooking the rear aspect and allowing plenty of natural light into the room. The generous dimensions provide ample space for a substantial bedroom suite, with additional room for furniture or a dedicated seating or working area.
En-Suite 3
1.18m x 2.42m
The room features a generous enclosed shower with a contemporary multi-jet shower system, complemented by a low-level WC and wash hand basin.Neutral wall tiling creates a clean and timeless finish, while the large wall mirror enhances the sense of space.
Bedroom 4
3.61m x 2.92m
A double bedroom, offering excellent flexibility and ample space for a substantial bedroom suite, additional furniture and a dedicated study or dressing area.
The large rear-facing window provides plenty of natural light and offers an attractive outlook, while the generous floor space makes this a particularly versatile bedroom. The room is finished with fitted carpet, recessed ceiling spotlights and a contemporary ceiling fan with integrated lighting.
Bedroom Four benefits from its own exceptional en-suite featuring a private sauna and separate shower, creating a distinctive bedroom suite with an added touch of luxury.
En-Suite 4 with Sauna
2.22m x 2.37m
A truly impressive en-suite, offering a touch of luxury with its private sauna and separate shower. Including low-level WC and pedestal wash hand basin, creating a stylish and practical space.
Landing
4.35m x 2.01m
A bright and impressive galleried landing providing access to four of the bedrooms and creating a wonderful sense of space throughout the first floor.
The split-level staircase is complemented by a stylish glass balustrade, while the open aspect overlooking the entrance hall adds to the feeling of grandeur.
Rear Garden
The generous rear garden offers a superb combination of entertaining, relaxation and practical outdoor space. A large raised decked veranda, complete with substantial sun canopy, provides an excellent sheltered area for outdoor dining and entertaining, with steps leading down to a further decked area and lawn.
The lawn is bordered by attractive slate detailing and enclosed by established hedging, creating a good degree of privacy.
A block-paved driveway extends through to the detached garage and provides additional hardstanding, with ample space for a caravan, motorhome or other larger vehicle.
Parking - Garage
Garage to rear of the garden
Parking - Driveway
Large driveway to the front of the property with comfortable parking for 3 cars
Parking - Driveway
Side driveway to the garage can also accommodate 3 parked cars
- COUNCIL TAXA payment made to your local authority in order to pay for local services like schools, libraries, and refuse collection. The amount you pay depends on the value of the property.Read more about council Tax in our glossary page.
- Band: E
- PARKINGDetails of how and where vehicles can be parked, and any associated costs.Read more about parking in our glossary page.
- Garage,Driveway
- GARDENA property has access to an outdoor space, which could be private or shared.
- Rear garden
- ACCESSIBILITYHow a property has been adapted to meet the needs of vulnerable or disabled individuals.Read more about accessibility in our glossary page.
- Ask agent
Energy performance certificate - ask agent

Add an important place to see how long it'd take to get there from our property listings.
__mins driving to your place
Affordability

Notes
Staying secure when looking for property
Ensure you're up to date with our latest advice on how to avoid fraud or scams when looking for property online.
Visit our security centre to find out moreDisclaimer - Property reference 0e32752f-22a3-491f-9e2d-b41484ab152e. The information displayed about this property comprises a property advertisement. Rightmove.co.uk makes no warranty as to the accuracy or completeness of the advertisement or any linked or associated information, and Rightmove has no control over the content. This property advertisement does not constitute property particulars. The information is provided and maintained by Gauld Estate Agents, Northampton. Please contact the selling agent or developer directly to obtain any information which may be available under the terms of The Energy Performance of Buildings (Certificates and Inspections) (England and Wales) Regulations 2007 or the Home Report if in relation to a residential property in Scotland.
*This is the average speed from the provider with the fastest broadband package available at this postcode. The average speed displayed is based on the download speeds of at least 50% of customers at peak time (8pm to 10pm). Fibre/cable services at the postcode are subject to availability and may differ between properties within a postcode. Speeds can be affected by a range of technical and environmental factors. The speed at the property may be lower than that listed above. You can check the estimated speed and confirm availability to a property prior to purchasing on the broadband provider's website. Providers may increase charges. The information is provided and maintained by Decision Technologies Limited. **This is indicative only and based on a 2-person household with multiple devices and simultaneous usage. Broadband performance is affected by multiple factors including number of occupants and devices, simultaneous usage, router range etc. For more information speak to your broadband provider.