13 Hall Park, Burneside, LA9 6QF

- PROPERTY TYPE
End of Terrace
- BEDROOMS
3
- BATHROOMS
1
- SIZE
Ask agent
- TENUREDescribes how you own a property. There are different types of tenure - freehold, leasehold, and commonhold.Read more about tenure in our glossary page.
Freehold
Key features
- End terraced property
- Three bedrooms
- Two versatile reception rooms
- Useful utility space
- Ample storage throughout
- Front and rear gardens
- Opportunity for modernisation
- Perfect for first-time buyers
- No upward chain!
- Ultrafast broadband speed*
Description
Kendal town centre is just a short distance away, offering a range of shops, bars and restaurants, while nearby Windermere Road provides convenient access towards the Lake District. Combining a well-established residential setting with plenty of potential, this property is well worth a closer look.
Entering from the rear, a porch provides access to a downstairs cloakroom, fitted with a WC, wash hand basin and rear aspect window. To the left is a useful utility space, offering versatility for appliances such as a washing machine or fridge freezer, with further potential for use as a pantry area.
The kitchen comprises a range of wall and base units, part-tiled splashbacks, space for a freestanding cooker and undercounter fridge, and a sink with drainer positioned beneath a rear aspect window. A separate door leads to a useful pantry cupboard. An opening leads through to the dining room, where a front aspect window allows natural light into the space.
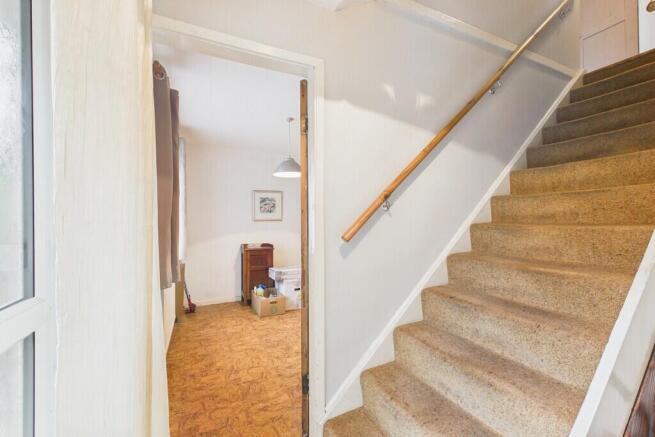
A further door leads to the front entrance hall, which benefits from an understairs cupboard with shelving, providing useful additional storage. From here, a door opens into the spacious living room, where dual aspect front and rear windows bring in natural light. Offering generous proportions, this room provides an excellent opportunity to create a welcoming and comfortable living space tailored to individual tastes.
Stairs rise to the first floor, where built-in wardrobes span the rear wall, offering ample storage for coats and household items. One of the cupboards houses the Baxi boiler. Bedroom two is positioned alongside the bathroom and is a double room with front aspect windows and double internal wardrobes, providing space for both shelving and hanging.
The shower room comprises a large walk-in shower with panelled walls, a glass screen and handheld shower attachment, alongside a WC, wash hand basin, part-tiled walls and a rear aspect window.
Bedrooms one and three are situated at the opposite end of the first floor. Bedroom one is a double room with a front aspect window and internal double storage cupboard, while bedroom three is a single room with a rear aspect window and its own internal cupboard.
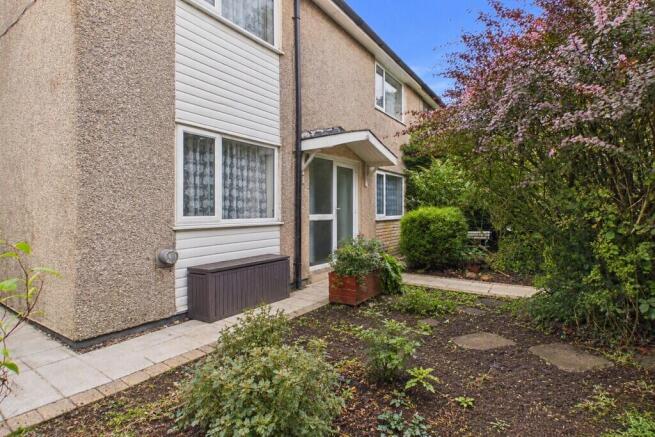
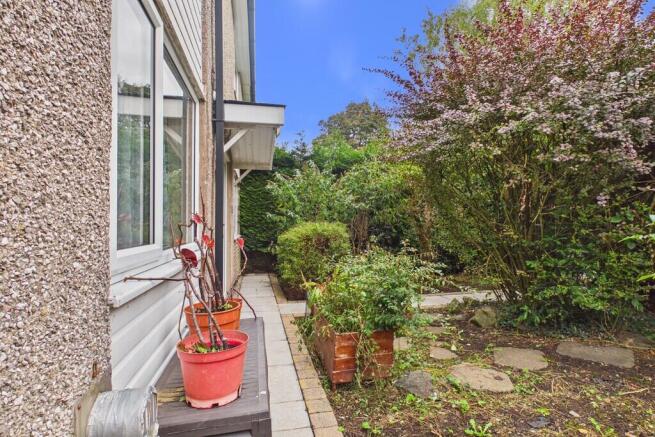
Externally, the property benefits from a rear patio enclosed by fencing, creating a degree of privacy and offering space for a bistro set or outdoor seating. A shed to the side of the property provides a divide, although its removal could create access around the side of the house to the front. To the front, a flagged pathway leads from the communal courtyard to the entrance door, with planted beds to either side containing a variety of plants, trees and shrubs. The space offers scope to create an attractive approach, with a further flagged pathway leading around the side towards the parking shed.
Offering three bedrooms, a convenient location and plenty of scope to personalise, 13 Hall Park presents an opportunity to create a home suited to your own style and requirements. With no upward chain, this is a property worth viewing to appreciate the possibilities on offer. Early viewing is recommended.
Accommodation with approximate dimensions:
Ground Floor
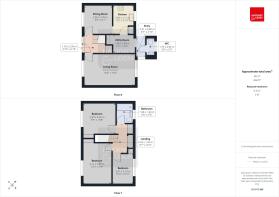
Rear Porch 6' 7" x 2' 10" (2.01m x 0.88m)
Cloakroom 5' 8" x 2' 9" (1.73m x 0.86m)
Utility 5' 10" x 9' 5" (1.8m x 2.88m)
Kitchen 9' 5" x 6' 11" (2.88m x 2.11m)
Dining Room 9' 6" x 9' 1" (2.9m x 2.78m)
Front Porch 5' 10" x 6' 6" (1.78m x 2m)
Living Room 10' 3" x 16' 5" (3.13m x 5.01m)
First Floor Landing 9' 7" x 4' 11" (2.93m x 1.5m)
Bedroom Two 9' 9" x 10' 8" (2.99m x 3.26m)
Shower Room
Bedroom Three 9' 10" x 6' 10" (3.01m x 2.1m)
Bedroom One 13' 5" x 9' 4" (4.11m x 2.87m)
Parking: On-Road Parking
Tenure: Freehold
Council Tax: Westmorland and Furness Council - Band B
Services: Mains water, mains electricity, mains gas and mains drainage.
What3Words & Directions: ///reinforce.scooters.spirits
On entering the village of Burneside from Kendal continue through the village taking the right turning after the primary school and then first right into Hall Park. Follow the road round the left hand corner, then bear right and take the first right turning, number 13 can be located at the bottom on the left hand side.
Viewings: Strictly by appointment with Hackney & Leigh.
Energy Performance Certificate: The full Energy Performance Certificate is available on our website and also at any of our offices.
Anti Money Laundering Regulations: Please note that when an offer is accepted on a property, we must follow government legislation and carry out identification checks on all buyers under the Anti-Money Laundering Regulations (AML). We use a specialist third-party company to carry out these checks at a charge of £60.00 (inc. VAT) per individual or £50.00 (incl. vat) per individual, if more than one person is involved in the purchase (provided all individuals pay in one transaction). The charge is non-refundable, and you will be unable to proceed with the purchase of the property until these checks have been completed. In the event the property is being purchased in the name of a company, the charge will be £150 (incl. vat).
Disclaimer: All permits to view and particulars are issued on the understanding that negotiations are conducted through the agency of Messrs. Hackney & Leigh Ltd. Properties for sale by private treaty are offered subject to contract. No responsibility can be accepted for any loss or expense incurred in viewing or in the event of a property being sold, let, or withdrawn. Please contact us to confirm availability prior to travel. These particulars have been prepared for the guidance of intending buyers. No guarantee of their accuracy is given, nor do they form part of a contract. *Broadband speeds estimated and checked by on 09/10/2026.
Agents Note: Please note that the property is subject to the grant of probate.
The property is also subject to a local occupancy clause, as detailed in the 1983 Conveyance. Any prospective purchaser will be required to provide evidence to the council that they meet the local occupancy criteria, which typically requires proof of having lived or worked in the local area for at least three years. Once the council is satisfied that the criteria have been met, consent will be issued to the purchaser's solicitor.
Brochures
Brochure- COUNCIL TAXA payment made to your local authority in order to pay for local services like schools, libraries, and refuse collection. The amount you pay depends on the value of the property.Read more about council Tax in our glossary page.
- Band: B
- PARKINGDetails of how and where vehicles can be parked, and any associated costs.Read more about parking in our glossary page.
- On street
- GARDENA property has access to an outdoor space, which could be private or shared.
- Yes
- ACCESSIBILITYHow a property has been adapted to meet the needs of vulnerable or disabled individuals.Read more about accessibility in our glossary page.
- Ask agent

Add an important place to see how long it'd take to get there from our property listings.
__mins driving to your place
Affordability



Notes
Staying secure when looking for property
Ensure you're up to date with our latest advice on how to avoid fraud or scams when looking for property online.
Visit our security centre to find out moreDisclaimer - Property reference 100251037828. The information displayed about this property comprises a property advertisement. Rightmove.co.uk makes no warranty as to the accuracy or completeness of the advertisement or any linked or associated information, and Rightmove has no control over the content. This property advertisement does not constitute property particulars. The information is provided and maintained by Hackney & Leigh, Kendal. Please contact the selling agent or developer directly to obtain any information which may be available under the terms of The Energy Performance of Buildings (Certificates and Inspections) (England and Wales) Regulations 2007 or the Home Report if in relation to a residential property in Scotland.
*This is the average speed from the provider with the fastest broadband package available at this postcode. The average speed displayed is based on the download speeds of at least 50% of customers at peak time (8pm to 10pm). Fibre/cable services at the postcode are subject to availability and may differ between properties within a postcode. Speeds can be affected by a range of technical and environmental factors. The speed at the property may be lower than that listed above. You can check the estimated speed and confirm availability to a property prior to purchasing on the broadband provider's website. Providers may increase charges. The information is provided and maintained by Decision Technologies Limited. **This is indicative only and based on a 2-person household with multiple devices and simultaneous usage. Broadband performance is affected by multiple factors including number of occupants and devices, simultaneous usage, router range etc. For more information speak to your broadband provider.