Arthur Lane, Harwood

- PROPERTY TYPE
Barn Conversion
- BEDROOMS
4
- BATHROOMS
5
- SIZE
3,195 sq ft
297 sq m
- TENUREDescribes how you own a property. There are different types of tenure - freehold, leasehold, and commonhold.Read more about tenure in our glossary page.
Freehold
Key features
- Beautifully Converted Barn Set Within a Gated Community
- Four Double Bedrooms, Three with En-suites
- Spacious Dining Kitchen with Rangemaster and Stunning Countryside Views
- Light-Filled Lounge with Living-Flame Fire and French Doors to the Garden
- Separate Snug / Home Office Plus Utility Room and Downstairs Shower Room
- Expansive Private Garden with Mature Borders, Established Screening and Generous Lawn
- Double Garage and Parking for 3-4 Cars
- Harwood Setting Close to Village Amenities
Description
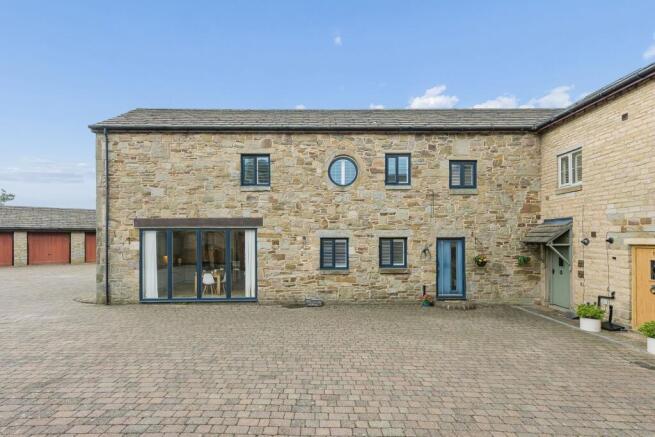
Set within a gated community, The Gates is a home with a little history woven into its walls. Once a working barn, its stunning stone exterior and traditional architecture offer a glimpse into another time.
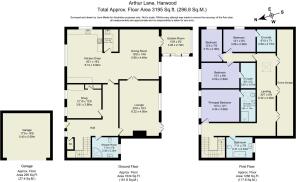
The expansive communal courtyard creates a welcoming arrival, with characterful cobbled stones leading the way home. Step through the front door and into a generous entrance hallway, where sandy-toned tiles and soft neutral decoration establish a calm, welcoming atmosphere. There is plenty of room to shed the day's layers and settle in, while the staircase rises to the right, concealing an abundance of understairs storage for keeping everyday essentials neatly tucked away.
The first door on the left opens into a dedicated home office, quietly positioned away from the main living spaces. It is a lovely spot for concentration, with easy access to the downstairs rooms whenever a break from the desk calls. Equally, the room offers the flexibility to become a reading room, creative studio, or somewhere to pursue a favourite pastime.
Back in the hallway, a door to the right reveals a spacious downstairs shower room. Fully tiled in sandy neutrals, with a delicate mosaic border running around the centre, the room feels quaint and calm. A corner walk-in shower sits alongside a generous basin, toilet and towel radiator, creating a practical retreat after a countryside walk or a day spent exploring.
A couple of steps down from the hallway, the main lounge begins to unfold.
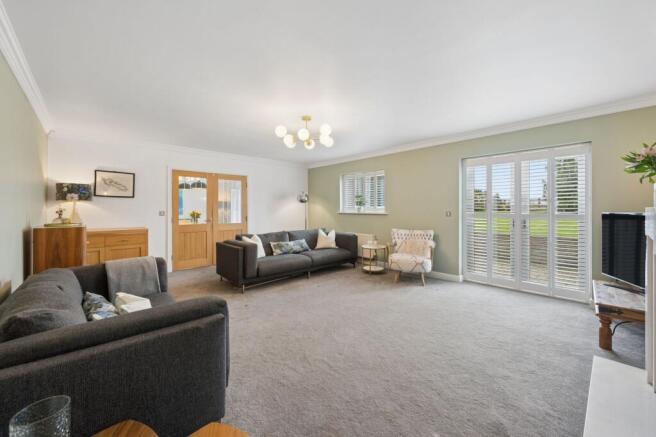
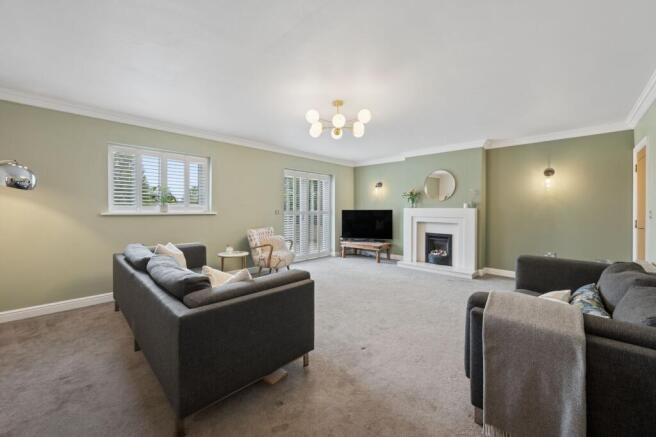
The lounge is a wonderfully inviting space, with olive-green tones lending warmth and depth to the room. A living-flame fire sits within a cream granite surround, creating a natural focal point for family evenings, while generous spaces leave plenty of room for family seating. At the far end, French doors open towards the garden, drawing the surrounding countryside into view and allowing daylight to travel through the room.
Double French doors connect the lounge with the dining kitchen, giving the ground floor a lovely sense of movement. The spaces feel connected without losing their individual character, making it easy for quiet evenings by the fire to sit alongside larger gatherings.
Beyond the doors, an expansive dining room provides a natural hub for entertaining. Currently arranged for family meals, there is ample space for a generous dining table, with the kitchen close by and the lounge just beyond. It is easy to imagine long lunches, celebrations, and evenings that drift happily from one room to another. Alternatively, the space could become a second sitting room or snug, offering another cosy corner within this versatile home.
A short flight of steps leads up into the kitchen, where the scale of the room becomes apparent. Dove-grey shaker cabinetry runs along the walls, complemented by sandy neutral floor tiles and generous wraparound worktops. At the centre of the cooking space, a Rangemaster takes pride of place beneath its overhead extractor, with an integrated dishwasher, a fridge, and a freezer completing the arrangement.
Four picture windows line the room, bringing in glorious natural light and framing views across the surrounding countryside. There is space in the centre for a family dining table beneath the windows, creating a lovely setting for breakfast with a view or a slower start to the weekend.
Tucked behind a door to the left, the utility room continues the kitchen's dove-grey styling. Shaker units, plentiful worktops and useful storage provide a dedicated home for laundry and household tasks, keeping the main kitchen free to be enjoyed.
Returning to the dining area, a further doorway leads into the conservatory. With a vaulted ceiling, solid roof, and two Velux windows, the room has a distinctive sense of height while remaining connected to the garden through its sliding doors. It offers a lovely place to sit with a morning coffee, enjoy the changing seasons, or create a relaxed garden room that can be enjoyed throughout the year.
The return staircase rises towards a landing framed by impressive ceiling height, where light and space continue to shape the home.
At the top, the principal bedroom makes an immediate impression. High ceilings emphasise the generous proportions, while two striking feature windows, including a circular window, bring character and natural light into the room. A wall of floor-to-ceiling fitted wardrobes provides excellent storage, leaving plenty of space for a king-size bed and additional furniture. Neutral decoration offers a versatile canvas, ready to be personalised. An en-suite shower room completes the suite, with twin basins, a walk-in shower and a Velux window brightening the sandy and grey tiled interior.
Back on the landing, the family bathroom is a calming space dressed in earthy beige tones. Sandy tiles create a seamless backdrop for the deep bath, while beautiful windows frame the countryside beyond. A wooden feature finish around the basin and toilet brings warmth and texture, adding another thoughtful detail to this spacious room.
Beyond the bathroom, a long, versatile room stretches beneath the eaves, with extensive storage running along the length of the space. Tucked away from the busier rooms, it could become a games room, children's playroom, home office, or relaxed hideaway for movie nights and quiet afternoons. Continuing through, the layout leads to a second landing and further bedrooms.
Bedroom two sits beneath a vaulted ceiling, with room for a double bed and additional furniture. An en-suite lies down a step, finished in warm dusty-pink tones with dark-grey high-gloss fittings, a circular shower enclosure and a pebble-effect border that adds a little individuality.
Bedroom three brings another distinctive finish, with fitted units in dark dove grey, complementary wood-effect panelling, matching bedside cabinets and a dressing table. Together, these rooms offer comfortable accommodation with their own character.
Outside, the garden feels like a world of its own. A cobbled courtyard provides a charming transition from the house, with steps leading up to an expansive lawn surrounded by mature borders and established screening. The result is a wonderfully private setting, with plenty of room for children to play, outdoor gatherings to unfold or simply a quiet afternoon in the fresh air.
A pretty pathway leads back towards the main courtyard, while planting frames views of the surrounding countryside. Birds sing from the greenery, the seasons bring their own changing colours, and the garden offers space to feel connected to the landscape beyond.
Out & About
Tucked away along Arthur Lane, The Gates enjoys one of those special Harwood settings where countryside feels wonderfully close, yet village life is only moments away. For a characterful barn conversion, it is a particularly fitting location – surrounded by green space and walking routes, while remaining exceptionally convenient for shops, schools, restaurants and connections into Bolton and Manchester.
Harwood is made for getting outdoors. Wander towards Longsight Park and Bolton Arboretum, where walking trails follow Bradshaw Brook and connect with the wider Kingfisher Trail, or head through the surrounding countryside towards Bradshaw and Affetside. For a weekend adventure, Jumbles Country Park is just a short drive away, with a picturesque circular reservoir walk, woodland, wildlife and a café – and the neighbouring Wayoh and Entwistle reservoirs offer even more beautiful routes to explore.
Harwood village itself has plenty going on. Bill & Coo remains a firm favourite, serving brunch and lunch by day before moving into pizzas, cocktails and evening dining, while Baci offers Italian dining in a lovely semi-rural setting. Nook & Cranny is another popular choice providing a relaxed neighbourhood spot for craft beers and catching up with friends. Nearby Greenmount, Hawkshaw and Ramsbottom offer plentiful dining options with beautiful countryside scenery.
For leisurely mornings, Café Twelve at nearby Bradshaw Hall Fisheries is well worth knowing about, serving breakfast, brunch and lunch overlooking the lakes – walkers and four-legged companions are welcome too.
Everyday essentials are equally easy to find. Harwood has its own Morrisons, complete with bakery, butcher and café, alongside independent shops and local services, while Harwood Medical Centre is also close by.
An active lifestyle comes naturally here. Bradshaw Cricket Club has been part of the local community since 1884, while golfers have courses within easy reach and the surrounding countryside provides endless opportunities for walking, running and cycling.
Families are particularly well placed, with Hardy Mill Primary School and St Brendan's RC Primary School both in Harwood, alongside secondary options including Canon Slade School and nearby Turton School. For independent education, Bolton School and Bury Grammar School are on bus routes and within straightforward driving distance.
Despite its tucked-away feel, The Gates remains wonderfully connected. Bromley Cross railway station provides services towards Bolton and Manchester, while the surrounding road network gives convenient access across Bolton, Bury and the wider North West.
From morning walks through the countryside and brunch overlooking the lakes to dinner in the village and weekends exploring Jumbles, The Gates offers a lifestyle that feels distinctly rural without ever feeling remote – a wonderful setting for enjoying the space, character and slower pace of barn-conversion living.
EPC Rating: C
Parking - Double garage
Parking - Secure gated
Brochures
Brochure- COUNCIL TAXA payment made to your local authority in order to pay for local services like schools, libraries, and refuse collection. The amount you pay depends on the value of the property.Read more about council Tax in our glossary page.
- Band: G
- PARKINGDetails of how and where vehicles can be parked, and any associated costs.Read more about parking in our glossary page.
- Garage,Gated
- GARDENA property has access to an outdoor space, which could be private or shared.
- Private garden
- ACCESSIBILITYHow a property has been adapted to meet the needs of vulnerable or disabled individuals.Read more about accessibility in our glossary page.
- Ask agent
Arthur Lane, Harwood

Add an important place to see how long it'd take to get there from our property listings.
__mins driving to your place
Affordability

Notes
Staying secure when looking for property
Ensure you're up to date with our latest advice on how to avoid fraud or scams when looking for property online.
Visit our security centre to find out moreDisclaimer - Property reference cf41ca01-36a5-44b6-8b70-c17de8babc16. The information displayed about this property comprises a property advertisement. Rightmove.co.uk makes no warranty as to the accuracy or completeness of the advertisement or any linked or associated information, and Rightmove has no control over the content. This property advertisement does not constitute property particulars. The information is provided and maintained by Wainwrights Estate Agents, Bury. Please contact the selling agent or developer directly to obtain any information which may be available under the terms of The Energy Performance of Buildings (Certificates and Inspections) (England and Wales) Regulations 2007 or the Home Report if in relation to a residential property in Scotland.
*This is the average speed from the provider with the fastest broadband package available at this postcode. The average speed displayed is based on the download speeds of at least 50% of customers at peak time (8pm to 10pm). Fibre/cable services at the postcode are subject to availability and may differ between properties within a postcode. Speeds can be affected by a range of technical and environmental factors. The speed at the property may be lower than that listed above. You can check the estimated speed and confirm availability to a property prior to purchasing on the broadband provider's website. Providers may increase charges. The information is provided and maintained by Decision Technologies Limited. **This is indicative only and based on a 2-person household with multiple devices and simultaneous usage. Broadband performance is affected by multiple factors including number of occupants and devices, simultaneous usage, router range etc. For more information speak to your broadband provider.