Betton Grange, Betton Strange, Cross Houses, Shrewsbury

- PROPERTY TYPE
Detached
- BEDROOMS
5
- BATHROOMS
2
- SIZE
Ask agent
- TENUREDescribes how you own a property. There are different types of tenure - freehold, leasehold, and commonhold.Read more about tenure in our glossary page.
Freehold
Key features
- Impressive Grade II Listed Country House
- Dating Back to the 17th Century
- Five Generous Double Bedrooms
- Four Versatile Attic Rooms
- Elegant Reception Rooms with Inglenook Fireplace
- Bespoke Kitchen with Aga Range
- Beautiful Gardens and Grounds Extending to Approx. 0.62 Acres
- Far-Reaching Countryside Views
- Integral Garage and Detached Barn with Garage
Description
Porch | Sitting Room | Family Room | Dining Room | Kitchen/Breakfast Room | Utility | Orangery | Downstairs Cloakroom | Garage | Five Double Bedrooms | Two Bathrooms | Workshop
Shrewsbury 3 miles, Much Wenlock 9 miles, Telford 14 miles, Birmingham 49 miles
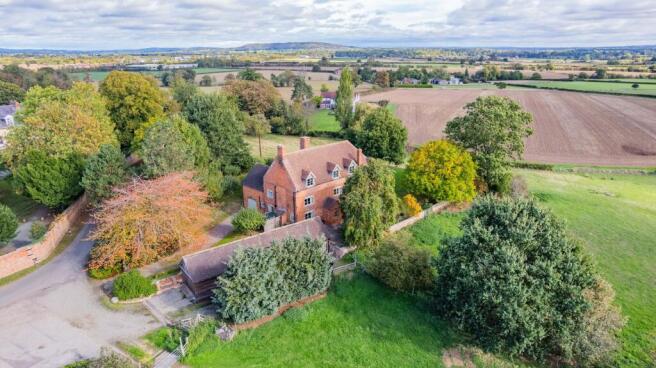
Approached through a traditional five-bar wooden gate, the property is immediately impressive. A gravelled driveway leads to the integral garage. Beyond the five bar gate is a double garage, and further driveway providing ample parking and access to the front door. While historic stone walls, mature planting and established gardens create an enchanting sense of arrival. Beyond the grounds, uninterrupted views extend across the surrounding Shropshire countryside, with The Wrekin providing a spectacular distant landmark.
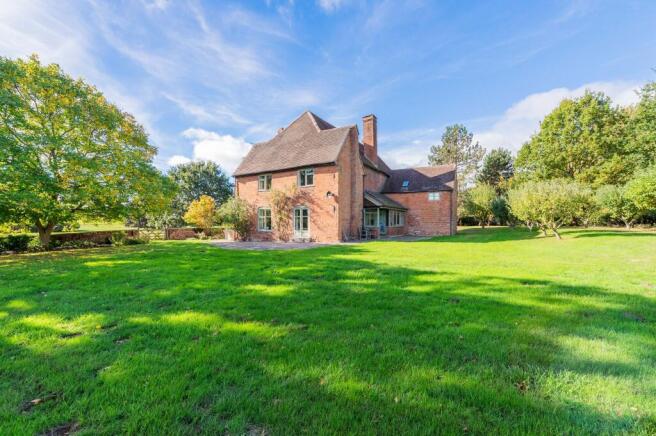
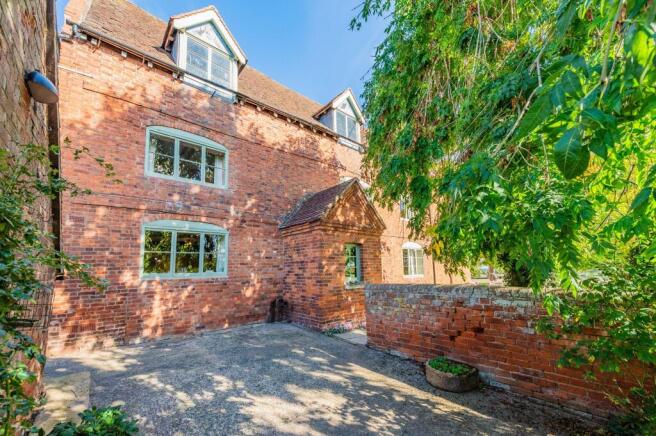
The house itself is beautifully proportioned, with a wealth of original and characterful features including exposed timbers, brickwork, open fireplaces and generous windows framing the surrounding landscape. Natural light is a particular feature, with many of the principal rooms enjoying delightful views over the gardens and countryside.
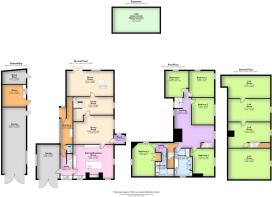
From the entrance vestibule, with its attractive brick floor, the accommodation opens into a magnificent sitting room. This is a room of real presence, centred around a substantial inglenook fireplace housing a log burner. Exposed brickwork and timber detailing add warmth and character, while the generous proportions make this an impressive yet welcoming space in which to relax and entertain.
The kitchen provides the heart of the home and is beautifully suited to both family life and entertaining. Bespoke Shaker-style cabinetry combines with a handsome cream AGA, substantial central island, integrated appliances and space for a breakfast table. Three windows flood the room with natural light, while views over the gardens enhance the feeling of connection with the surrounding landscape.
From the kitchen, the accommodation flows through to a particularly useful two-part utility and orangery area extending across the rear of the property. This light-filled space provides extensive storage, pantry facilities and practical utility accommodation, with direct access to the gardens. A cloakroom, integral garage and secondary staircase further enhance the functionality of this part of the house.
A more informal family sitting room provides a second generous reception space and features exposed timber beams and far-reaching countryside views. This leads naturally into the impressive dining room, which is perfectly proportioned for entertaining on a grand scale. French doors open onto a paved terrace, creating a seamless connection between the house and gardens and providing a wonderful setting for outdoor dining while enjoying the magnificent rural outlook.
A particularly unusual and practical feature is the glass lift, currently positioned within the dining room and providing direct access between the ground and first floor. The lift can remain in situ if desired, or the vendors are prepared to remove it and reinstate the room to its previous condition.
A cellar is accessed via a trap door from the dining room, providing further useful storage.
The first floor is equally impressive, with a substantial central landing leading to a collection of generous double bedrooms. The principal bedroom is particularly spacious, while a number of the bedrooms benefit from dual-aspect windows and far-reaching views across the surrounding countryside and grounds. Exposed timber beams and other period features continue throughout, creating a wonderful sense of character and continuity.
A beautifully appointed family bathroom provides a walk-in shower with rainfall and handheld fittings, panelled bath, WC, wash basin, built-in storage and heated towel rail, with exposed timber detailing adding further character.
A separate and more private guest area provides an ideal arrangement for extended family, guests or older children. This section includes a further generously proportioned double bedroom with vaulted ceiling, exposed apex timbers, dual-aspect windows, built-in wardrobes, wooden flooring and a charming open fireplace. A separate bathroom serves this accommodation.
Above, a further staircase leads to four substantial attic areas. These impressive spaces offer considerable flexibility and, subject to the necessary planning permissions, could lend themselves to a variety of future uses including additional bedrooms, music rooms, hobby spaces or storage.
Outside, Betton Grange enjoys approximately 0.6 acres of beautifully established gardens and grounds. The garden wraps around the house and provides a wonderful combination of privacy, mature planting and open views. Stocked borders, established shrubs, herbaceous planting and perennial beds provide colour and interest throughout the seasons, while a collection of mature fruit trees further enhances the grounds.
Paved terraces provide generous space for outdoor entertaining and dining, with the elevated rural position allowing the surrounding countryside to become part of the setting. The grounds are particularly peaceful and private, yet the views remain wonderfully open and far-reaching.
The property also benefits from an impressive range of outbuildings, which include the double garage and two sheds. The outbuildings offer excellent versatility for hobbies, workshop use, gardening equipment, storage or a variety of ancillary purposes, subject to any required consents.
Council Tax Band: G (Shropshire Council)
Tenure: Freehold
Location
Betton Grange enjoys a peaceful rural setting in the historic hamlet of Betton Strange, surrounded by beautiful Shropshire countryside yet conveniently located for Shrewsbury. The county town offers a wonderful blend of historic charm & modern convenience, with independent shops, restaurants, traditional pubs, excellent amenities & well-regarded schools. Its transport links provide access to the wider region, making it an appealing location for families & professionals alike.
Living here offers the best of both worlds: the tranquillity of country life with towns & amenities within easy reach. The surrounding countryside provides endless opportunities for walking, cycling & exploring picturesque villages, rolling hills & traditional country pubs. Telford offers further shopping, leisure & employment opportunities, while Birmingham provides access to major city amenities & international travel.
Services
Mains electricity and water supply.
Oil fired central heating. Private drainage.
Important Notice
Our particulars have been prepared with care and are checked where possible by the vendor. They are however, intended as a guide. Measurements, areas and distances are approximate. Appliances, plumbing, heating and electrical fittings are noted, but not tested. Legal matters including Rights of Way, Covenants, Easements, Wayleaves and Planning matters have not been verified and you should take advice from your legal representatives and Surveyor.
Money Laundering
As required by the 2007 Money Laundering Regulations, Grantham’s Estates is legally obligated to verify the identity of all clients, including prospective property buyers. This verification is conducted electronically and will not impact your credit history. While the information you provide may be checked against various databases, this is not a credit check. Should your offer on a property be accepted (subject to contract), you agree to Grantham’s Estates, acting as the seller's agent, completing this verification. Please note that anyone to be named on the property must undergo this check, and a non-refundable fee of £50 + VAT (£60 total) per applicant is payable for this service. Grantham’s Estates will retain a record of the search.
Referral Fee Disclaimer
Grantham’s Estates refers clients to carefully selected local service companies. You are under no obligation to use the services of any of the recommended companies, though if you accept our recommendation the provider is expected to pay us a referral fee.
Brochures
Brochure- COUNCIL TAXA payment made to your local authority in order to pay for local services like schools, libraries, and refuse collection. The amount you pay depends on the value of the property.Read more about council Tax in our glossary page.
- Band: G
- PARKINGDetails of how and where vehicles can be parked, and any associated costs.Read more about parking in our glossary page.
- Garage,Driveway
- GARDENA property has access to an outdoor space, which could be private or shared.
- Private garden
- ACCESSIBILITYHow a property has been adapted to meet the needs of vulnerable or disabled individuals.Read more about accessibility in our glossary page.
- Ask agent
Energy performance certificate - ask agent
Betton Grange, Betton Strange, Cross Houses, Shrewsbury

Add an important place to see how long it'd take to get there from our property listings.
__mins driving to your place
Affordability
About Grantham's Estates Limited, Shrewsbury
Grantham's Estates Unit 3, Enterprise House, Main Road, Pontesbury, SY5 0PY


Notes
Staying secure when looking for property
Ensure you're up to date with our latest advice on how to avoid fraud or scams when looking for property online.
Visit our security centre to find out moreDisclaimer - Property reference RS0352. The information displayed about this property comprises a property advertisement. Rightmove.co.uk makes no warranty as to the accuracy or completeness of the advertisement or any linked or associated information, and Rightmove has no control over the content. This property advertisement does not constitute property particulars. The information is provided and maintained by Grantham's Estates Limited, Shrewsbury. Please contact the selling agent or developer directly to obtain any information which may be available under the terms of The Energy Performance of Buildings (Certificates and Inspections) (England and Wales) Regulations 2007 or the Home Report if in relation to a residential property in Scotland.
*This is the average speed from the provider with the fastest broadband package available at this postcode. The average speed displayed is based on the download speeds of at least 50% of customers at peak time (8pm to 10pm). Fibre/cable services at the postcode are subject to availability and may differ between properties within a postcode. Speeds can be affected by a range of technical and environmental factors. The speed at the property may be lower than that listed above. You can check the estimated speed and confirm availability to a property prior to purchasing on the broadband provider's website. Providers may increase charges. The information is provided and maintained by Decision Technologies Limited. **This is indicative only and based on a 2-person household with multiple devices and simultaneous usage. Broadband performance is affected by multiple factors including number of occupants and devices, simultaneous usage, router range etc. For more information speak to your broadband provider.