Birchfield Crescent, Dodworth, Barnsley

- PROPERTY TYPE
Bungalow
- BEDROOMS
3
- BATHROOMS
1
- SIZE
Ask agent
- TENUREDescribes how you own a property. There are different types of tenure - freehold, leasehold, and commonhold.Read more about tenure in our glossary page.
Freehold
Key features
- THREE BEDROOMS
- LOUNGE DINER
- GENEROUS SIZED CORNER PLOT
- BEAUTIFULLY PRESENTED THROUGHOUT
- REDECORATED
- WELL PROPORTIONED ACCOMMODATION
- POPULAR RESIDENTIAL AREA
Description
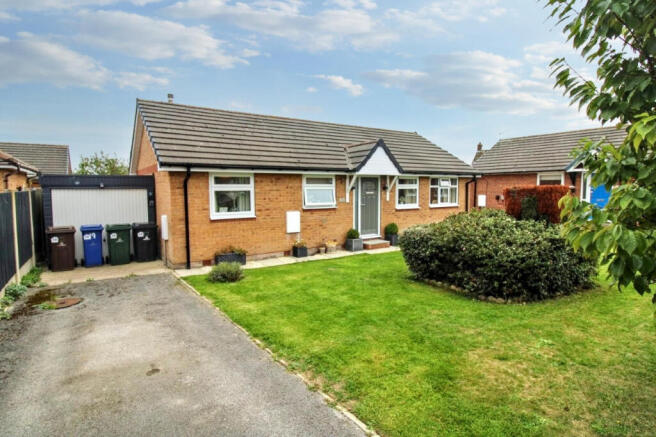
Occupying a generous corner plot in the highly sought after village of Dodworth, this beautifully presented three-bedroom bungalow has been recently redecorated throughout to an exceptional standard, creating a stylish and move-in-ready home.
The property offers well proportioned accommodation with a bright and welcoming feel, enhanced by recently installed UPVC windows that improve both energy efficiency and appearance. Ideal for a range of purchasers, the bungalow combines comfortable living space with attractive outdoor areas and a desirable location.
Externally, the property benefits from beautifully landscaped gardens, providing attractive spaces for relaxation and outdoor entertaining while making the most of the substantial corner plot position.
Situated in the ever-popular area of Dodworth, the property enjoys excellent access to local amenities, well regarded schools and transport links, including the nearby M1 motorway, making it an ideal choice for commuters.
Early viewing is highly recommended to fully appreciate the quality of accommodation, generous plot and convenient location on offer.
The accommodation comprises:
GROUND FLOOR
Composite double glazed entrance door opens into the
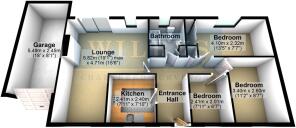
ENTRANCE HALL with two built in storage cupboards, one of which houses the Worcester central heating boiler and hot water cylinder, there is a central heating radiator and a hatch providing access to the loft
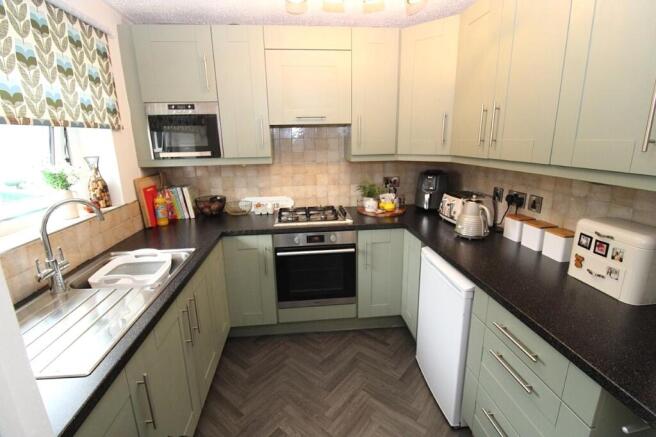
KITCHEN 7'11'' X 7'10'' fitted with a range of shaker style wall and base units in green having rolled edge work surfaces and ceramic tiled splashbacks, there is a stainless steel four ring Hotpoint gas hob, stainless steel Hotpoint electric oven, integrated cooker hood, CDA integrated microwave and a Hotpoint integrated washing machine. The kitchen has a UPVC window and a central heating radiator
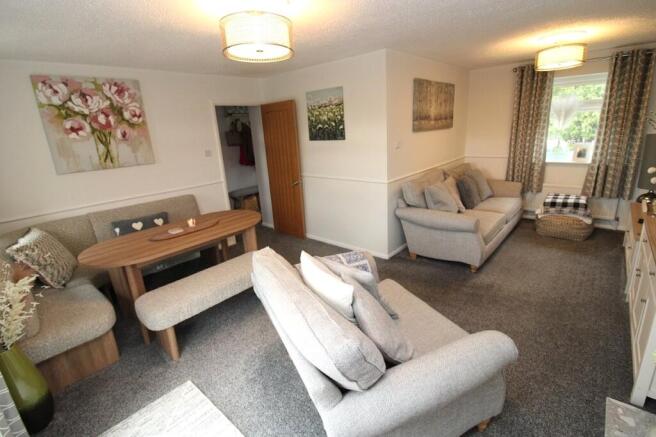
‘L’ SHAPED LOUNGE DINER 19'1'' maximum X 15'6'' a dual aspect room, having two UPVC double glazed windows and a set of UPVC double glazed French doors leading to the rear garden, an Adams style fireplace with inset marble hearth, surround and living flame gas fire (not tested), two central heating radiators
BATHROOM 8’8’’ X 6’6’’ having a three piece suite comprising of a low flush WC, pedestal wash hand basin and panelled bath with electric shower above. There is Aqua boarding to the walls, a UPVC double glazed window with obscured glass and a central heating radiator
BEDROOM ONE 13'5'' X 7'7'' having a UPVC double glazed window, central heating radiator and built in double wardrobe with matt grey and mirrored sliding doors
BEDROOM TWO 11’2’’ X 8’7’’ a front facing room, having a UPVC double glazed window and central heating radiator
BEDROOM THREE 7’11’’ X 6’7’’ having a UPVC double glazed window and central heating radiator
OUTSIDE
To the front of the property there is a tarmacked drive providing off-road parking for a number of vehicles and leads in turn to a DETACHED GARAGE of sectional concrete construction. There is a lawned area with established flowerbeds. To the rear, there is a fully enclosed and recently landscaped lawned garden with hedging and a paved patio area.
COUNCIL TAX BAND - C
TENURE - FREEHOLD
IMPORTANT NOTICE
These particulars do not constitute any part of an offer or contract. All statements contained in these particulars are given in good faith but are made without responsibility on the part of Wilbys or the vendors or lessors. Any intending purchaser or lessee must satisfy themselves by inspection or otherwise as to the correctness of each of the statements contained in these Particulars.
All rents and prices quoted are exclusive of VAT, unless otherwise stated.
All measurements, areas and distances quoted are approximate only.
Information provided in respect of planning and rating matters has, unless stated, been obtained by way of verbal enquiry only. Interested parties are therefore recommended to seek their own independent verification on such matters from the appropriate Local Authority.
Location and site plans if provided, are for identification and directional purposes only. The area surrounding the subject property may have changed since the plan was produced.
Wilbys have not tested any apparatus, equipment fittings or services and so cannot verify they are in working order. Prospective purchasers are advised to obtain verification on such matters via their surveyor or solicitor.
The boundaries, ownership and tenure of this property have not been checked against the Title Deeds for any discrepancies or rights of way, if any. Prospective purchasers are advised to check these matters with their solicitor prior to entering into any contracts.
PLEASE NOTE: These property particulars have not been verified by the seller and as such Wilbys Ltd cannot be held responsible for any discrepancies therein.
- COUNCIL TAXA payment made to your local authority in order to pay for local services like schools, libraries, and refuse collection. The amount you pay depends on the value of the property.Read more about council Tax in our glossary page.
- Band: C
- PARKINGDetails of how and where vehicles can be parked, and any associated costs.Read more about parking in our glossary page.
- Yes
- GARDENA property has access to an outdoor space, which could be private or shared.
- Yes
- ACCESSIBILITYHow a property has been adapted to meet the needs of vulnerable or disabled individuals.Read more about accessibility in our glossary page.
- Ask agent

Add an important place to see how long it'd take to get there from our property listings.
__mins driving to your place
Affordability



Notes
Staying secure when looking for property
Ensure you're up to date with our latest advice on how to avoid fraud or scams when looking for property online.
Visit our security centre to find out moreDisclaimer - Property reference 1421. The information displayed about this property comprises a property advertisement. Rightmove.co.uk makes no warranty as to the accuracy or completeness of the advertisement or any linked or associated information, and Rightmove has no control over the content. This property advertisement does not constitute property particulars. The information is provided and maintained by Wilbys, Barnsley. Please contact the selling agent or developer directly to obtain any information which may be available under the terms of The Energy Performance of Buildings (Certificates and Inspections) (England and Wales) Regulations 2007 or the Home Report if in relation to a residential property in Scotland.
*This is the average speed from the provider with the fastest broadband package available at this postcode. The average speed displayed is based on the download speeds of at least 50% of customers at peak time (8pm to 10pm). Fibre/cable services at the postcode are subject to availability and may differ between properties within a postcode. Speeds can be affected by a range of technical and environmental factors. The speed at the property may be lower than that listed above. You can check the estimated speed and confirm availability to a property prior to purchasing on the broadband provider's website. Providers may increase charges. The information is provided and maintained by Decision Technologies Limited. **This is indicative only and based on a 2-person household with multiple devices and simultaneous usage. Broadband performance is affected by multiple factors including number of occupants and devices, simultaneous usage, router range etc. For more information speak to your broadband provider.