
Lanivet, Bodmin, Cornwall

- PROPERTY TYPE
Detached
- BEDROOMS
3
- BATHROOMS
2
- SIZE
Ask agent
- TENUREDescribes how you own a property. There are different types of tenure - freehold, leasehold, and commonhold.Read more about tenure in our glossary page.
Freehold
Key features
- Entrance Porch, WC & Hall
- Kitchen/Breakfast Room
- Conservatory
- Living Room
- 3 Bedrooms - 1 En Suite & Bathroom
- Garage, Parking & Garden
- Level Field - Currently Divided into Two
- Stable, Haystore & Chicken Run
- Total about 1.17 Acres
- Freehold. Council Tax Band D
Description
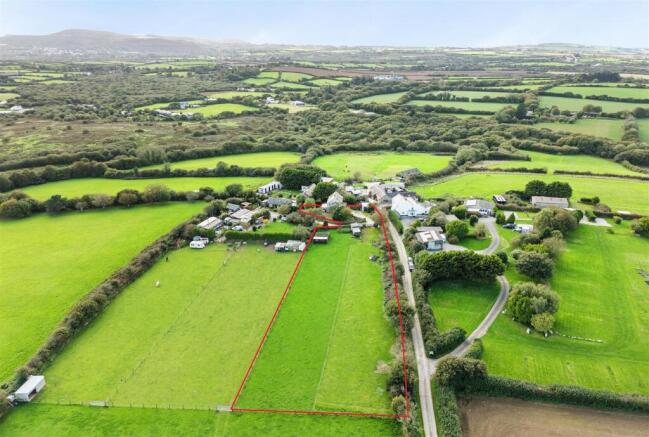
Situation - Situated on the edge of the hamlet of Mena, Mena Cottage stands in attractive rolling countryside about 4 miles to the south of Bodmin. The local village of Lanivet is about 1.5 miles to the north with a range of local facilities including primary school, public house, fish and chips, post office and store. The old county town of Bodmin offers a comprehensive range of retail facilities together with amenities including banking, schooling, shopping and leisure requirements.
Situated centrally in Cornwall, Mena Cottage is well positioned to take advantage of both the south and north coastlines and there is a junction onto the A30(T) about 1.5 miles to the north. There is a mainline rail connection to London Paddington and Bodmin Parkway about 4 miles to the east.
The Cottage - The approach to Mena Cottage is over a shared private entrance lane to a 5-bar timber gate which opens to a level enclosed parking area for a number of vehicles adjacent to the garage.
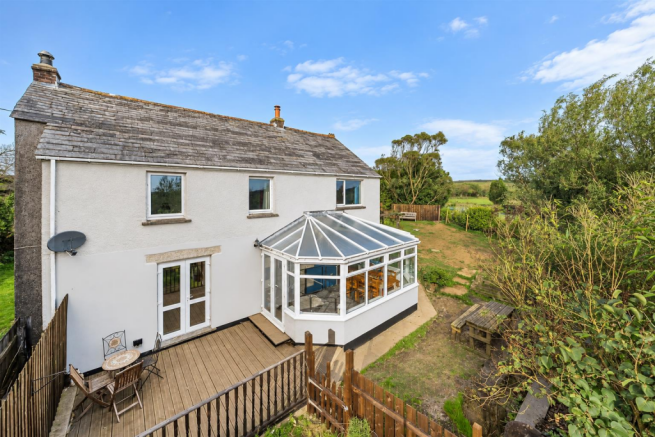
The house, which faces south, has been upgraded and improved over recent years by the current owner and offers light and airy accommodation over two storeys.
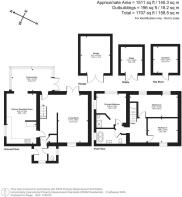
On the ground floor, a stable style door opens to an Enclosed Entrance Porch with doors to separate WC and through to a central Hall with balustrade stairs off to the first floor and access to all the ground floor rooms.
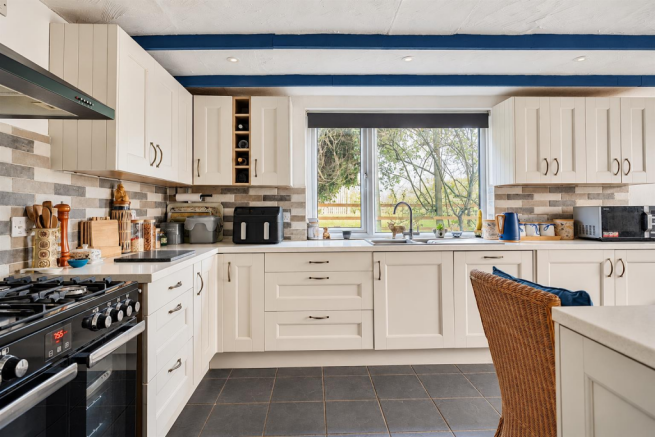
The Kitchen/Breakfast Room with ceiling timbers spans the width of the house. The Kitchen includes a comprehensive range of matching base and eye level modern units with worktop surfaces to splashback tiling and includes a single drainer sink unit with vegetable bowl and mixer tap, integral dishwasher, integrated washing machine, a Belling cooker range with electric ovens and five LPG gas rings with extractor hood over and also included is a Hoover freestanding refrigerator/freezer. Within the Breakfast Area is a fine corner contemporary wood-burner with corner display shelving over and this room opens to the front semi decagonal Conservatory with flowerpot shelving and double doors to outside.
The Living Room completes the ground floor accommodation and offers a pleasant room with open wide fireplace with wide slate hearth, a dual aspect, double doors leading out to a decked seating area and ceiling timbers.
On the first floor, centred around a central Landing is a Main Bedroom with double aspect enjoying views, painted floorboards and opening to an En Suite with tiled shower cubicle with rainshower and handheld shower, corner washbasin and heated towel radiator; a Bathroom with ceiling timbers, ball and claw foot freestanding roll-top bath with Victorian style mixer tap shower attachment, modern vanity washbasin, wc and heated towel radiator; and two other Bedrooms each with painted floorboards.
The Garden - To the front and side of the house is a good sized hedge, wall and fence enclosed dog-friendly garden laid mainly to lawn with a number of shrubs and trees including a separate fenced area with young apple and plum trees.
At the rear of the house is a further fenced small garden area with vegetable patch.
The Garage - A detached block and galvanised iron, wooden lockable door, side lockable personnel door, power and electricity.
The Stable, Haystore, Chicken Run And Land - Off the entrance drive is a level pasture hedge and fenced regular shaped pasture Field, within which is a stone-chipped Yard Area, a timber and corrugated Stable; a timber and corrugated Haystore; and a spacious Chicken Run.
In total, Mena Cottage extends to about 1.17 Acres.
Viewing - Strictly and only by prior appointment with Stags’ Truro office on .
Directions - Travelling east or westbound on the A30(T), exit at Innis Downs roundabout and take the A389 towards Wadebridge and Lanivet. Drive down the hill and take the first turning to the right towards Luxulyan. Drive under the A30(T) and take the next turning to the left towards Fowey and Lostwithiel. At the top of the hill, take the first turning sharp to the right towards Bokiddick. Ignore the next turning to the left towards Bokiddick and continue straight on. Take the next turning to the right. Drive along the tarmac entrance drive and continue onto the stone lane and the entrance to Mena Cottage is on the left-hand side.
Services - Shared mains water connected. Mains electricity connected. Private drainage. LPG central heating.
Broadband: Standard and Ultrafast available (Ofcom). Mobile telephone: EE good outdoor and in home, 02 and Vodaphone good outdoor, and Three good outdoor and variable in home (Ofcom).
Brochures
Lanivet, Bodmin, Cornwall- COUNCIL TAXA payment made to your local authority in order to pay for local services like schools, libraries, and refuse collection. The amount you pay depends on the value of the property.Read more about council Tax in our glossary page.
- Band: D
- PARKINGDetails of how and where vehicles can be parked, and any associated costs.Read more about parking in our glossary page.
- Yes
- GARDENA property has access to an outdoor space, which could be private or shared.
- Yes
- ACCESSIBILITYHow a property has been adapted to meet the needs of vulnerable or disabled individuals.Read more about accessibility in our glossary page.
- Ask agent
Lanivet, Bodmin, Cornwall

Add an important place to see how long it'd take to get there from our property listings.
__mins driving to your place
Affordability




Notes
Staying secure when looking for property
Ensure you're up to date with our latest advice on how to avoid fraud or scams when looking for property online.
Visit our security centre to find out moreDisclaimer - Property reference 34993207. The information displayed about this property comprises a property advertisement. Rightmove.co.uk makes no warranty as to the accuracy or completeness of the advertisement or any linked or associated information, and Rightmove has no control over the content. This property advertisement does not constitute property particulars. The information is provided and maintained by Stags, Truro. Please contact the selling agent or developer directly to obtain any information which may be available under the terms of The Energy Performance of Buildings (Certificates and Inspections) (England and Wales) Regulations 2007 or the Home Report if in relation to a residential property in Scotland.
*This is the average speed from the provider with the fastest broadband package available at this postcode. The average speed displayed is based on the download speeds of at least 50% of customers at peak time (8pm to 10pm). Fibre/cable services at the postcode are subject to availability and may differ between properties within a postcode. Speeds can be affected by a range of technical and environmental factors. The speed at the property may be lower than that listed above. You can check the estimated speed and confirm availability to a property prior to purchasing on the broadband provider's website. Providers may increase charges. The information is provided and maintained by Decision Technologies Limited. **This is indicative only and based on a 2-person household with multiple devices and simultaneous usage. Broadband performance is affected by multiple factors including number of occupants and devices, simultaneous usage, router range etc. For more information speak to your broadband provider.