
Jones Close, Fradley, WS13

- PROPERTY TYPE
Detached
- BEDROOMS
5
- BATHROOMS
3
- SIZE
Ask agent
- TENUREDescribes how you own a property. There are different types of tenure - freehold, leasehold, and commonhold.Read more about tenure in our glossary page.
Freehold
Key features
- NO UPWARD CHAIN
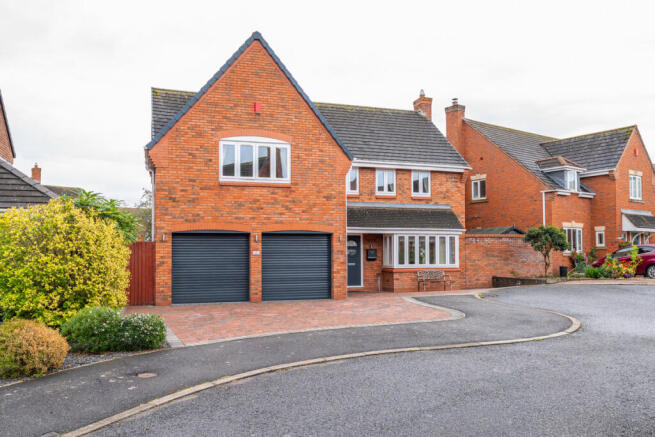
- FIVE BEDROOM DETACHED FAMILY HOME
- SITUATED IN A QUIET CUL-DE-SAC
- RE-FITTED OPEN PLAN DINING KITCHEN & UTILITY
- FIVE DOUBLE BEDROOMS
- TWO ENSUITES & FAMILY BATHROOM
- LARGE DRIVEWAY WITH PARKING FOR SEVERAL CARS
- EPC RATING C
Description
The current owners have thoughtfully upgraded the interior to a high standard, making an internal viewing essential to fully appreciate the space and quality on offer. The impressive accommodation briefly comprises: a welcoming reception hall, guest cloakroom, light-filled through lounge, versatile dining/family room, updated family breakfast kitchen and a separate utility room.
An oak staircase leads to an elegant galleried landing on the first floor leading to five generous bedrooms, including an upgraded ensuite to the master bedroom and an additional ensuite bathroom as well as a contemporary family bathroom.
Externally, the property boasts extensive driveway parking for multiple vehicles, a double garage and a private rear garden.
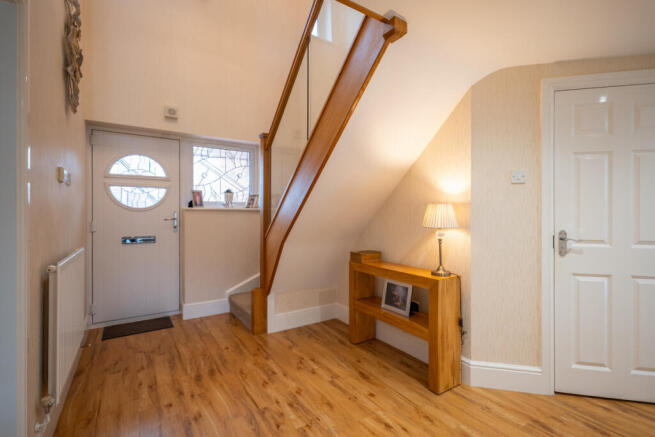
Entered via a contemporary composite door with glass side panel, the welcoming reception hall features Karndean flooring, a bespoke oak and glass staircase and doors leading off to a refitted guest W.C. with wall-mounted sink and cloak storage.
The generous dual aspect lounge centres around a focal fireplace with gas fire, offering a walk-in front bay window and bi-fold doors opening to the rear. A versatile dining and family room also features bi-fold doors directly onto the patio.
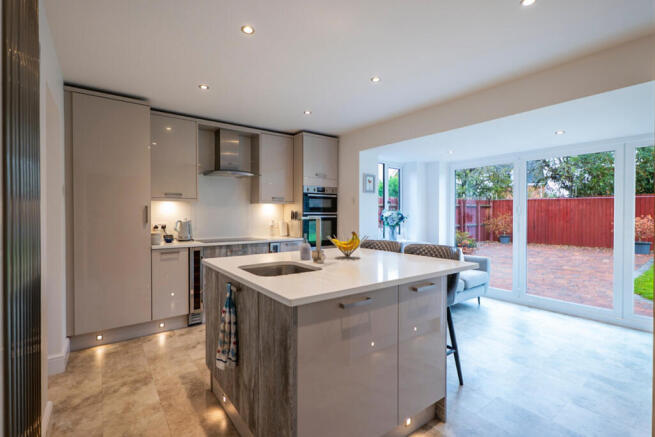
At the heart of the home is a superb refitted breakfast kitchen featuring quartz worktops, a central island with breakfast bar, tile-effect Karndean flooring, bi-fold doors and built-in appliances including an integrated Neff double oven, induction hob, fridge/freezer and twin wine coolers. A sliding butler door opens into a matching utility room with quartz surfaces, integrated dishwasher and side access.
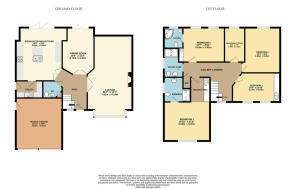
An impressive galleried landing overlooks the hall and leads to five bedrooms and the family bathroom. The spacious master bedroom features an archway into a fitted dressing area and access to a fully tiled ensuite shower room with double vanity unit and rainfall shower. Bedroom two includes fitted wardrobes and its own ensuite bathroom with P-shaped bath.
Bedroom three offers generous fitted wardrobes, bedroom four is a well-proportioned double and bedroom five provides a flexible space currently being utilised as a home office. These bedrooms are served by a luxury, fully tiled family shower room with walk-in twin headed shower and expansive vanity storage.
Outside, the property sits on a prime plot with a sweeping block-paved driveway providing parking for multiple vehicles, leading to the double garage. The private rear garden features a full width block paved patio ideal for outdoor entertaining, a lawned area with flower bed borders, external lighting and a charming timber summerhouse.
Fradley remains one of the area's most desirable villages due to its close proximity to the cathedral city of Lichfield. Local amenities are excellent, centred around the modern Stirling Centre, which features a Co-op, Greggs, butcher, pharmacy, Post Office, takeaway, and a local fitness gym above. Commuters are superbly served by direct access to the A38, A5, and M6 Toll, alongside rail links from Lichfield Trent Valley (direct to London Euston) and Lichfield City (to Birmingham New Street).
Mobile coverage: 4G coverage is available in the area - please check with your provider.
Broadband Availability: Superfast broadband (FTTC) is available in the area.
Property & Services information:
Utilities: Mains gas, electricity, water and Broadband are connected.
Tenure: Freehold
Disclaimer
DISCLAIMER: Whilst these particulars are believed to be correct and are given in good faith, they are not warranted, and any interested parties must satisfy themselves by inspection, or otherwise, as to the correctness of each of them. These particulars do not constitute an offer or contract or part thereof and areas, measurements and distances are given as a guide only. Photographs depict only certain parts of the property. Nothing within the particulars shall be deemed to be a statement as to the structural condition, nor the working order of services and appliances.
- COUNCIL TAXA payment made to your local authority in order to pay for local services like schools, libraries, and refuse collection. The amount you pay depends on the value of the property.Read more about council Tax in our glossary page.
- Band: F
- PARKINGDetails of how and where vehicles can be parked, and any associated costs.Read more about parking in our glossary page.
- Yes
- GARDENA property has access to an outdoor space, which could be private or shared.
- Yes
- ACCESSIBILITYHow a property has been adapted to meet the needs of vulnerable or disabled individuals.Read more about accessibility in our glossary page.
- Ask agent

Add an important place to see how long it'd take to get there from our property listings.
__mins driving to your place
Affordability


Notes
Staying secure when looking for property
Ensure you're up to date with our latest advice on how to avoid fraud or scams when looking for property online.
Visit our security centre to find out moreDisclaimer - Property reference RX851518. The information displayed about this property comprises a property advertisement. Rightmove.co.uk makes no warranty as to the accuracy or completeness of the advertisement or any linked or associated information, and Rightmove has no control over the content. This property advertisement does not constitute property particulars. The information is provided and maintained by Prestige Property Experts, London. Please contact the selling agent or developer directly to obtain any information which may be available under the terms of The Energy Performance of Buildings (Certificates and Inspections) (England and Wales) Regulations 2007 or the Home Report if in relation to a residential property in Scotland.
*This is the average speed from the provider with the fastest broadband package available at this postcode. The average speed displayed is based on the download speeds of at least 50% of customers at peak time (8pm to 10pm). Fibre/cable services at the postcode are subject to availability and may differ between properties within a postcode. Speeds can be affected by a range of technical and environmental factors. The speed at the property may be lower than that listed above. You can check the estimated speed and confirm availability to a property prior to purchasing on the broadband provider's website. Providers may increase charges. The information is provided and maintained by Decision Technologies Limited. **This is indicative only and based on a 2-person household with multiple devices and simultaneous usage. Broadband performance is affected by multiple factors including number of occupants and devices, simultaneous usage, router range etc. For more information speak to your broadband provider.