
Rectory Road, Rockland All Saints, NR17

- PROPERTY TYPE
Semi-Detached
- BEDROOMS
3
- BATHROOMS
1
- SIZE
1,238 sq ft
115 sq m
- TENUREDescribes how you own a property. There are different types of tenure - freehold, leasehold, and commonhold.Read more about tenure in our glossary page.
Freehold
Key features
- Beautifully Renovated and Extended Three-Bedroom Semi-Detached Home
- Impressive Newly Constructed Rear Kitchen Extension
- Integrated NEFF Appliances Including Slide&Hide Oven, Warming Drawer and Induction Hob
- New Oil-Fired Boiler and Completely New Central Heating System
- Contemporary Family Bathroom with Separate Bath and Shower
- Approximately 1,233 sq. ft. (115 sq. m.) of Accommodation
- Bespoke Contemporary Kitchen with Sage Green Cabinetry and Central Island
- Separate Lounge, Dining Room and Practical Utility Room
- Complete Renewal of the Electrical Installation
- Generous Gravelled Driveway, Substantial Enclosed Rear Garden and Countryside Setting
Description
GUIDE PRICE £375,000 - £400,000
Leonard James Residential is delighted to present this beautifully renovated and extended three-bedroom semi-detached home, situated in the desirable rural village of Rockland All Saints, near Attleborough.
Having undergone an extensive programme of refurbishment and improvement, the property offers an exceptional standard of contemporary accommodation, combining stylish interior finishes with practical family living. Improvements include a substantial new rear extension, a completely renewed electrical installation, new central heating system and a new oil-fired boiler.
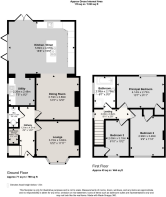
Extending to approximately 1,233 sq. ft. (115 sq. m.), the accommodation has been thoughtfully arranged to provide three reception and living areas, including a stunning open-plan kitchen and dining space, a separate dining room and a comfortable lounge.
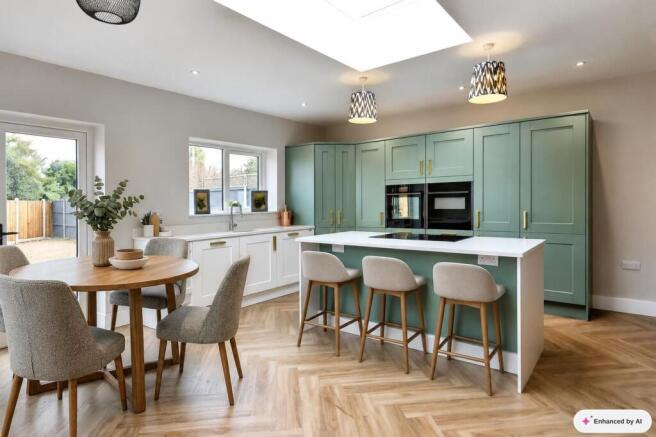
The impressive newly extended kitchen forms the centrepiece of the home, featuring elegant sage green cabinetry, contrasting white units, contemporary worktops and an extensive range of integrated NEFF appliances. A central island provides additional preparation space and informal seating opportunities, while the herringbone-style luxury vinyl tile flooring creates a seamless and sophisticated finish.
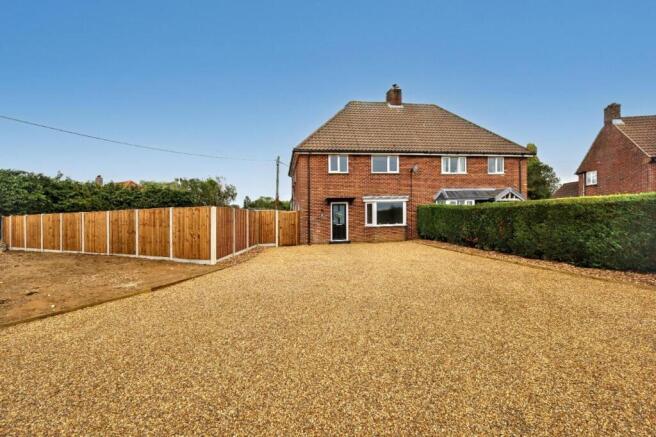
Externally, the property benefits from a generous gravelled driveway providing off-road parking, together with a substantial enclosed rear garden offering an excellent opportunity for purchasers to create their own landscaped outdoor retreat.
Ground Floor Accommodation
Entrance Hallway – 1.31m × 4.31m (4'4" × 14'2")
The front entrance door opens into a welcoming hallway, providing access to the principal ground floor accommodation and staircase rising to the first floor.
Finished in a contemporary neutral colour scheme, the hallway provides an attractive introduction to the property, reflecting the quality and attention to detail evident throughout the refurbishment.
A useful understairs storage cupboard provides practical space for household items.
Lounge – 3.72m × 3.62m (12'2" × 11'11")
An inviting and beautifully presented reception room positioned at the front of the property, featuring an attractive bay window allowing natural light to fill the space.
The room has been finished with soft neutral carpeting, contemporary wall colours and crisp white woodwork, creating a comfortable setting for relaxation.
A recessed fireplace with a contrasting hearth provides an attractive focal point, offering character and visual interest to this otherwise contemporary interior.
Dining Room – 3.73m × 3.89m (12'3" × 12'9")
A generously proportioned second reception room, providing a versatile space suitable for formal dining, family entertaining or use as an additional sitting room.
The room features attractive herringbone-style luxury vinyl tile flooring, contemporary recessed ceiling lighting and a feature chimney breast with a decorative fireplace recess.
An extensive opening connects the dining room with the newly extended kitchen, creating an excellent flow between the principal entertaining spaces while retaining a degree of separation between the rooms.
Kitchen / Diner – 5.69m × 4.57m (18'8" × 15'0")
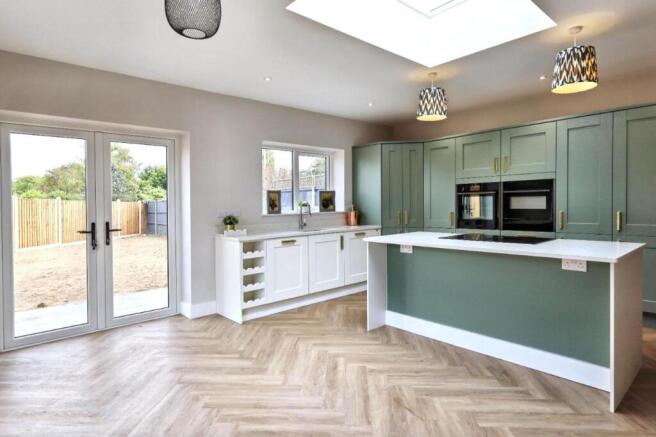
Undoubtedly one of the property's most impressive features, the substantial newly constructed rear extension accommodates a beautifully designed contemporary kitchen and dining area.
The kitchen has been finished to an excellent standard, incorporating an attractive combination of sage green shaker-style cabinetry and contrasting white base units, complemented by elegant work surfaces and brass-effect handles.
A substantial central island provides additional storage, preparation space and an ideal setting for informal dining or entertaining.
The comprehensive range of integrated appliances includes:
NEFF Slide&Hide oven
NEFF warming drawer
NEFF induction hob
NEFF integrated dishwasher
NEFF built-in fridge freezer
Integrated pull-out concealed waste and recycling bins
The kitchen also benefits from a contemporary sink and mixer tap, extensive storage cupboards and recessed task lighting.
Herringbone-style luxury vinyl tile flooring extends throughout the kitchen and adjoining dining accommodation, providing a practical and visually cohesive finish.
A large rooflight introduces additional natural light, while glazed double doors provide direct access to the rear garden and patio area, creating an attractive connection between the indoor and outdoor living spaces.
The proportions of this room make it particularly well suited to modern family life and entertaining.
Utility Room – 2.26m × 2.48m (7'5" × 8'2")
A particularly useful separate utility room, finished with complementary cabinetry, wood-effect work surfaces and herringbone-style flooring.
The room incorporates a stainless steel sink with drainer, wall-mounted storage cupboards and space for laundry appliances.
Positioned conveniently away from the principal kitchen, this dedicated utility space helps maintain a practical separation between household laundry and the main living accommodation.
Ground Floor WC – 0.89m × 1.76m (2'9" × 5'9")
A conveniently positioned cloakroom accessed from the hallway, fitted with a WC and wash hand basin, providing essential facilities for visiting guests and everyday family use.
Understairs Storage – 0.86m × 1.42m (2'10" × 4'8")
A useful storage cupboard providing additional space for household essentials.
First Floor Accommodation
First Floor Landing – 3.03m × 0.82m (9'11" × 2'8")
The staircase rises to the first floor landing, providing access to all three bedrooms and the family bathroom.
The accommodation continues the property's contemporary decorative scheme, with neutral finishes and coordinating internal doors.
Principal Bedroom – 4.14m × 2.73m (13'7" × 8'11")
A generously proportioned principal bedroom offering an attractive and comfortable retreat.
The room benefits from a large window providing natural light and pleasant views across the surrounding countryside.
Finished with neutral carpeting, contemporary wall colours and crisp white woodwork, the room provides ample opportunity for a double bed and additional bedroom furniture.
Bedroom Two – 2.98m × 3.46m (9'9" × 11'4")
A well-proportioned second double bedroom, featuring a window overlooking the front of the property.
The room has been attractively refurbished with neutral carpeting, contemporary decorative finishes and modern internal joinery.
Its practical proportions make it suitable for use as a double bedroom, guest accommodation or a combination of sleeping and study space.
Bedroom Three – 2.08m × 3.10m (6'10" × 10'2")
A versatile third bedroom, ideally suited to use as a single bedroom, nursery or dedicated home office.
The room enjoys natural light through a front-facing window and benefits from the same contemporary finishes found throughout the first floor.
Family Bathroom – 1.85m × 2.75m (6'1" × 9'0")
A beautifully appointed contemporary family bathroom, finished to a high standard with stylish grey tiling, modern sanitaryware and attractive brass-effect fittings.
The bathroom comprises a panelled bath with contemporary brass-effect taps, a separate glazed shower enclosure, a WC and a vanity-mounted wash hand basin with integrated storage.
An illuminated wall mirror provides an attractive finishing touch, while a frosted window allows natural light into the room.
The combination of a separate bath and shower makes this a particularly practical bathroom for family use.
Outside
Front Driveway and Parking
The property is approached from Rectory Road onto a substantial newly laid gravelled driveway, providing generous off-road parking.
The front elevation retains the character of the original brick-built property, complemented by contemporary windows and an attractive entrance door.
New timber fencing provides an enclosed boundary to the side, together with gated access to the rear garden.
Rear Garden
To the rear, the property enjoys a substantial enclosed garden, providing an excellent outdoor space with considerable potential for further landscaping and personalisation.
A paved patio adjoining the new kitchen extension provides a natural setting for outdoor dining and entertaining, with direct access through the glazed doors.
New timber boundary fencing provides definition and privacy, while the garden's generous proportions offer considerable flexibility for family recreation and gardening.
Refurbishment and Improvements
The property has benefited from an extensive programme of renovation, creating a home that combines the character of its original construction with the comfort and convenience of modern living.
Significant improvements include a newly constructed rear kitchen extension, a new central heating system, new oil-fired boiler and complete renewal of the electrical installation.
The refurbishment is complemented by a contemporary fitted kitchen with integrated NEFF appliances, stylish bathroom fittings, updated internal finishes and luxury vinyl tile flooring to the principal kitchen and dining accommodation.
Location – Rockland All Saints
Rockland All Saints is an attractive rural Norfolk village situated within convenient reach of the market town of Attleborough.
The surrounding countryside provides an appealing setting for those seeking a quieter village lifestyle, while Attleborough offers a comprehensive range of everyday amenities, including supermarkets, independent shops, schools, healthcare facilities and a mainline railway station.
The nearby A11 provides convenient road connections towards Norwich, Thetford, Cambridge and the wider regional road network, making the location appealing to those seeking countryside living without sacrificing accessibility.
Explore our Attleborough property guide
Services, District Council and Tenure
Heating
Newly installed oil-fired central heating system.
Water Mains
Electric Mains
Drainage Mains
Broadband 900Mbps download speed available according to BTs website
Mobile Phone Not provided
Council and Band B
Tenure Freehold
IMPORTANT NOTICE
Leonard James Property and its representatives are not authorised to make or give any representations or warranties in relation to the property, either on their own behalf or on behalf of the seller. These particulars are provided as a general guide only and do not form part of any offer or contract.
All descriptions, dimensions, areas, distances, photographs, floor plans and other information are believed to be correct but are approximate and should not be relied upon as statements or representations of fact. Prospective purchasers should satisfy themselves as to the accuracy of the information provided through their own inspection, enquiries and professional advisers.
No representation is made that the property has all necessary planning permissions, building regulations approvals or other consents. Purchasers should verify all relevant matters through their legal representatives and, where appropriate, the relevant authorities.
Leonard James Property has not tested any services, systems, appliances, equipment or facilities at the property and cannot confirm that they are in working order or fit for purpose. Where the property is leasehold, information relating to the lease, service charges, ground rent and other associated costs is provided from information supplied to us. Purchasers should ensure that all such information is independently verified by their legal representative before proceeding.
In accordance with applicable anti-money laundering regulations, all purchasers are required to complete identity and verification checks. Leonard James Property charges a fee of £30 per purchaser to cover the cost of these checks.
Prospective purchasers should undertake their own investigations and obtain appropriate professional advice before entering into any contractual commitment.
EPC Rating: D
- COUNCIL TAXA payment made to your local authority in order to pay for local services like schools, libraries, and refuse collection. The amount you pay depends on the value of the property.Read more about council Tax in our glossary page.
- Band: B
- PARKINGDetails of how and where vehicles can be parked, and any associated costs.Read more about parking in our glossary page.
- Yes
- GARDENA property has access to an outdoor space, which could be private or shared.
- Rear garden
- ACCESSIBILITYHow a property has been adapted to meet the needs of vulnerable or disabled individuals.Read more about accessibility in our glossary page.
- Ask agent

Add an important place to see how long it'd take to get there from our property listings.
__mins driving to your place
Affordability


Notes
Staying secure when looking for property
Ensure you're up to date with our latest advice on how to avoid fraud or scams when looking for property online.
Visit our security centre to find out moreDisclaimer - Property reference ba6fa05b-3e9c-4364-b7e4-061be1ad35db. The information displayed about this property comprises a property advertisement. Rightmove.co.uk makes no warranty as to the accuracy or completeness of the advertisement or any linked or associated information, and Rightmove has no control over the content. This property advertisement does not constitute property particulars. The information is provided and maintained by Leonard James Property, Snetterton. Please contact the selling agent or developer directly to obtain any information which may be available under the terms of The Energy Performance of Buildings (Certificates and Inspections) (England and Wales) Regulations 2007 or the Home Report if in relation to a residential property in Scotland.
*This is the average speed from the provider with the fastest broadband package available at this postcode. The average speed displayed is based on the download speeds of at least 50% of customers at peak time (8pm to 10pm). Fibre/cable services at the postcode are subject to availability and may differ between properties within a postcode. Speeds can be affected by a range of technical and environmental factors. The speed at the property may be lower than that listed above. You can check the estimated speed and confirm availability to a property prior to purchasing on the broadband provider's website. Providers may increase charges. The information is provided and maintained by Decision Technologies Limited. **This is indicative only and based on a 2-person household with multiple devices and simultaneous usage. Broadband performance is affected by multiple factors including number of occupants and devices, simultaneous usage, router range etc. For more information speak to your broadband provider.