2nd floor, Overstone Court, Cardiff, CF10 5NT (Ref:10085)

- PROPERTY TYPE
Apartment
- BEDROOMS
2
- BATHROOMS
2
- SIZE
689 sq ft
64 sq m
Key features
- 2 Double Bedrooms
- En-suite to Main Bedroom
- Fitted Wardrobes
- Balcony With Water View
- Allocated Parking Space
- Fitted Kitchen
- Electric Underfloor Heating
- Double Glazing
- Walking Distance to both Cardiff Bay and City Centre
Description
A spacious second-floor apartment boasting two double bedrooms and a balcony overlooking the river, ideally located in Cardiff Bay, within close proximity to Mermaid Quay and Cardiff City Centre.
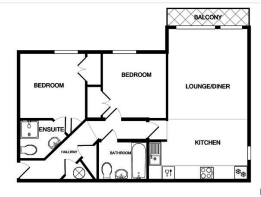
The property comprises two generous double bedrooms, with the master bedroom benefiting from an en-suite shower room and both bedrooms featuring built-in double wardrobes. There is also a well-appointed family bathroom with a shower over the bath.
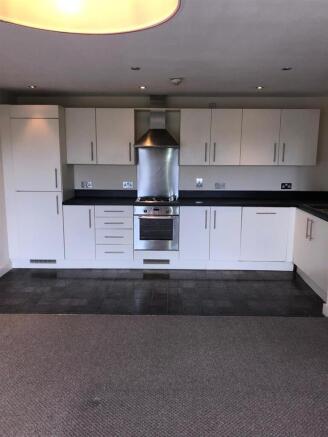
The open-plan living area incorporates a modern fitted kitchen with integrated appliances, creating a bright and practical living space.
Further benefits include an allocated parking space and additional visitor parking.
**An ideal purchase for professionals, first-time buyers or investors seeking an attractive buy-to-let investment opportunity in a popular Cardiff Bay location.**
*** CASH BUYERS ONLY / INVESTMENT OPPORTUNITY *** Spacious 2nd floor apartment with balcony overlooking the river. Located in Cardiff Bay, within close proximity to Mermaid Quay and Cardiff City Centre, this apartment has two double bedrooms, master with an en-suite shower room and built-in double wardrobes in both bedrooms. There is a good sized bathroom with shower over bath and an open plan living area with modern kitchen units and built in appliances. The property further benefits from one allocated parking space and visitor parking. BUY-TO-LET INVESTMENT OPPORTUNITY.
Communal Entrance - Double glazed front door security entry providing access to the communal entrance hall, stairwell and lift access to all floors.
Entrance Hall - Fire Doors to all rooms, built in storage
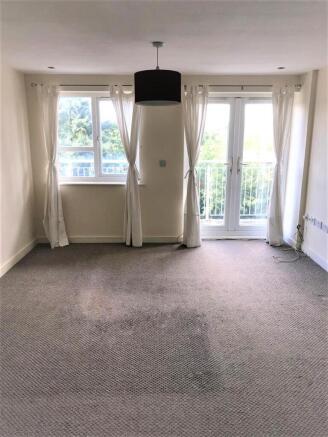
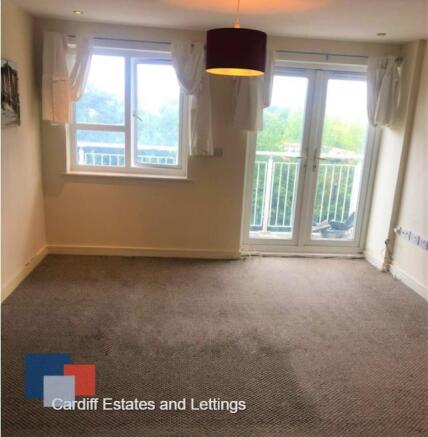
Open Plan Livingroom - Cosy, carpeted lounge area. Double glazed doors to balcony with adjacent double glazed window. Electric radiator.
Kitchen - Modern open plan kitchen area. Full range of wall and base units with work surfaces, stainless steel sink and drainer, integrated electric oven and hob with extractor over, intergated fridge/freezer. Tile effect linoleum flooring.
Main Bedroom - Carpeted bedroom with double glazed floor length window with views over communal area, built in wardrobes.
Ensuite - White shower cubicle, low level w/c, wash basin, towel rail.
Second Bedroom - Double glazed window, built in wardrobe
Bathroom - Three piece white suite comprising; panelled bath, low level w/c, wash basin.
EPC: Band D
Council tax: Band E
Tenure: Leasehold (Approx. 110yrs Remaining)
Current ground rent: £200 P/A (Approx.)
Ground rent review period (no. of years/months)
Annual ground rent increase (%)
Annual service charge: £1,200 P/A (Approx.)
Whilst descriptions, references to condition, necessary permissions for use and occupation or any other details are given in good faith and are believed to be correct, intending purchasers should not rely on them as statements or representations of fact, but must satisfy themselves by inspection or seek their own professional advice. These particulars are intended to give a fair and overall description for guidance purposes only and do not constitute an offer, contract or part of one. A detailed survey has not been carried out and any equipment, fixtures, fittings or services have not been tested or verified to ensure that they are in working order or fit for purpose. All measurements are approximate and any photographs, floorplans and distances referred to should not be relied upon for the purchase of carpets, fixtures or fittings. Lease details, service charges, ground rent (where applicable) and council tax are given as a guide only and should be checked and confirmed by a Solicitor prior to exchange of contracts. Any reference to alterations or use does not mean that any necessary planning permission, building regulation or other consent has been obtained. All Prospective viewers should view the Cardiff Adopted Local Development Plan 2006-2026 (LDP) and employ their own Professionals to make relevant enquiries with Cardiff County Council Planning Department ( before making any transactional decision. VAT amount relating to the property may change without notice.
Brochures
2nd floor, Overstone Court, Cardiff, CF10 5NT (Ref- COUNCIL TAXA payment made to your local authority in order to pay for local services like schools, libraries, and refuse collection. The amount you pay depends on the value of the property.Read more about council Tax in our glossary page.
- Band: E
- PARKINGDetails of how and where vehicles can be parked, and any associated costs.Read more about parking in our glossary page.
- Yes
- GARDENA property has access to an outdoor space, which could be private or shared.
- Ask agent
- ACCESSIBILITYHow a property has been adapted to meet the needs of vulnerable or disabled individuals.Read more about accessibility in our glossary page.
- Ask agent

Add an important place to see how long it'd take to get there from our property listings.
__mins driving to your place
Affordability

Notes
Staying secure when looking for property
Ensure you're up to date with our latest advice on how to avoid fraud or scams when looking for property online.
Visit our security centre to find out moreDisclaimer - Property reference 34993308. The information displayed about this property comprises a property advertisement. Rightmove.co.uk makes no warranty as to the accuracy or completeness of the advertisement or any linked or associated information, and Rightmove has no control over the content. This property advertisement does not constitute property particulars. The information is provided and maintained by Cardiff Estates & Lettings ltd, Cardiff. Please contact the selling agent or developer directly to obtain any information which may be available under the terms of The Energy Performance of Buildings (Certificates and Inspections) (England and Wales) Regulations 2007 or the Home Report if in relation to a residential property in Scotland.
*This is the average speed from the provider with the fastest broadband package available at this postcode. The average speed displayed is based on the download speeds of at least 50% of customers at peak time (8pm to 10pm). Fibre/cable services at the postcode are subject to availability and may differ between properties within a postcode. Speeds can be affected by a range of technical and environmental factors. The speed at the property may be lower than that listed above. You can check the estimated speed and confirm availability to a property prior to purchasing on the broadband provider's website. Providers may increase charges. The information is provided and maintained by Decision Technologies Limited. **This is indicative only and based on a 2-person household with multiple devices and simultaneous usage. Broadband performance is affected by multiple factors including number of occupants and devices, simultaneous usage, router range etc. For more information speak to your broadband provider.