
Inlands Rise Daventry West Northamptonshire

- PROPERTY TYPE
Semi-Detached Bungalow
- BEDROOMS
3
- BATHROOMS
1
- SIZE
Ask agent
- TENUREDescribes how you own a property. There are different types of tenure - freehold, leasehold, and commonhold.Read more about tenure in our glossary page.
Ask agent
Key features
- Impressive Three Bedroom Semi Detached Bungalow
- Spacious Lounge with Attractive Bay Window
- Separate Dining Room with French Doors to the Garden
- RECENTLY RE-FITTED KITCHEN with BUILT in APPLIANCES
- RECENTLY RE-FITTED SHOWER ROOM
- RECENTLY REPLACED 'WORCESTER' COMBI BOILER and HEATING SYSTEM
- Beautifully Established Gardens with Multiple Patio Areas
- Useful Fully Boarded Loft Room with Velux Window
- Covered Side Walkway Offering Additional Storage
- Well-Presented and Versatile Accommodation Throughout
Description
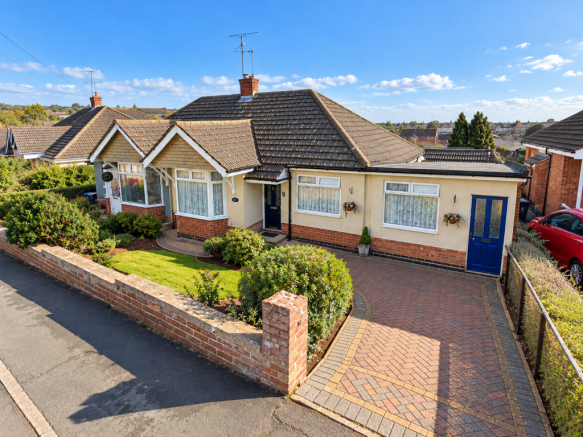
An exceptional opportunity to acquire this beautifully presented and much-improved three-bedroom bungalow, offering spacious and versatile single-storey living, stylishly updated interiors and a south-facing rear garden.
The property has been lovingly maintained and thoughtfully enhanced, making it an ideal choice for those seeking comfortable, low-maintenance living without compromising on space or quality.
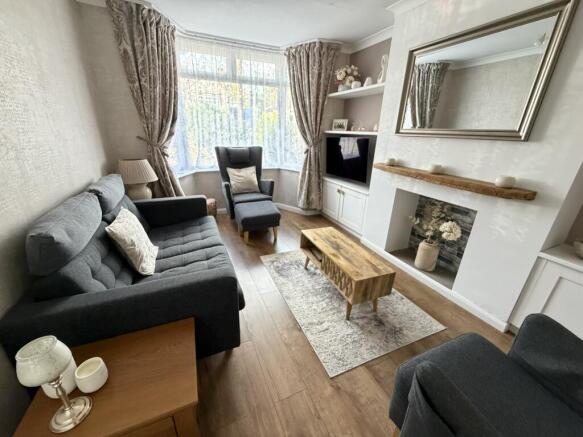
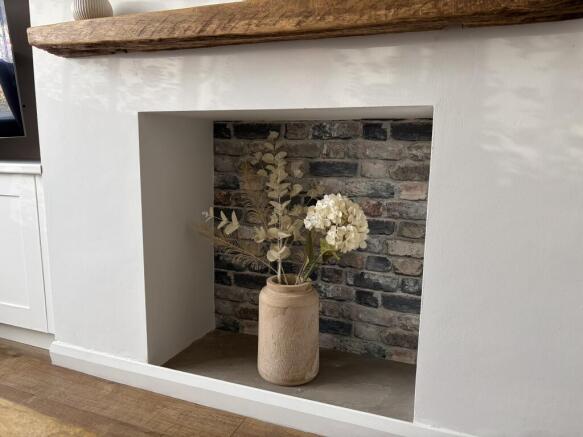
Upon entering, a welcoming entrance hall leads through to a particularly generous inner hallway, providing access to the principal accommodation. The delightful lounge enjoys an attractive bay window, allowing natural light to flood the room, whilst a charming feature fireplace creates a warm and inviting focal point.
The recently refitted kitchen is a particularly impressive feature, beautifully appointed with contemporary grey gloss units, generous worktop space, a full-height fridge and separate freezer, together with space for a range-style cooker and further appliances. A superb addition to the bungalow is the separate dining room, providing a wonderful space for entertaining family and friends, with French doors opening directly onto the rear garden.
The accommodation continues with three well-proportioned bedrooms, including a lovely principal bedroom enjoying peaceful views over the rear garden and the convenience of fitted wardrobes. Completing the internal accommodation is a stylishly refitted shower room, featuring contemporary sanitaryware and an attractive walk-in shower.
Further benefits include uPVC double glazing, a recently replaced Worcester combination boiler and heating system, HIVE heating controls and a particularly useful fully boarded loft room, complete with a Velux window and additional storage space.
The outside space is equally impressive and undoubtedly one of this property's standout features. The pleasant south-facing rear garden enjoys an excellent degree of privacy, being particularly well-screened and not overlooked. Beautifully established and thoughtfully landscaped over several levels, the garden offers a wonderful combination of sunny patio areas, manicured lawns, mature shrubs and colourful flowering borders. Whether enjoying a morning coffee, entertaining guests or simply relaxing in the sunshine, this charming garden provides a lovely outdoor retreat.
There are also two useful timber sheds, one of which is currently utilised as a workshop with power and lighting connected, together with a covered side walkway offering valuable additional storage. To the front, an attractive block-paved driveway provides off-road parking, complemented by a neatly maintained lawn and established planting.
The location is another real attraction, offering convenient access to local amenities, together with an excellent selection of places to eat and drink. From welcoming traditional pubs to delightful restaurants and cafés, there are plenty of opportunities to enjoy a meal out or meet friends for a relaxing drink. The bungalow is also conveniently situated close to an NHS GP surgery rated 'Outstanding', providing additional reassurance and convenience for everyday healthcare needs.
Combining generous accommodation, modern improvements, a wonderful private garden and an appealing location, this is a bungalow that genuinely offers so much more than first meets the eye.
Early viewing is highly recommended to fully appreciate the quality, versatility and delightful setting of this lovely home.
Entered Via
A part opaque uPVC double glazed entrance door leading into:
Entrance Hall
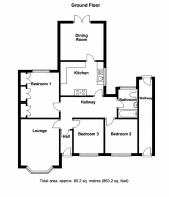
6'1" x 3'3"
A welcoming entrance hall with hanging space for coats, coved ceiling, wall light, and a part glazed wooden door leading through to:
Inner Hallway
15'2" x 8'5" max
A spacious inner hallway giving access to the principal rooms. Features include a radiator, HIVE thermostatic control, coved ceiling, and a uPVC double glazed window to the rear aspect. There is also access to the loft room via a drop-down folding ladder.
Loft Room
16'6" x 11'10"
A fully boarded loft space with a double glazed Velux window to the rear aspect and useful access to additional storage. RECENTLY REPLACED WORCESTER COMBI BOILER.
Lounge
14'4" into bay x 10'0"
A delightful and well-presented reception room featuring a uPVC double glazed bay window to the front aspect. The focal point of the room is an attractive fireplace with wooden mantel. Further benefits include a radiator, television ariel point, coved ceiling, and recessed lighting.
Kitchen
11'4" x 9'0"
RECENTLY RE-FITTED in a range of eye and base level grey gloss units with rolled edge work surfaces. Inset stainless steel sink and drainer with mixer tap, space for a range-style cooker, built in floor to ceiling FRIDGE and separate FREEZER, washing machine and dishwasher, Tiling is provided to water-sensitive areas. A uPVC double glazed window to the side aspect and a part uPVC double glazed door provide additional natural light and access outside. Door through to:
Dining Room
10'0" x 9'10"
A superb addition to the property, this versatile room is currently used as a dining room and offers an ideal space for formal dining or additional reception use. uPVC double glazed French doors open out onto the rear garden with steps down to the lawned area. Further features include coved ceiling, radiator.
Bedroom One
12'0" x 8'2" to wardrobes
A beautifully presented double bedroom with built-in wardrobes to one wall, radiator, coved ceiling, and a uPVC double glazed window to the rear aspect enjoying pleasant views over the garden.
Bedroom Two
9'1" x 8'7"
Another lovely double bedroom with a uPVC double glazed window to the front aspect, radiator, and coved ceiling.
Bedroom Three
9'0" x 7'10"
A further well-presented bedroom with a uPVC double glazed window to the front aspect, radiator, and coved ceiling.
SHOWER ROOM
7'8" x 5'0"
RECENTLY RE-FITTED with a white suite comprising a wall hung WC, pedestal wash hand basin with mixer tap, and a walk in shower cubicle with power shower over. The room is fully tiled to all walls and also benefits from a radiator and opaque uPVC double glazed window to the rear aspect.
Outside
Rear Garden
The property enjoys a delightful southerly facing rear garden which is not overlooked, creating a lovely sense of privacy. The garden has been thoughtfully arranged over several levels and includes a paved patio area, outside tap, and door to the covered walkway. Steps lead down to a further paved patio with well-stocked shrub and flower borders, then onto a lovely lawned area with an extensive range of mature shrubs and flowering plants. There is also a raised lawned section with additional borders, along with a further paved patio area. The garden is enclosed by timber fencing. There are TWO timber sheds, one of which is being used as a workshop with power and light connected.
Covered Walkway
18'2" x 3'0"
A particularly useful covered side area with shelving to one wall and access to the front of the property via a part glazed wooden door.
Front
To the front of the property is an attractive block paved driveway providing off-road parking for one vehicle, leading to a block paved pathway to the main entrance. There is also a lawned frontage with well-stocked shrub and flower borders, all enclosed by a low level brick wall.
- COUNCIL TAXA payment made to your local authority in order to pay for local services like schools, libraries, and refuse collection. The amount you pay depends on the value of the property.Read more about council Tax in our glossary page.
- Ask agent
- PARKINGDetails of how and where vehicles can be parked, and any associated costs.Read more about parking in our glossary page.
- Yes
- GARDENA property has access to an outdoor space, which could be private or shared.
- Yes
- ACCESSIBILITYHow a property has been adapted to meet the needs of vulnerable or disabled individuals.Read more about accessibility in our glossary page.
- Ask agent
Energy performance certificate - ask agent

Add an important place to see how long it'd take to get there from our property listings.
__mins driving to your place
Affordability




Notes
Staying secure when looking for property
Ensure you're up to date with our latest advice on how to avoid fraud or scams when looking for property online.
Visit our security centre to find out moreDisclaimer - Property reference 327057230. The information displayed about this property comprises a property advertisement. Rightmove.co.uk makes no warranty as to the accuracy or completeness of the advertisement or any linked or associated information, and Rightmove has no control over the content. This property advertisement does not constitute property particulars. The information is provided and maintained by Stonhills Estate Agents, Daventry. Please contact the selling agent or developer directly to obtain any information which may be available under the terms of The Energy Performance of Buildings (Certificates and Inspections) (England and Wales) Regulations 2007 or the Home Report if in relation to a residential property in Scotland.
*This is the average speed from the provider with the fastest broadband package available at this postcode. The average speed displayed is based on the download speeds of at least 50% of customers at peak time (8pm to 10pm). Fibre/cable services at the postcode are subject to availability and may differ between properties within a postcode. Speeds can be affected by a range of technical and environmental factors. The speed at the property may be lower than that listed above. You can check the estimated speed and confirm availability to a property prior to purchasing on the broadband provider's website. Providers may increase charges. The information is provided and maintained by Decision Technologies Limited. **This is indicative only and based on a 2-person household with multiple devices and simultaneous usage. Broadband performance is affected by multiple factors including number of occupants and devices, simultaneous usage, router range etc. For more information speak to your broadband provider.