Skip to content

Castlereagh Road, Seaham, Durham, SR7

PROPERTY TYPE

End of Terrace

BEDROOMS

4

BATHROOMS

2

SIZE

Ask agent

TENURE
Describes how you own a property. There are different types of tenure - freehold, leasehold, and commonhold.Read more about tenure in our glossary page.

Freehold
Key features

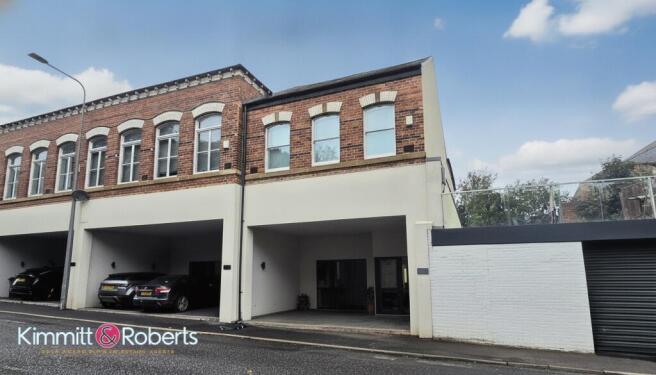
  • Outstanding Four Bedroom modern townhouse residence
  • Only one of five, each uniquely designed inside and out
  • Finished to an impressive standard
  • Minutes from Beach and café culture seafront
  • Open living space with Bi-fold doors leading to superb Mediterranean style large garden
  • Current owner has installed sound proofing to provide a ‘detached’ feel
  • Significant storage space including walk-in wardrobes and boiler/airing cupboard
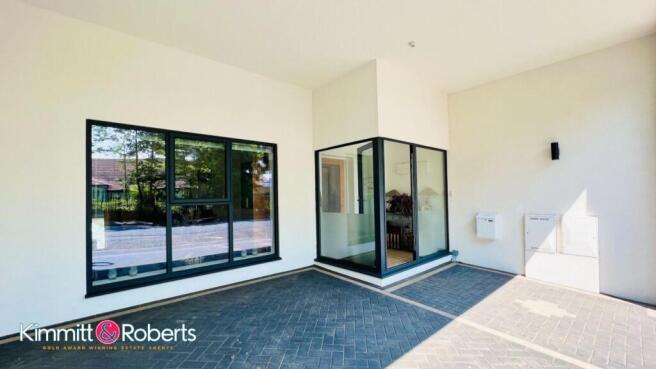
  • Block paved undercover carport
  • Neither front nor rear is overlooked
  • A wow property, guaranteed to impress all who view!

Description


REDUCED! Was £329,950 Now £319,950

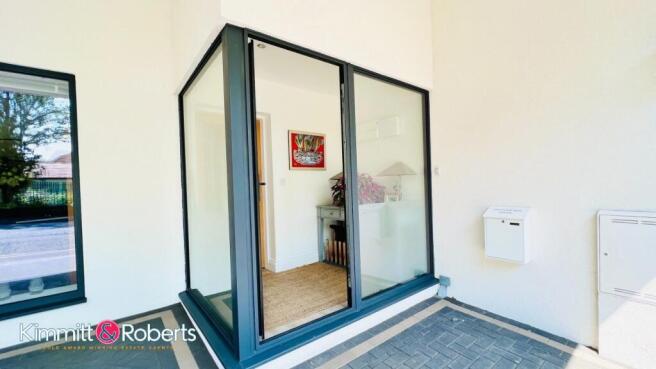
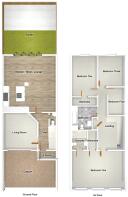
This architect designed four bedroom home occupies a large end of row plot. Recently refurbished and modernised, the property is of an impressive standard, providing a stylish and contemporary interior. Internally the property is accessed through a private block paved car port and the entrance porch, which has an etched glass privacy effect, leads into a double height hallway. On the ground floor there is a reception/cinema room, currently used as a music room with a grand piano. The main living accommodation is sure to wow, with an open plan kitchen/diner/living area that opens through wall-wide bi-folds onto an impressive Mediterranean style garden, with palms and tropical style planting. Two sides of the garden are walled and rendered for utmost privacy. The kitchen is fitted with a range of integrated appliances and contains a central island that also serves as a breakfast bar. There is a large storage cupboard under the stairs. To the first floor, the master bedroom, currently being used as an outstanding home office, spans the whole front of the property, with a light, sunny disposition. It has three original sash windows which the current owner has secondary glazed. This room is also served by a modern ensuite and walk-in wardrobe. The second master double bedroom also benefits a large walk-in wardrobe and looks over the Mediterranean garden, as well as the third double bedroom. The fourth bedroom is currently used as an art studio. A large modern bath/shower room is located next to a walk-in boiler room with plenty of space for linen storage. There is a loft hatch above floor two, which the current owner has prepared for a ladder, and should the new owners wish to take advantage of this extensive space. Externally there is off street parking. Features of the property include gas central heating to radiators, double glazing, and many appealing finishes. This popular and convenient location is ideal for access to local amenities, shops and schools as well as offering excellent transport connections to surrounding areas. We advise early viewing to fully appreciate this outstanding home.

Entrance Porch
UPVC black double fully glazed entrance porch and door into hallway

Entrance Hall
Radiator, W.C, Stairs to 1st floor, doors to living room and kitchen/ diner.

Living Room (13 5  x 14 5 )
with radiator and large floor length UPVC double glazed black windows.

Kitchen / Dining / Lounge Room (22 3 x 20 8 )
Having a range of wall and base units with contrasting work tops, large breakfast island, black composite sink and drainer with black mixer tap, integrated double electric oven and hob, integrated fridge freezer, integrated automatic washing machine, integrated dish wisher, laminate flooring, large vertical grey radiator x3, x4 black sliding UPVC double glazed doors and x3 black UPVC large double glazed windows.

FIRST FLOOR

Landing
Radiator, loft hatch, doors to all bedroom and cupboard

Bedroom One (20 8 x 15 1 )
Radiator, x3 UPVC double glazed windows and doors to ensuite and walk in wardrobe

Ensuite (6 10 x 5 6 )
with pedestal sink with black matt mixer tap, large black waterfall shower, W.C, black matt ladder radiator, tiled walls and floors.

Bathroom
Fully tiled bathroom suite comprising of panelled bath, W.C, floating sink unit with mixer tap, chrome ladder radiator, tiled walls and flooring

Bedroom Two (9 10 x 16 0 )
with radiator, walk in wardrobe and UPVC and double glazed window.

Bedroom Three (12 1 x 12 5 )
with radiator and UPVC double glazed window.

Bedroom Four (6 6 x 10 9 )
with radiator

Exterior
West facing garden comprising of patio and artificially turfed areas, large perimeter wall and fence

Water Meter Status
The Property has a water meter.

Council Tax Band
The council tax band is C.
COUNCIL TAXA payment made to your local authority in order to pay for local services like schools, libraries, and refuse collection. The amount you pay depends on the value of the property.Read more about council Tax in our glossary page.
Band: C
PARKINGDetails of how and where vehicles can be parked, and any associated costs.Read more about parking in our glossary page.
Garage
GARDENA property has access to an outdoor space, which could be private or shared.
Rear garden
ACCESSIBILITYHow a property has been adapted to meet the needs of vulnerable or disabled individuals.Read more about accessibility in our glossary page.
Ask agent

Castlereagh Road, Seaham, Durham, SR7

Approximate location

Add an important place to see how long it'd take to get there from our property listings.

__mins driving to your place

Affordability

Monthly repayments£1,510
Property: £ 299,995
Deposit: £ 30,000
Interest rate: 5.36%
Term: 30 years
Powered byNatwest
These results are estimates and are only intended as a guide. Make sure you obtain accurate figures from your lender before committing to any mortgage. Your home may be repossessed if you do not keep up repayments on a mortgage.
Renovation potential
Recently sold & under offer
See similar nearby properties

About Kimmitt and Roberts, Seaham

16 North Terrace Seaham SR7 7EU
Industry affiliations:Industry affiliation logo 0Industry affiliation logo 1Industry affiliation logo 2

Kimmitt & Roberts are a well-established, award-winning estate agency operating mainly across Tyne and Wear and East Durham as well as boasting over 30 years of property SUCCESS. Although the company's founders have retired, their sons, Dave and Jonny, have stepped into the directorship roles. Both are local to the area and bring a strong passion for property and entrepreneurship. They manage the business alongside two experienced managers. Our Seaham team is made up of Branch Manager, Gail Yuill, ably assisted by Lauren Foster, Tracey Musson and Ashleigh Tindale.

Check how much you can borrow

Whether you're buying by yourself or with someone else, you can:

  • Receive a result instantly
  • Get viewings faster with agents
  • Check with no impact on your credit score
Powered byNatwest
Two happy people looking at phone

Notes

These notes are private, only you can see them.

Staying secure when looking for property

Ensure you're up to date with our latest advice on how to avoid fraud or scams when looking for property online.

Visit our security centre to find out more

Disclaimer - Property reference KMM_SHM_LFSYCL_725_910242380. The information displayed about this property comprises a property advertisement. Rightmove.co.uk makes no warranty as to the accuracy or completeness of the advertisement or any linked or associated information, and Rightmove has no control over the content. This property advertisement does not constitute property particulars. The information is provided and maintained by Kimmitt and Roberts, Seaham. Please contact the selling agent or developer directly to obtain any information which may be available under the terms of The Energy Performance of Buildings (Certificates and Inspections) (England and Wales) Regulations 2007 or the Home Report if in relation to a residential property in Scotland.

*This is the average speed from the provider with the fastest broadband package available at this postcode. The average speed displayed is based on the download speeds of at least 50% of customers at peak time (8pm to 10pm). Fibre/cable services at the postcode are subject to availability and may differ between properties within a postcode. Speeds can be affected by a range of technical and environmental factors. The speed at the property may be lower than that listed above. You can check the estimated speed and confirm availability to a property prior to purchasing on the broadband provider's website. Providers may increase charges. The information is provided and maintained by Decision Technologies Limited.
**This is indicative only and based on a 2-person household with multiple devices and simultaneous usage. Broadband performance is affected by multiple factors including number of occupants and devices, simultaneous usage, router range etc. For more information speak to your broadband provider.
