
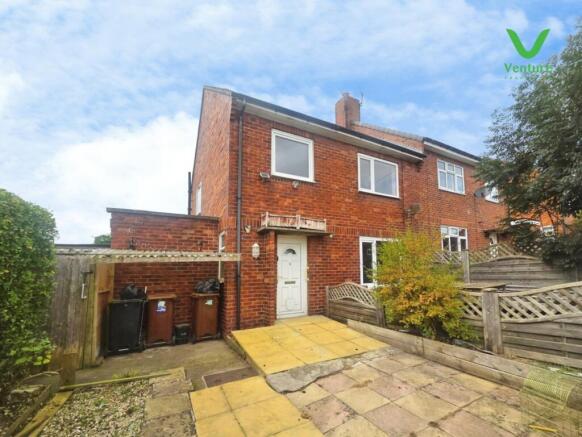
Lilac Gardens, Crook

- PROPERTY TYPE
Semi-Detached
- BEDROOMS
2
- BATHROOMS
1
- SIZE
991 sq ft
92 sq m
- TENUREDescribes how you own a property. There are different types of tenure - freehold, leasehold, and commonhold.Read more about tenure in our glossary page.
Freehold
Key features
- Two Bedroom Semi Detached
- CHAIN FREE
- Lounge & Dining Room
- EPC Grade D
- Kitchen & Utility Room
- First Floor Bathroom
- Conservatory to Rear
- Rear Garden & Decking
- Call Venture To View Today!!!
Description
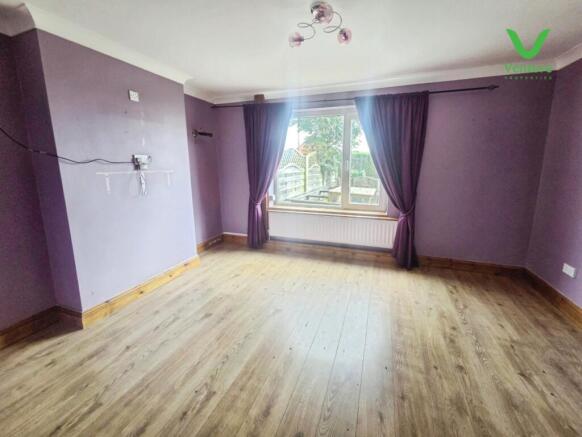
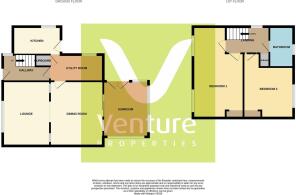
Upon entering, you are enter a hallway that leads to two spacious reception rooms, The lounge provides a cosy atmosphere, while the dining room offers ample space for family meals and gatherings. The addition of a conservatory enhances the living area, allowing natural light to flood in and providing a view of the garden.
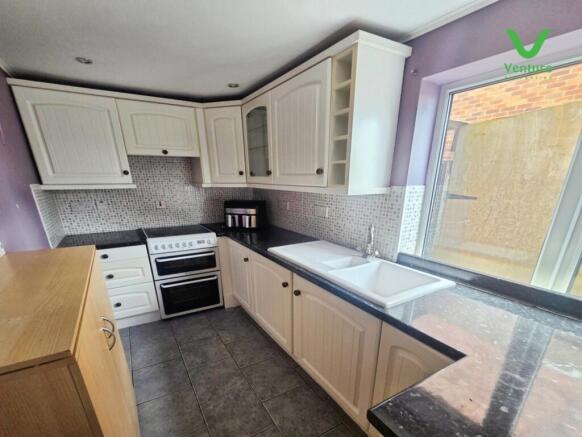
The kitchen is well-appointed and functional, making it easy to prepare meals and enjoy culinary adventures. Upstairs, you will find two generously sized bedrooms, ideal for restful nights. The bathroom is conveniently located on the first floor, ensuring ease of access for all.
Externally, the property has gardens and decking at both the front and rear. The home is chain-free, making it an attractive option for those looking to move in without delay.
Previously a three-bedroom house, this property has been thoughtfully reconfigured to create a more spacious living environment. Whether you are a first-time buyer, a small family, or looking to downsize, this semi-detached home in Lilac Gardens is sure to meet your needs. Don’t miss the chance to make this lovely house your new home.
Ground Floor -
Entrance Hallway - UPVC double glazed front entrance door, tiled floor, open plan staircase to the first floor, central heating radiator and UPVC double glazed window
Utility Room - With wall and base units, laminated working surfaces over, UPVC double glazed window, tiled splash backs, tiled floor, central heating radiator, coving to ceiling and spot lighting
Kitchen - 3.249 x 1.881 (10'7" x 6'2") - Fitted with a range of laminated wall and base units, laminated working surfaces over, inset one and a half bowl sink unit, mixer taps over, tiled splash backs, UPVC double glazed window, integral electric double oven, tiled floor and spot lighting
Lounge - 4.347 x 3.496 (14'3" x 11'5") - UPVC double glazed window, double central heating radiators, coving to ceiling and laminated floor
Dining Room - 4.246 x 3.424 (13'11" x 11'2") - UPVC double glazed french door to the conservatory, central heating radiator, coving to ceiling
Conservatory - UPVC double glazed window and doors
First Floor -
Landing -
Bathroom - With a fitted suite including panelled bath with wc, wash hand basin, central heating radiators, opaque UPVC double glazed window
Bedroom One - 6.318 x 3.410 (20'8" x 11'2") - Two UPVC double glazed windows, central heating radiator, laminated floor, overstairs bulkhead, coving to ceiling and fitted wardrobes.
Bedroom Two - 3.651 x 3.404 (11'11" x 11'2") - UPVC double glazed window, central heating radiators, laminated floor, coving to ceiling and fitted wardrobes
Externally - To the front of the property there is a good sized garden with flower borders, good sized decked patio. Whilst to the rear there is a good sized gardens with decked patio area, storage sheds etc
Other General Information - Other General Information
Tenure: Freehold
Gas and Electricity: Mains
Sewerage and water: Mains
Broadband:
Ultrafast Highest Available Download Speed10000 Mbps Highest Available Upload Speed10000 Mbps
Mobile Signal/coverage: Good with EE, O2, Three and Vodafone although we would recommend you contact your supplier.
Council Tax : Durham County Council Band A Annual Price ( £1668.64)
Energy Performance Certificate Grade D
Mining Area: This property is located in an area of historical mining works, a mining search is recommended. This can be done via a solicitor as part of Conveyancing.
Flood Risk: Very low from Surface Water. Very Low from Rivers and Sea.
This property has been vacant for a number of months, additional council tax charges may be payable upon completion.
Disclaimer
The preceding details have been sourced from the seller, OntheMarket.com and other third parties. Verification and clarification of this information, along with any further details concerning Material Information parts A, B and C, should be sought from a legal representative or appropriate authorities. Venture Properties (Crook) Limited cannot accept liability for any information provided.
HMRC Compliance requires all estate agents to carry out identity checks on their customers, including buyers once their offer has been accepted. These checks must be completed for each purchaser who will become a legal owner of the property. An administration fee of £30 (inc. VAT) per individual purchaser applies for carrying out these checks.
Energy Performance Certificate -
EPC Grade D Expires 2036
Brochures
Lilac Gardens, Crook- COUNCIL TAXA payment made to your local authority in order to pay for local services like schools, libraries, and refuse collection. The amount you pay depends on the value of the property.Read more about council Tax in our glossary page.
- Band: A
- PARKINGDetails of how and where vehicles can be parked, and any associated costs.Read more about parking in our glossary page.
- Ask agent
- GARDENA property has access to an outdoor space, which could be private or shared.
- Yes
- ACCESSIBILITYHow a property has been adapted to meet the needs of vulnerable or disabled individuals.Read more about accessibility in our glossary page.
- Ask agent

Add an important place to see how long it'd take to get there from our property listings.
__mins driving to your place
Affordability


Notes
Staying secure when looking for property
Ensure you're up to date with our latest advice on how to avoid fraud or scams when looking for property online.
Visit our security centre to find out moreDisclaimer - Property reference 34993367. The information displayed about this property comprises a property advertisement. Rightmove.co.uk makes no warranty as to the accuracy or completeness of the advertisement or any linked or associated information, and Rightmove has no control over the content. This property advertisement does not constitute property particulars. The information is provided and maintained by Venture Properties, Crook. Please contact the selling agent or developer directly to obtain any information which may be available under the terms of The Energy Performance of Buildings (Certificates and Inspections) (England and Wales) Regulations 2007 or the Home Report if in relation to a residential property in Scotland.
*This is the average speed from the provider with the fastest broadband package available at this postcode. The average speed displayed is based on the download speeds of at least 50% of customers at peak time (8pm to 10pm). Fibre/cable services at the postcode are subject to availability and may differ between properties within a postcode. Speeds can be affected by a range of technical and environmental factors. The speed at the property may be lower than that listed above. You can check the estimated speed and confirm availability to a property prior to purchasing on the broadband provider's website. Providers may increase charges. The information is provided and maintained by Decision Technologies Limited. **This is indicative only and based on a 2-person household with multiple devices and simultaneous usage. Broadband performance is affected by multiple factors including number of occupants and devices, simultaneous usage, router range etc. For more information speak to your broadband provider.