
Abbot Close, Caerleon, NP18

- PROPERTY TYPE
Detached
- BEDROOMS
4
- BATHROOMS
4
- SIZE
2,788 sq ft
259 sq m
- TENUREDescribes how you own a property. There are different types of tenure - freehold, leasehold, and commonhold.Read more about tenure in our glossary page.
Freehold
Description
GUIDE PRICE £675,000 - £725,000
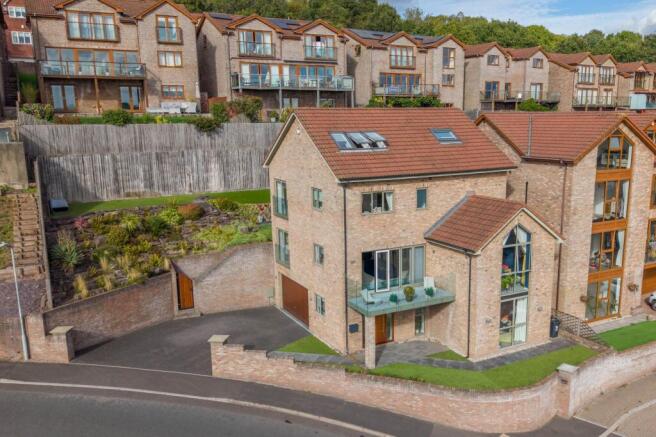
We are delighted to present this immaculately presented, stylish and exceptionally spacious four-bedroom detached property, situated on Abbot Close in the highly desirable area of Caerleon. Arranged over four impressive floors, this modern family home enjoys a fantastic elevated position with stunning views overlooking the River Usk and far-reaching views across Newport and the surrounding landscape. Caerleon is renowned for its combination of village charm, historic character and excellent amenities, with a selection of independent shops, cafés, restaurants and pubs available locally alongside everyday services. The area is particularly popular with families thanks to its choice of well-regarded schooling, while the University of South Wales Caerleon facilities and wider educational options around Newport are also easily accessible. Excellent road connections provide convenient access into Newport and towards the M4 motorway, making Cardiff, Bristol and surrounding areas readily accessible for commuters, while Newport railway station provides regular services to Cardiff, Bristol, London and further afield. Caerleon itself is steeped in history, with attractions including the Roman Fortress Baths, National Roman Legion Museum and Roman Amphitheatre, while riverside walks, surrounding countryside and nearby Celtic Manor Resort provide further opportunities for recreation.
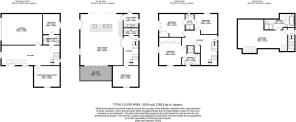
On the ground floor, you are welcomed into an impressive and generously proportioned entrance hallway, immediately setting the tone for the spacious accommodation found throughout the property. From here there is access to the ground-floor rooms alongside integral access into the substantial double garage, providing excellent parking and storage. To the front is a versatile reception room, currently arranged as a dedicated home cinema and offering a fantastic space for entertaining and relaxing. This room could equally be adapted as a games room, additional sitting room or hobby space depending on individual requirements. Also on this level is a contemporary shower room, which leads through to a further versatile room currently utilised as a home gym. This flexible space would also make an excellent home office, studio or additional recreational room, making the ground floor particularly adaptable for modern family life.
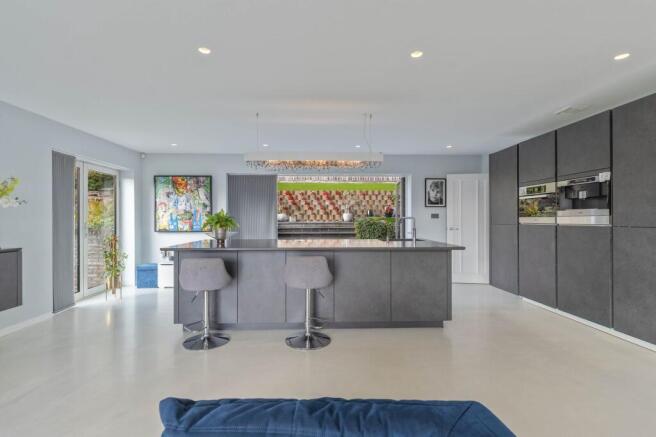
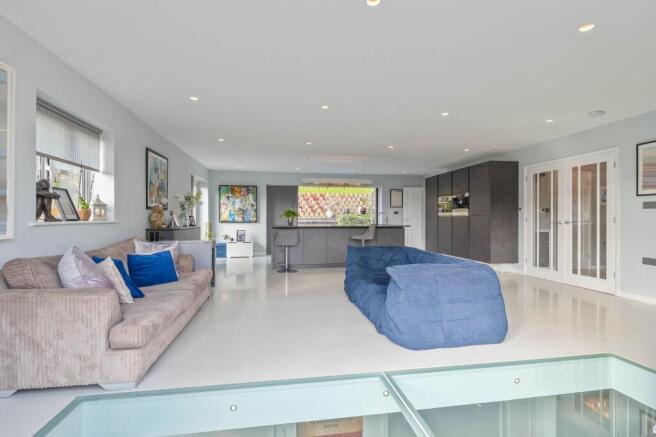
The first floor forms the impressive heart of the home, centred around a spectacular open-plan kitchen, dining and family living space. Designed with both everyday family life and entertaining in mind, the room features a large and stylish modern fitted kitchen with an extensive range of units and worktop space. A striking central island with breakfast bar seating creates a natural focal point and provides an ideal setting for informal dining and socialising, while the generous proportions allow ample room for further dining and seating areas. Bi-fold doors open directly onto the rear garden, creating a seamless connection with the outdoor space, while access to the front-facing balcony allows the exceptional elevated outlook to be fully appreciated, with beautiful views towards the River Usk and across Newport. A separate utility room provides valuable additional storage and practicality. Also positioned on this floor is a private front-facing living room, offering a quieter and more intimate reception space away from the main open-plan family area, alongside a convenient cloakroom.
On the second floor are three exceptionally well-proportioned double bedrooms, offering generous accommodation for family members and guests. One of the bedrooms benefits from a large private en-suite bathroom, creating a luxurious and comfortable suite. The two remaining double bedrooms are connected by a shared en-suite shower room, providing excellent convenience and creating an ideal arrangement for children, teenagers or visiting guests. The generous proportions found throughout this level continue the sense of space evident across the entire home.
Stairs continue to the upper floor, where a superb private bedroom suite provides an impressive finishing touch to the accommodation. The large double bedroom is enhanced by Velux windows, introducing an abundance of natural light and creating a bright and stylish retreat away from the main living areas. The suite is complemented by a spacious and luxurious en-suite bathroom, featuring a statement freestanding bath alongside a separate walk-in shower, creating a relaxing and beautifully appointed space.
Externally, the property occupies a generous plot designed to take full advantage of its elevated position and impressive outlook. Along the left-hand side is a substantial brick-paved driveway leading to the integral double garage and providing ample off-road parking for multiple vehicles. A lawned area to the front adds to the attractive approach to the property. To the rear is a large tiered garden, offering several areas with plenty of scope for outdoor seating, dining and entertaining. The elevated setting allows the outdoor spaces to enjoy the same spectacular far-reaching views towards the River Usk, Newport and the surrounding landscape, creating a fantastic backdrop for relaxing with family and friends. Combining substantial four-storey accommodation, flexible reception spaces, luxurious bedroom suites, a double garage and breath taking views, this exceptional detached property offers a truly impressive modern family home in one of Caerleon's most sought-after locations.
Additional Information:
Underfloor heating
Hard wood and glass staircase
Grand entrance hall
High end finish
Aluminium windows
Infinity balcony
Hard wood front door
Seamless resin floor throughout the first floor
Wet room bathrooms
Cinema room with integrated speakers
Swarovski crystal door knobs
Electric garage door
Council Tax Band G
All services and mains water(metered) are connected to the property.
The broadband internet is provided to the property by FTTP, the sellers are subscribed to Sky. Please visit the Ofcom website to check broadband availability and speeds.
The owner has advised that the level of the mobile signal/coverage at the property is good, they are subscribed to Sky. Please visit the Ofcom website to check mobile coverage.
The photographs are provided for marketing purposes only and should not be taken as confirmation that all items shown are included with the property. Please speak with the Agent when viewing the property to discuss any specific items further.
Please contact us for more information or to arrange a viewing.
Parking - Driveway
- COUNCIL TAXA payment made to your local authority in order to pay for local services like schools, libraries, and refuse collection. The amount you pay depends on the value of the property.Read more about council Tax in our glossary page.
- Band: G
- PARKINGDetails of how and where vehicles can be parked, and any associated costs.Read more about parking in our glossary page.
- Driveway
- GARDENA property has access to an outdoor space, which could be private or shared.
- Private garden
- ACCESSIBILITYHow a property has been adapted to meet the needs of vulnerable or disabled individuals.Read more about accessibility in our glossary page.
- Ask agent
Energy performance certificate - ask agent
Abbot Close, Caerleon, NP18

Add an important place to see how long it'd take to get there from our property listings.
__mins driving to your place
Affordability



Notes
Staying secure when looking for property
Ensure you're up to date with our latest advice on how to avoid fraud or scams when looking for property online.
Visit our security centre to find out moreDisclaimer - Property reference f3657eec-870d-43ea-a4fb-627f75ae1051. The information displayed about this property comprises a property advertisement. Rightmove.co.uk makes no warranty as to the accuracy or completeness of the advertisement or any linked or associated information, and Rightmove has no control over the content. This property advertisement does not constitute property particulars. The information is provided and maintained by Number One Real Estate, Covering South Wales. Please contact the selling agent or developer directly to obtain any information which may be available under the terms of The Energy Performance of Buildings (Certificates and Inspections) (England and Wales) Regulations 2007 or the Home Report if in relation to a residential property in Scotland.
*This is the average speed from the provider with the fastest broadband package available at this postcode. The average speed displayed is based on the download speeds of at least 50% of customers at peak time (8pm to 10pm). Fibre/cable services at the postcode are subject to availability and may differ between properties within a postcode. Speeds can be affected by a range of technical and environmental factors. The speed at the property may be lower than that listed above. You can check the estimated speed and confirm availability to a property prior to purchasing on the broadband provider's website. Providers may increase charges. The information is provided and maintained by Decision Technologies Limited. **This is indicative only and based on a 2-person household with multiple devices and simultaneous usage. Broadband performance is affected by multiple factors including number of occupants and devices, simultaneous usage, router range etc. For more information speak to your broadband provider.