Holmlea, Wookey, Wells, BA5

- PROPERTY TYPE
Semi-Detached
- BEDROOMS
3
- BATHROOMS
2
- SIZE
Ask agent
- TENUREDescribes how you own a property. There are different types of tenure - freehold, leasehold, and commonhold.Read more about tenure in our glossary page.
Freehold
Key features
- Well-presented, extended family home - offered to the market with NO ONWARD CHAIN
- Set in a quiet cul de sac in the desirable village of Wookey
- Three double bedrooms
- Shower room and family bathroom
- Kitchen/Breakfast room with integrated appliances
- Spacious sitting room
- Further reception room - family room/snug/playroom/formal dining room
- Utility room
- Enclosed rear garden
- Off road parking
Description
DESCRIPTION
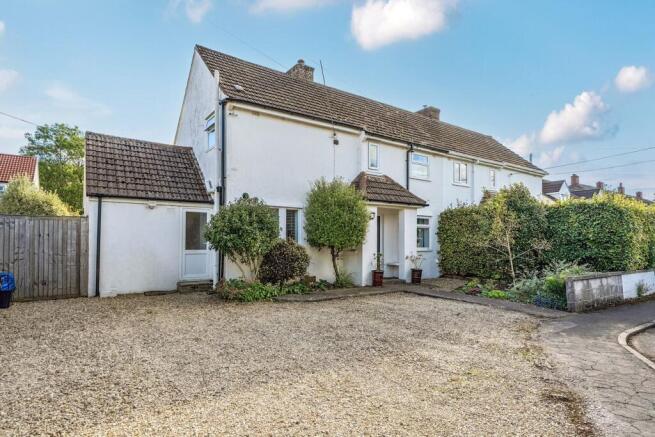
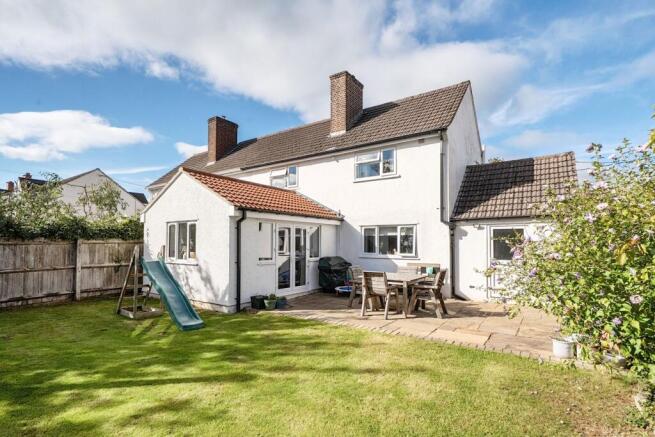
A deceptively spacious and beautifully presented, three bedroom semi-detached family home situated within a quiet cul de sac in the ever popular village of Wookey. The property has been enhanced and extended by the current owners, creating a light and versatile family home. The property benefits from off road parking and enclosed rear garden and is offered to the market with NO ONWARD CHAIN.
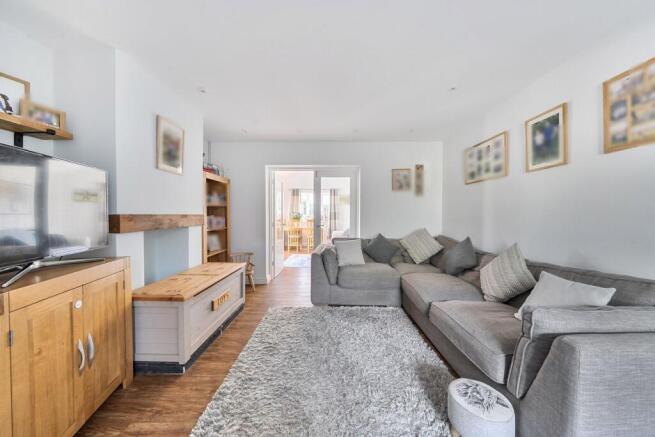
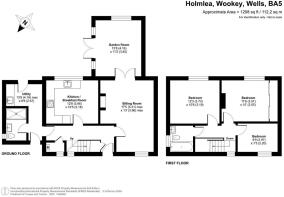
A covered porch leads to the front door. Upon entering the property is an 'L' shaped entrance hall with wood effect floor and an understairs cupboard, perfect for shoes and coats. The sitting room is a spacious room with a large picture window to the front, ample space for comfortable seating and a fireplace with oak beam and alcoves on either side. At the far end, glazed double doors open to the family/garden room. This marvellous space has a part vaulted ceiling and a dual aspect with a window looking out to the garden and French doors opening out to the patio and garden beyond. This versatile room offers a variety of uses including formal dining room, playroom, snug, study or fourth bedroom. Leading off the hall, the kitchen/breakfast room comprises a range of putty coloured Shaker style cabinets with deep pan drawers, one and a half bowl stainless steel sink and integrated appliances including an AEG eye level double oven, ceramic hob and dishwasher. Within the kitchen is space for a freestanding American style fridge freezer along with space for a breakfast table to seat four to six people. Leading off the hall is a further store cupboard, ideal for day to day storage and housing the wall mounted LPG gas combi boiler (fitted October 2025). Adjacent is a lobby with door to the front parking area and door leading to the utility room and ground floor shower room. The shower room, with slate effect floor, comprises a large walk-in shower enclosure with both waterfall and hand held sprays, wash basin and WC. The utility room, with further space for coats and shoes, features additional storage, space for both a washing machine and tumble dryer and a door to the rear garden.
A bright staircase, with windows at the top and bottom leads up to the galleried landing with loft hatch. Leading off the landing are three bedrooms and the family bathroom. The principal bedroom, is a good sized double with part vaulted ceiling and large window looking out over the rear garden. The second bedroom, again a good sized double, features fitted wardrobes, a part vaulted ceiling and garden aspect. To the front is a smaller double bedroom, currently presented as a single and having a window to the front. The family bathroom comprises a bath with shower overhead, hidden cistern WC and vanity wash basin.
OUTSIDE
To the front is a gravel parking area offering space for three cars. A wide border, with low wall to the front, is planted with mature shrubs and trees. To the side if the drive are double gates opening to the rear garden.
The sunny rear garden is fully enclosed and features a large patio , perfect for outdoor furniture and entertaining. The patio can be accessed from both the family/garden room and the utility room. The garden is mainly laid to lawn with borders of mature shrubs, trees and flowering plants. Neatly tucked in one corner is a wooden shed. To the side of the house is an area laid to gravel and perfect for pots or storage and gates back to the front drive.
LOCATION
Wookey a vibrant village with a strong community spirit surrounded by beautiful countryside in the Mendip Hills. Wookey has three public houses, a primary school founded in 1880 for children aged 4 to 11, a well-equipped park and playing fields, a village hall and 'Wookey Hub' shop and Café.
Situated approximately 1 1/2 miles west Wells. The picturesque City of Wells is located in the Mendip district of Somerset. Wells itself offers a range of local amenities and shopping facilities with four supermarkets (including Waitrose), cinema, leisure centre, a choice of pubs and restaurants, dentists and doctors, two churches and both primary and secondary state schools.
For those travelling by train, Castle Cary station (which has direct services to London Paddington) is situated only fifteen miles away. Both the City of Bristol and the Georgian City of Bath, a World Heritage Site, are located just 20 miles away and easily accessible.
TENURE
Freehold
HEATING
LPG gas central heating
SERVICES
Mains drainage, water and electricity are all connected.
LOCAL AUTHORITY
Somerset Council
COUNCIL TAX
Band
EPC RATING
Rating 'C'
VIEWING
Strictly by appointment with Cooper and Tanner. Tel:
DIRECTIONS
From Wells take the B3139 to Wookey. Upon entering the village take the second turning on the right into Preywater Road. Then take the first left into Holmlea. The property can then be found a little further along on the left.
Brochures
Brochure 1- COUNCIL TAXA payment made to your local authority in order to pay for local services like schools, libraries, and refuse collection. The amount you pay depends on the value of the property.Read more about council Tax in our glossary page.
- Ask agent
- PARKINGDetails of how and where vehicles can be parked, and any associated costs.Read more about parking in our glossary page.
- Yes
- GARDENA property has access to an outdoor space, which could be private or shared.
- Yes
- ACCESSIBILITYHow a property has been adapted to meet the needs of vulnerable or disabled individuals.Read more about accessibility in our glossary page.
- Ask agent
Holmlea, Wookey, Wells, BA5

Add an important place to see how long it'd take to get there from our property listings.
__mins driving to your place
Affordability



Notes
Staying secure when looking for property
Ensure you're up to date with our latest advice on how to avoid fraud or scams when looking for property online.
Visit our security centre to find out moreDisclaimer - Property reference 31015848. The information displayed about this property comprises a property advertisement. Rightmove.co.uk makes no warranty as to the accuracy or completeness of the advertisement or any linked or associated information, and Rightmove has no control over the content. This property advertisement does not constitute property particulars. The information is provided and maintained by Cooper and Tanner, Wells. Please contact the selling agent or developer directly to obtain any information which may be available under the terms of The Energy Performance of Buildings (Certificates and Inspections) (England and Wales) Regulations 2007 or the Home Report if in relation to a residential property in Scotland.
*This is the average speed from the provider with the fastest broadband package available at this postcode. The average speed displayed is based on the download speeds of at least 50% of customers at peak time (8pm to 10pm). Fibre/cable services at the postcode are subject to availability and may differ between properties within a postcode. Speeds can be affected by a range of technical and environmental factors. The speed at the property may be lower than that listed above. You can check the estimated speed and confirm availability to a property prior to purchasing on the broadband provider's website. Providers may increase charges. The information is provided and maintained by Decision Technologies Limited. **This is indicative only and based on a 2-person household with multiple devices and simultaneous usage. Broadband performance is affected by multiple factors including number of occupants and devices, simultaneous usage, router range etc. For more information speak to your broadband provider.