Andrews House, Lower Sandford Street, Lichfield, WS13

- PROPERTY TYPE
Retirement Property
- BEDROOMS
2
- BATHROOMS
1
- SIZE
Ask agent
Key features
- Fourth floor retirement apartment in popular development
- Close to Beacon Park and Lichfield city centre amenities
- Secure communal entrance
- Lift and stairs to all floors
- Private entrance hall
- Pleasant lounge and dining room
- Modern fitted kitchen
- 2 bedrooms and refitted shower room
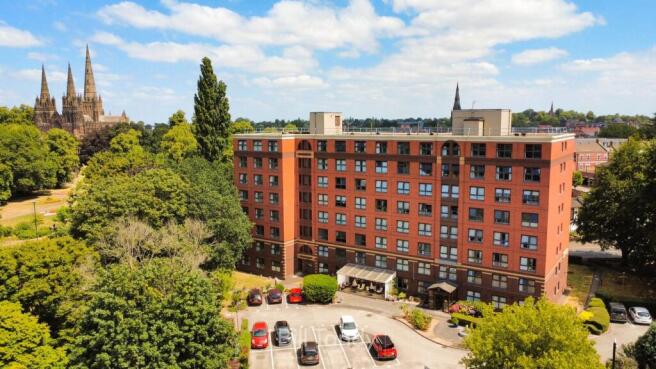
- Attractive communal gardens and views over Lichfield
- Resident gated parking
Description
Situated in a popular retirement development, this fourth-floor refurbished apartment has well-planned accommodation with views across Lichfield. Close to the facilities of Lichfield city centre and Beacon Park, the apartment has a hall, lounge, kitchen, two bedrooms and a shower room. Andrews House boasts superb facilities for the over 60s, including a comfortable residents lounge, laundry, hair-dressing facilities and an on-site Scheme Manager. An emergency alarm pull cord system is monitored 24 hours a day. A secure entry system leads to the communal reception hall with a lift rising to the fourth floor and a private entrance door opening to this apartment..
COMMUNAL ENTRANCE
Approached via a secure entrance door and giving access to the residents' lounge, laundrette, hairdressers and the scheme manager's office. Two lifts and staircases give access to all floors.
PRIVATE ENTRANCE HALL
having an entry-intercom system with an emergency pull cord.
LOUNGE AND DINING ROOM
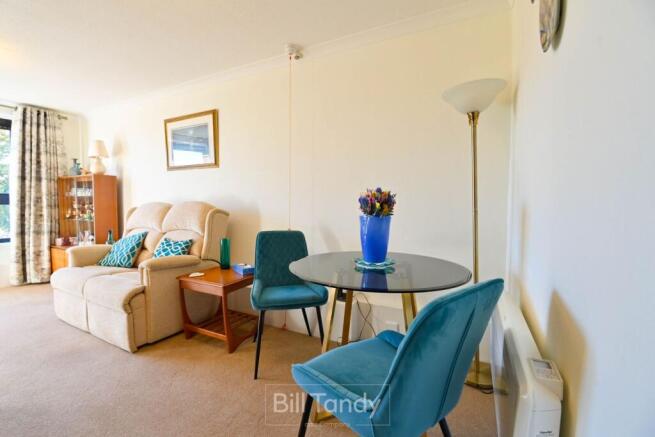
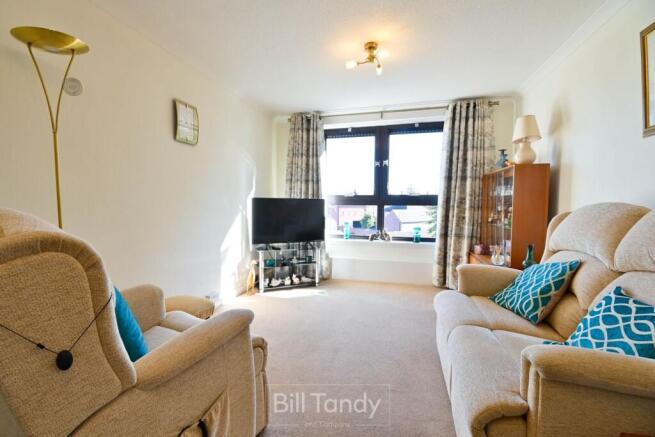
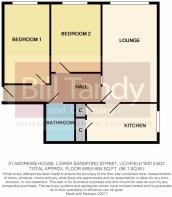
17' 5" x 9' 11" (5.31m x 3.02m) having a Newlec Programmable Panel heater, window to front, two ceiling light points and coving to ceiling.
KITCHEN
12' 6" x 6' 11" (3.81m x 2.11m) having a range of base storage cupboards and drawers, matching wall cupboards and pull-out corner units, roll edge work surfaces, built-in electric oven and four ring hob and extractor hood, metro-style tiled splashbacks, single drainer sink unit with mono-bloc mixer tap, space for fridge and freezer, ceiling light point, emergency pull cord, window to side, cupboard housing the Ariston hot water system and slatted linen shelving and further shelved storage/cloaks cupboard.
BEDROOM ONE
14' 2" x 9' 6" (4.32m x 2.90m), with a front window, a Newlec Programmable Panel heater, coving, and an emergency pull cord.
BEDROOM TWO
12' 2" x 9' (3.71m x 2.74m) having a window to the front, Newlec Programmable Panel heater and coving.
REFITTED SHOWER ROOM
Having a white suite comprising a tiled walk-in shower with glass screen, a Triton electric shower, a vanity unit housing the WC suite and a wash-hand basin with useful cupboard space, tiled splashbacks, laminate flooring, LED vanity mirror, heated towel rail.
OUTSIDE
There is a waste chute and meter cupboard, the latter providing some useful storage. There are attractive landscaped communal gardens with various seating areas, together with ample resident and visitor parking via a security barrier.
LEASE DETAILS
Our client advises that the property is Leasehold on a 99-year lease from 27 November 1987. A Service Charge is levied in respect of the communal facilities and amenities and we understand for 2026/7 is approximately £342.26 per month. There is no Ground Rent payable. The on-site Scheme Manager can verify these details. Should you proceed with purchasing the property , your solicitor must verify these details
AGENTS NOTE: The property is managed by Midland Heart and is subject to a potential purchaser meeting the criteria for residency at this scheme (e.g. they must be over 60 years of age or 55 plus and in receipt of disability allowance subject to approval by the Scheme Manager). Please note there are legal fees to be paid by the purchaser for the granting of a new Lease.
COUNCIL TAX
Band C.
FURTHER INFORMATION/SUPPLIES
Mains drainage, water and electricity connected. Please note there is no mains gas. For broadband and mobile phone speeds and coverage, please check the Ofcom website. For further information please refer to Key Facts for Buyers.
ANTI-MONEY LAUNDERING AND ID CHECKS
Once an offer is accepted on a property marketed by Bill Tandy and Company Estate Agents we are required to complete ID verification checks on all buyers, and to apply ongoing monitoring until the transaction ends. Whilst this is the responsibility of Bill Tandy and Company, we may use the services of Guild 365 or another third party AML compliance provider. This is not a credit check and therefore will have no effect on your credit history. You agree for us to complete these checks. The cost of these checks is £30.00 including VAT per buyer. This is paid in advance when an offer is agreed, and once an offer is accepted on a property marketed by Bill Tandy and Company Estate prior to a sales memorandum being issued. This charge is non-refundable.
Brochures
Brochure 1- COUNCIL TAXA payment made to your local authority in order to pay for local services like schools, libraries, and refuse collection. The amount you pay depends on the value of the property.Read more about council Tax in our glossary page.
- Band: C
- PARKINGDetails of how and where vehicles can be parked, and any associated costs.Read more about parking in our glossary page.
- Communal
- GARDENA property has access to an outdoor space, which could be private or shared.
- Ask agent
- ACCESSIBILITYHow a property has been adapted to meet the needs of vulnerable or disabled individuals.Read more about accessibility in our glossary page.
- Ask agent
Energy performance certificate - ask agent

Add an important place to see how long it'd take to get there from our property listings.
__mins driving to your place



Notes
Staying secure when looking for property
Ensure you're up to date with our latest advice on how to avoid fraud or scams when looking for property online.
Visit our security centre to find out moreDisclaimer - Property reference 31080563. The information displayed about this property comprises a property advertisement. Rightmove.co.uk makes no warranty as to the accuracy or completeness of the advertisement or any linked or associated information, and Rightmove has no control over the content. This property advertisement does not constitute property particulars. The information is provided and maintained by Bill Tandy & Co, Lichfield. Please contact the selling agent or developer directly to obtain any information which may be available under the terms of The Energy Performance of Buildings (Certificates and Inspections) (England and Wales) Regulations 2007 or the Home Report if in relation to a residential property in Scotland.
*This is the average speed from the provider with the fastest broadband package available at this postcode. The average speed displayed is based on the download speeds of at least 50% of customers at peak time (8pm to 10pm). Fibre/cable services at the postcode are subject to availability and may differ between properties within a postcode. Speeds can be affected by a range of technical and environmental factors. The speed at the property may be lower than that listed above. You can check the estimated speed and confirm availability to a property prior to purchasing on the broadband provider's website. Providers may increase charges. The information is provided and maintained by Decision Technologies Limited. **This is indicative only and based on a 2-person household with multiple devices and simultaneous usage. Broadband performance is affected by multiple factors including number of occupants and devices, simultaneous usage, router range etc. For more information speak to your broadband provider.