
Gunners Rise, Shoebury Garrison, Shoeburyness, Essex, SS3

- PROPERTY TYPE
Semi-Detached
- BEDROOMS
4
- BATHROOMS
3
- SIZE
Ask agent
- TENUREDescribes how you own a property. There are different types of tenure - freehold, leasehold, and commonhold.Read more about tenure in our glossary page.
Freehold
Key features
- Spacious and versatile family home offering generous accommodation throughout
- Impressive Living/Family Room with direct access to the rear garden
- Additional Utility/Playroom offering potential for a Home Office or children's den
- Fitted Kitchen with integrated fridge/freezer, oven and under counter dishwasher
- Principal Bedroom with fitted wardrobes and En-Suite Shower Room
- Further well-proportioned Bedrooms, several benefiting from fitted wardrobes
- Family Bathroom with separate bath and shower enclosure
- Made-to-measure plantation shutters to feature double glazed sash windows
- Attractive rear garden with extensive porcelain-style paved patio and artificial lawn with gated side access, exterior lighting, outside water tap and power socket
- Exceptionally wide block-paved frontage measuring providing extensive off-street parking with mature laurel screening to the frontage offering an attractive setting
Description
Property Overview & Location
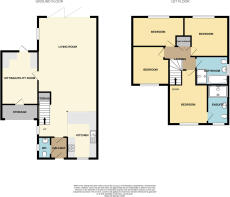
This impressive FOUR BEDROOM family home offers generous and versatile accommodation, ideally suited to modern family living. The superb open-plan Kitchen/Dining/Family Room features almost full-width bi-folding doors opening onto the rear garden, creating a wonderful space for entertaining. An additional Reception Room (formerly the Garage) provides flexible accommodation as a Playroom/Sitting Room with Utility Area, complemented by a Ground Floor Cloakroom/Guest WC. The first floor offers FOUR good-sized Bedrooms, one with En-Suite facilities, together with a four-piece Family Bathroom. Further benefits include made-to-measure plantation shutters, double glazing and gas central heating. Externally, a larger-than-average frontage provides ample off-street parking, whilst the wedge-shaped rear garden features a recently installed porcelain-style patio and artificial lawn, creating an attractive, low-maintenance outdoor space. Location & Lifestyle – Shoebury (truncated)
Frontage
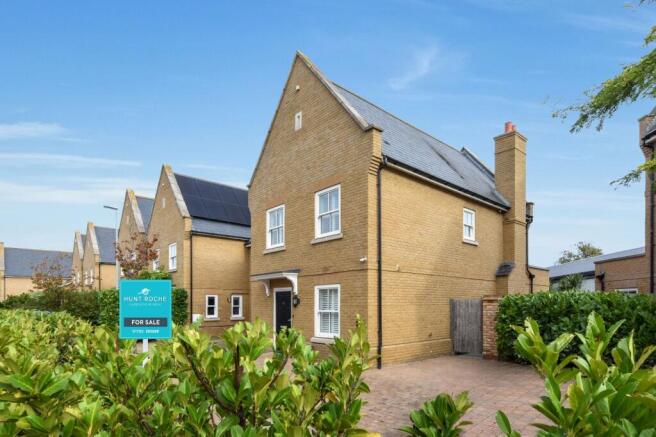
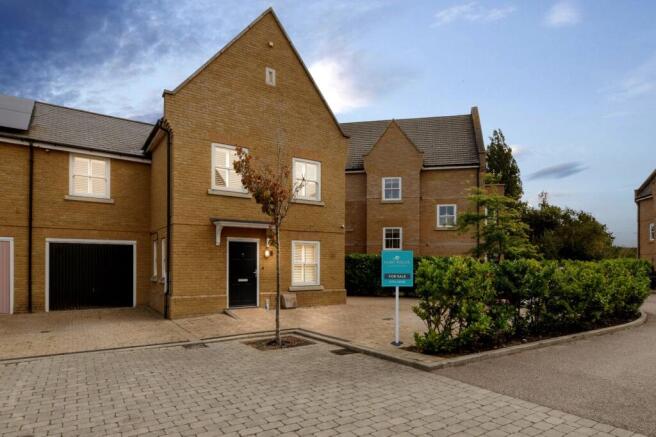
The property enjoys a particularly generous, larger-than-average frontage, predominantly block paved to provide ample off-street parking. Attractive, established hedging and planted borders. Entrance via a canopied entrance provides access via a composite entrance door leading into the Reception Hall.
Entrance Hall
Solid oak flooring. Radiator. Door leading to the open-plan Kitchen/Dining/Family Room. Smooth plastered ceiling. Further door to:
Ground Floor Cloakroom / Guest WC
Obscure double glazed sash window to front aspect with made-to-measure plantation shutters. Modern two-piece white Roca suite comprising dual flush WC and wall-hung wash hand basin with mixer tap. Decorative mosaic-effect tiled splashback behind basin with mirrored cabinet above. Feature wallpapered wall behind WC. Radiator. Extractor fan. Tiled flooring. Smooth plastered ceiling.
Impressive Open Plan Kitchen/Dining/Family Room
33' 8" x 16' 4" (10.26m x 4.98m)
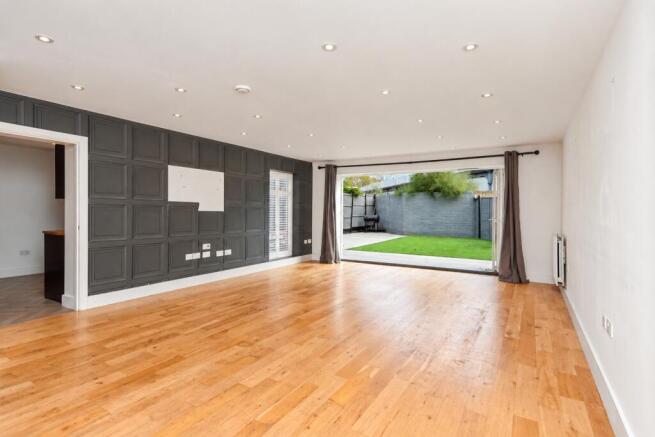
An exceptionally spacious and versatile open-plan living area, perfectly designed for modern family life and entertaining. The contemporary fitted Kitchen incorporates a breakfast bar overlooking the generous Dining/Family Area, creating a wonderful sense of space and connectivity. Solid oak flooring flows throughout the main living area, complemented by a striking feature panelled wall and an abundance of recessed ceiling lighting. Almost full-width bi-folding doors open directly onto the rear garden, seamlessly connecting the indoor and outdoor living spaces.
Kitchen/Breakfast Area
13' 5" x 8' 0" (4.1m x 2.44m)
Attractive double glazed sash window to front aspect, complemented by bespoke plantation shutters. The contemporary Kitchen features an extensive selection of white woodgrain-effect wall and base cabinetry, finished with contrasting granite work surfaces and a generous Breakfast Bar providing seating for four. A one-and-a-quarter bowl sink incorporates a mixer tap, with an additional instant hot water tap. Appliances include an integrated upright fridge/freezer and an under-counter dishwasher (to remain). Built-in electric oven, four-ring gas hob over with matching granite splashback with stainless steel and glass extractor canopy above. White metro-tiled splashbacks complement the granite upstands. Radiator. Black marble-effect tiled flooring. Smooth plastered ceiling with recessed lighting.
Dual aspect Living/Dining Area
28' 2" x 16' 4" (8.59m x 4.98m)
Impressive, generously proportioned open-plan living space featuring almost full-width double glazed bi-folding doors opening directly onto the rear garden. Additional large double glazed window to side aspect with made-to-measure plantation shutters. Solid oak flooring. Two radiators. Smooth plastered ceiling with extensive recessed downlighting. Open access to;
Utility / Versatile Additional Reception Space
17' 4" x 10' 0" (5.28m x 3.05m)
Forming part of the original Garage this s spacious and versatile room offers excellent flexibility for use as a Utility Room, Home Office, children's Den or additional Family Room. One end is fitted with a range of high-gloss aubergine wall and base units, complemented by solid wood worktops incorporating a Butler-style sink with mixer tap. Concealed wall-mounted 'Main' boiler. Undercounter washing machine (to remain), together with additional appliance space. Double glazed door with fitted plantation shutters opening onto the rear garden. Radiator. Herringbone-effect flooring. Smooth plastered ceiling with recessed downlighting. Further door leading to;
Remainder of former Garage
10' 0" x 2' 5" (3.05m x 0.74m)
Storage area with shelving.
The First Floor Accommodation comprises
First Floor Landing
Landing with black-painted timber balustrade and doors leading to all Bedrooms and the Family Bathroom. Double doors open to a generous Airing Cupboard housing the hot water cylinder and providing ample linen storage. Smooth plastered ceiling with loft access. Agents Note: The loft has been professionally boarded, providing approximately 40 square metres of additional storage space, accessed via a secure pull-down timber ladder.
Bedroom One
4.62m (reducing to 3.33m) x 3.15m - Double glazed sash window to front aspect with made-to-measure plantation shutters. Radiator. TV and telephone points. Smooth plastered ceiling. Door leading to the En-Suite Shower Room.
En Suite / W.C
10' 2" x 5' 9" (3.1m x 1.75m)
Obscure double glazed sash window to front aspect with made-to-measure plantation shutters. Fitted with a white 'Roca' suite comprising a double-width shower enclosure with sliding glazed doors, integrated shower with rainfall head and handheld attachment, pedestal wash hand basin with mixer tap and dual flush WC with adjacent handheld spray. Wall-mounted mirrored storage cabinets. Shaver point and chrome ladder-style heated towel rail. Complementary mosaic wall tiling and ceramic tiled flooring. Smooth plastered ceiling with recessed downlighters and extractor fan.
Bedroom Two
4.62m (max) x 2.6m - Double glazed sash window to rear aspect with bespoke fitted plantation shutters. Built-in floor-to-ceiling wardrobes with mirrored sliding doors, providing hanging and shelving space. Radiator and TV point. Smooth plastered ceiling.
Bedroom Three
12' 5" x 11' 11" (3.78m x 3.63m)
Double glazed sash window to rear aspect with bespoke fitted plantation shutters. Built-in floor-to-ceiling wardrobes with mirrored and frosted glass sliding doors, providing hanging space, drawer units and shelving. Recessed area with fitted shelving and independent wall-mounted lighting. Radiator and TV point. Smooth plastered ceiling.
Bedroom Four
10' 11" x 10' 10" (3.33m x 3.3m)
Feature double glazed sash window to front aspect with made-to-measure fitted plantation shutters. Radiator. TV point. Smooth plastered ceiling.
Four Piece Family Bathroom/W.C
8' 5" x 8' 0" (2.57m x 2.44m)
Obscure double glazed sash window to front aspect with made-to-measure fitted plantation shutters. 'Roca' white suite comprising a tiled-enclosed bath with mixer tap and shower attachment, separate shower enclosure with glazed door and integrated shower, pedestal wash hand basin with mixer tap and low level dual flush WC with adjacent handheld bidet shower. Tall mirrored storage cabinet with shelving. Chrome ladder-style heated towel rail. Partly tiled walls and tiled flooring. Smooth plastered ceiling with inset downlighters.
To the Outside of the Property
Rear Garden
'Wedge shaped Plot' - The rear garden is accessed via the Living/Family Room and Utility/Playroom. Commencing with an extensive porcelain-style paved patio seating area extending across the rear of the property, with the remainder laid to high-quality artificial lawn. The garden is enclosed by contemporary panel fencing and a painted brick wall to one boundary. Further benefits include gated side access, exterior lighting, an outside water tap and power socket.
Frontage
The frontage of the property measures 60ft x 21ft (max), which has been beautifully block paved providing ample parking space surrounded by mature laurel shrubs/trees. The frontage measures some 60 feet in width by 21 feet at it's minimum points to provide more parking than it's neighbouring homes.
PRELIMINARY DETAILS - AWAITING VERIFICATION
Tenure
Freehold - Please note that there is a yearly charge of approx £350.00 for the upkeep of the entire communal grounds of the Garrison Development.
Council Tax Band E
Brochures
Particulars- COUNCIL TAXA payment made to your local authority in order to pay for local services like schools, libraries, and refuse collection. The amount you pay depends on the value of the property.Read more about council Tax in our glossary page.
- Band: E
- PARKINGDetails of how and where vehicles can be parked, and any associated costs.Read more about parking in our glossary page.
- Driveway,Off street
- GARDENA property has access to an outdoor space, which could be private or shared.
- Yes
- ACCESSIBILITYHow a property has been adapted to meet the needs of vulnerable or disabled individuals.Read more about accessibility in our glossary page.
- Ask agent
Energy performance certificate - ask agent

Add an important place to see how long it'd take to get there from our property listings.
__mins driving to your place
Affordability

About Hunt Roche, Shoeburyness
Alexander Court, 66 Ness Road, Shoeburyness, SS3 9DG



Notes
Staying secure when looking for property
Ensure you're up to date with our latest advice on how to avoid fraud or scams when looking for property online.
Visit our security centre to find out moreDisclaimer - Property reference SHO260343. The information displayed about this property comprises a property advertisement. Rightmove.co.uk makes no warranty as to the accuracy or completeness of the advertisement or any linked or associated information, and Rightmove has no control over the content. This property advertisement does not constitute property particulars. The information is provided and maintained by Hunt Roche, Shoeburyness. Please contact the selling agent or developer directly to obtain any information which may be available under the terms of The Energy Performance of Buildings (Certificates and Inspections) (England and Wales) Regulations 2007 or the Home Report if in relation to a residential property in Scotland.
*This is the average speed from the provider with the fastest broadband package available at this postcode. The average speed displayed is based on the download speeds of at least 50% of customers at peak time (8pm to 10pm). Fibre/cable services at the postcode are subject to availability and may differ between properties within a postcode. Speeds can be affected by a range of technical and environmental factors. The speed at the property may be lower than that listed above. You can check the estimated speed and confirm availability to a property prior to purchasing on the broadband provider's website. Providers may increase charges. The information is provided and maintained by Decision Technologies Limited. **This is indicative only and based on a 2-person household with multiple devices and simultaneous usage. Broadband performance is affected by multiple factors including number of occupants and devices, simultaneous usage, router range etc. For more information speak to your broadband provider.