Skip to content
When you start a new chat, your current one won't be saved.

Ffordd Cambria, Pontarddulais, Swansea, West Glamorgan, SA4 8AB

PROPERTY TYPE

Detached

BEDROOMS

3

BATHROOMS

2

SIZE

Ask agent

TENURE
Describes how you own a property. There are different types of tenure - freehold, leasehold, and commonhold.Read more about tenure in our glossary page.

Freehold
Key features

  • A beautifully presented and thoughtfully enhanced three bedroom detached home
  • Lounge with bay window
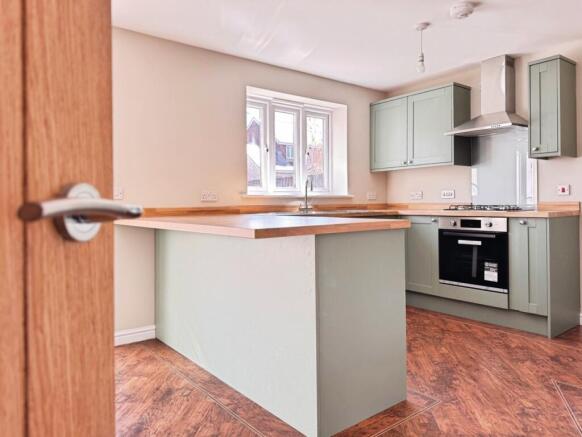
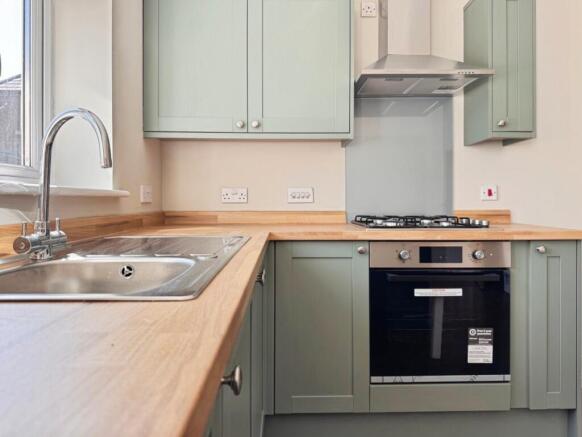
  • Modern shaker style kitchen/diner
  • Modern shaker utility room
  • Cloakroom
  • First floor family bathroom and en-suite to master
  • Enclosed rear garden with patio and lawn
  • Garage currently divided into a workshop/storage area with a driveway to the front
  • Available with early completion and no onward chain
  • Set in the popular Ffordd Cambria development in the heart of Pontarddulais within walking distance to the local amenities and close proximity to the M4 motorway

Description

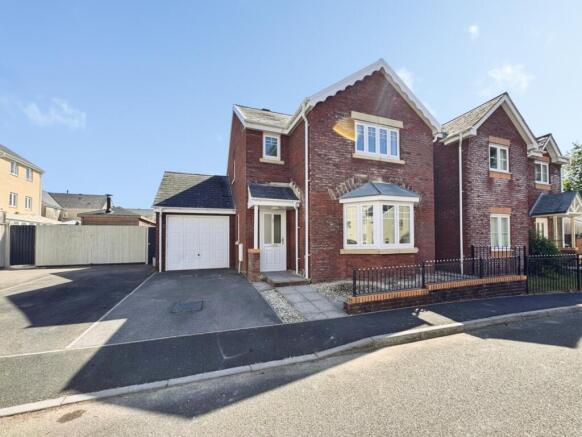
Nestled in the popular Ffordd Cambria development, this delightful three-bedroom detached home in Pontarddulais offers a wonderful blend of modern comfort and community charm, all within easy walking distance of local amenities.

Step inside and feel instantly at ease. The lounge, bathed in natural light from its elegant bay window, provides a perfect sanctuary for relaxation or cherished family moments. It is a space designed for comfort, where you can unwind after a busy day or gather loved ones for laughter and conversation.

The heart of this home is undoubtedly the modern shaker-style kitchen and diner. Imagine preparing delicious meals in this stylish space, complete with contemporary fittings and ample room for a dining table, making it ideal for both everyday family meals and entertaining friends. Adjacent to the kitchen, you will find a convenient and equally modern shaker utility room, ensuring practicality is never compromised. A handy cloakroom on the ground floor adds to the thoughtful design.

Ascending to the first floor, you will discover three comfortable bedrooms. The master bedroom is a true retreat, boasting its own en-suite bathroom, offering a private haven for peace and quiet. A well-appointed family bathroom serves the remaining bedrooms, ensuring convenience for everyone.

Outside, the enclosed rear garden is a lovely extension of the living space. Featuring both a patio area for al fresco dining and a lawn for children to play or simply to enjoy the fresh air, it is a versatile space for all seasons. The garage, currently cleverly divided into a workshop and storage area, provides excellent flexibility, while the driveway to the front offers convenient off-road parking.

This home is not just about its beautiful features; it is about the lifestyle it offers. Being available with early completion and no onward chain means your moving journey can be as smooth and stress-free as possible. Imagine settling into your new life in Pontarddulais, a community known for its friendly atmosphere and convenient access to everything you need.

Entrance 
Entered via an obscure uPVC double glazed door into:

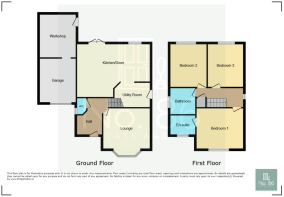
Hallway
Wall mounted consumer unit and fuse box, radiator, luxury LVT flooring, stairs to first floor, doors to:

Lounge 3.97 x 3.97 into bay 
uPVC double glazed bay window, radiator. 

Cloakroom 1.76 x 0.84
Fitted with a two piece suite comprising of w.c and wash hand basin luxury LVT flooring, radiator, obscure uPVC double glazed window, radiator.

Kitchen/Diner 5.49 x 3.22 
Fitted with a range of modern shaker style wall and base units with work surface over, four ring gas hob with extractor fan over and electric oven under, stainless steel sink with drainer and mixer tap, space for fridge/freezer, uPVC double glazed window, uPVC double glazed French doors, radiator x2, door to storage cupboard, luxury LVT flooring, archway into:

Utility Room 2.08 x 1.55
Modern shaker style base units with work surface over, plumbing for washing machine, wall mounted gas boiler, radiator, luxury LVT flooring, obscure uPVC double glazed door, extractor fan.

Landing 
Access to loft, radiator, uPVC double glazed window, door to airing cupboard housing water tank, doors to:

Bedroom One 3.37 x 3.98
uPVC double glazed window, radiator, door to:

En-suite 1.95 x 1.42
Fitted with a three piece suite comprising of shower, w.c and wash hand basin, radiator, part tiled walls, obscure uPVC double glazed window, vinyl flooring, electric shaver point, extractor fan.

Bedroom Three 2.41 x 2.44 
uPVC double glazed window, radiator.

Bedroom Two 2.42 x 2.98 
uPVC double glazed window, radiator.

Bathroom 1.97 x 1.97
Fitted with a three piece suite comprising of bath, w.c and wash hand basin, part tiled walls, vinyl flooring, obscure uPVC double glazed window, radiator, extractor fan, electric shaver point.

Garage currently partitioned into two areas 

Storage Area 3.31 x 2.87 
Plug sockets, lighting, storage to above.

Room 2.20 x 2.79
Sockets, lighting, door to garden.

Garden 
Paved patio areas and lawn side pedestrian access driveway.

COUNCIL TAXA payment made to your local authority in order to pay for local services like schools, libraries, and refuse collection. The amount you pay depends on the value of the property.Read more about council Tax in our glossary page.
Band: D
PARKINGDetails of how and where vehicles can be parked, and any associated costs.Read more about parking in our glossary page.
Driveway
GARDENA property has access to an outdoor space, which could be private or shared.
Enclosed garden
ACCESSIBILITYHow a property has been adapted to meet the needs of vulnerable or disabled individuals.Read more about accessibility in our glossary page.
Ask agent

Ffordd Cambria, Pontarddulais, Swansea, West Glamorgan, SA4 8AB

Approximate location

Add an important place to see how long it'd take to get there from our property listings.

__mins driving to your place

Affordability

Monthly repayments£1,287
Property: £ 256,000
Deposit: £ 25,600
Interest rate: 5.35%
Term: 30 years
Powered byNatwest
These results are estimates and are only intended as a guide. Make sure you obtain accurate figures from your lender before committing to any mortgage. Your home may be repossessed if you do not keep up repayments on a mortgage.
Renovation potential
Recently sold & under offer
See similar nearby properties

About No. 86 Estate Agency, Swansea

39 St. Teilo Street, Pontarddulais, SA4 8SY

Check how much you can borrow

Whether you're buying by yourself or with someone else, you can:

  • Receive a result instantly
  • Get viewings faster with agents
  • Check with no impact on your credit score
Powered byNatwest
Two happy people looking at phone

Notes

These notes are private, only you can see them.

Staying secure when looking for property

Ensure you're up to date with our latest advice on how to avoid fraud or scams when looking for property online.

Visit our security centre to find out more

Disclaimer - Property reference NST_NST_LFSYCL_291_447526286. The information displayed about this property comprises a property advertisement. Rightmove.co.uk makes no warranty as to the accuracy or completeness of the advertisement or any linked or associated information, and Rightmove has no control over the content. This property advertisement does not constitute property particulars. The information is provided and maintained by No. 86 Estate Agency, Swansea. Please contact the selling agent or developer directly to obtain any information which may be available under the terms of The Energy Performance of Buildings (Certificates and Inspections) (England and Wales) Regulations 2007 or the Home Report if in relation to a residential property in Scotland.

*This is the average speed from the provider with the fastest broadband package available at this postcode. The average speed displayed is based on the download speeds of at least 50% of customers at peak time (8pm to 10pm). Fibre/cable services at the postcode are subject to availability and may differ between properties within a postcode. Speeds can be affected by a range of technical and environmental factors. The speed at the property may be lower than that listed above. You can check the estimated speed and confirm availability to a property prior to purchasing on the broadband provider's website. Providers may increase charges. The information is provided and maintained by Decision Technologies Limited.
**This is indicative only and based on a 2-person household with multiple devices and simultaneous usage. Broadband performance is affected by multiple factors including number of occupants and devices, simultaneous usage, router range etc. For more information speak to your broadband provider.