
Woodland Park West, Colwyn Bay

- PROPERTY TYPE
Detached
- BEDROOMS
7
- BATHROOMS
7
- SIZE
Ask agent
- TENUREDescribes how you own a property. There are different types of tenure - freehold, leasehold, and commonhold.Read more about tenure in our glossary page.
Freehold
Key features
- ELEGANT 6 BEDROOM DETACHED VICTORIAN RESIDENCE
- ADDITIONAL GARDEN APARTMENT
- SET WITHIN ATTRACTIVE GARDENS
- LARGE GRAVEL DRIVEWAY WITH SUBSTANTIAL OFF-ROAD PARKING
- LOVINGLY RESTORED RETAINING MANY ORIGINAL FEATURES
- 6 BEDROOMS/6 BATHROOMS
- LIGHT FILLED ROOMS WITH HIGH, COVED CEILINGS
- WALKING DISTANCE TO THE TOWN CENTRE
- FREEHOLD
- NO CHAIN
Description
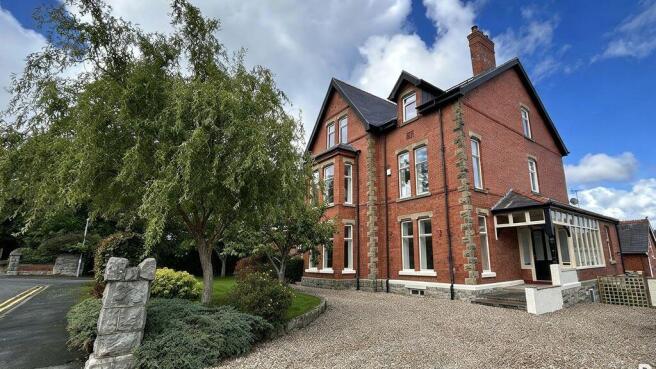
This property which is ready to move in to is set on a quiet residential road in Colwyn Bay-yet a convenient short walk to the schools, shops, cafes and restaurants in the town centre along with the promenade, beach and train station.
Externally the property is set within attractive gardens with lawned areas-surrounded by mature plants, trees and shrubs. An enclosed courtyard terrace and lawned area -ideal for al fresco dining & entertaining and to the rear a small section of garden with greenhouse and access into the extensive cellar rooms (all of which have full power & light) along with the entrance into the “garden apartment”.
A large private gravel driveway gives substantial off-road parking at the front of the house, together with a large private lawned area.
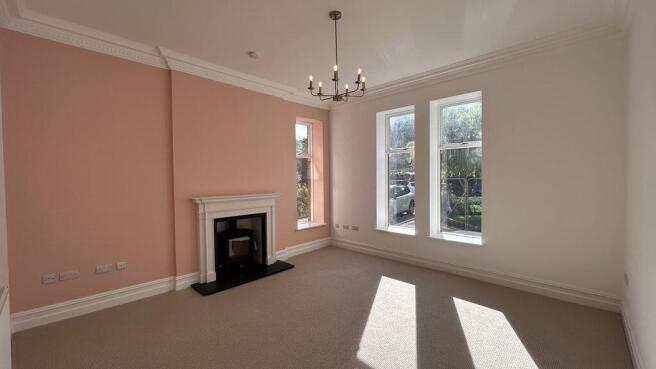
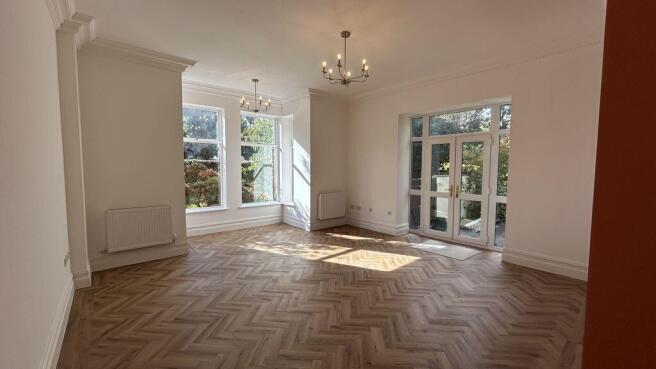
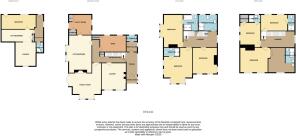
The accommodation, of the main house, which is set over 3 floors comprises of:- A welcoming covered entrance with the beautiful original mosaic floor tiles flows through to the porch, cloakroom, double doors into the impressive entrance hallway with original solid wood staircase, light filled rooms with high coved ceilings at every turn, lounge with log burner, family room with inset electric living flame fireplace-box bay window overlooking the garden to the front aspect and patio doors out onto the terrace at the side. Snug with storage, open-plan kitchen/diner with attractive cream coloured units and central island with granite worktops.
“Tesla” range cooker in an inglenook with dual electric ovens & 7 gas burners along with an integrated dishwasher & fridge, utility room offering extra storage, space & plumbing for laundry appliances and access via metal stairs to the rear garden, cellars & garden apartment.
An impressive layout of 6 bedrooms are found on the 1st & 2nd floors-5 with ensuite shower/bathrooms and each enjoying their own distinct character & charm. One of the bedrooms has the space to create a walk-in dressing area. There is also a separate spacious family shower room.
Far reaching views towards the sea & the North Wales coastline can be seen from the 2nd floor bedroom & landings.
The loft is partially boarded with a drop-down ladder-accessed from the 2nd floor landing.
THE GARDEN APARTMENT:-
Entrance hallway, kitchen/diner, lounge, 1 large bedroom and shower room.
THE APARTMENT IS IDEAL TO BE USED AS A SEPARATE LIVING SPACE FOR RELATIVES/TEENS OR AS AN EXTRA MEANS OF INCOME AS IT HAS IT'S OWN SEPARATE ENTRANCE DOOR.
The garden apartment is fully tanked with a waterproof system, fully insulated with new electrics, kitchen, shower room and flooring installed and a new combi boiler.
The main house benefits from gas central heating with 2 new “Worcester” combi boilers (pressurised hot water system) which work in tandem or alone, integrated fire alarm system for both the main house & garden apartment. Part UPVC and part wood double-glazed windows & doors throughout.
A brand new roof inc. beams, joists, facias, welsh slate, insulation and 4kw solar panels with battery storage has been installed
All electrics, wiring, fire alarm system, insulation and light fittings have been renewed in the entire house -all to current building regulations along with new flooring & carpets throughout the main house & garden apartment.
With it's exceptional internal space and quiet, yet convenient location, this property must be viewed to appreciate everything it has to offer.
Entrance Hallway
13' 10'' x 6' 7'' (4.21m x 2.01m)
Cloakroom
6' 2'' x 4' 2'' (1.88m x 1.27m)
Hallway
20' 8'' x 6' 4'' (6.29m x 1.93m)
Lounge
15' 3'' x 14' 6'' (4.64m x 4.42m)
Family Room
21' 5'' x 18' 5'' (6.52m x 5.61m)
Snug
15' 4'' x 9' 10'' (4.67m x 2.99m)
Kitchen/Diner
20' 6'' x 12' 10'' (6.24m x 3.91m)
Utility Room
12' 6'' x 12' 1'' (3.81m x 3.68m)
Bedroom One
15' 5'' x 14' 7'' (4.70m x 4.44m)
Shower Room
11' 3'' x 9' 10'' (3.43m x 2.99m)
Bedroom Two
17' 5'' x 17' 0'' (5.30m x 5.18m)
Ensuite Shower Room
9' 8'' x 4' 11'' (2.94m x 1.50m)
Bedroom Three
20' 0'' x 15' 9'' (6.09m x 4.80m)
Ensuite Bathroom
9' 3'' x 7' 9'' (2.82m x 2.36m)
Bedroom Four
17' 10'' x 17' 4'' (5.43m x 5.28m)
Ensuite Shower Room
14' 8'' x 5' 10'' (4.47m x 1.78m)
Space To Create Dressing Area
15' 5'' x 8' 10'' (4.70m x 2.69m)
Bedroom Five
14' 9'' x 12' 1'' (4.49m x 3.68m)
Ensuite Shower Room
6' 8'' x 4' 11'' (2.03m x 1.50m)
Bedroom Six
14' 6'' x 9' 2'' (4.42m x 2.79m)
Ensuite Shower Room
8' 5'' x 3' 11'' (2.56m x 1.19m)
Garden Apartment
Hallway
16' 2'' x 4' 6'' (4.92m x 1.37m)
Lounge
14' 3'' x 12' 4'' (4.34m x 3.76m)
Kitchen
19' 3'' x 8' 7'' (5.86m x 2.61m)
Bedroom
18' 7'' x 8' 9'' (5.66m x 2.66m)
Shower Room
7' 4'' x 4' 5'' (2.23m x 1.35m)
Location
The property is situated in a sought after area perfectly located for the A55 and all local amenities and within an hours drive of Chester and the motorways beyond. The property is neighboured by Rydal Penrhos School.
Directions
From our Rhos-on-Sea office turn right onto the promenade and continue along the promenade, turn right after the Toad Pub, straight ahead at the crossroads onto Marine Road, at the mini roundabout turn left onto Conway road, take the second right turn onto Coed Pella Road, Woodland Park West can be found on the left hand side.
Brochures
Full Details- COUNCIL TAXA payment made to your local authority in order to pay for local services like schools, libraries, and refuse collection. The amount you pay depends on the value of the property.Read more about council Tax in our glossary page.
- Ask agent
- PARKINGDetails of how and where vehicles can be parked, and any associated costs.Read more about parking in our glossary page.
- Yes
- GARDENA property has access to an outdoor space, which could be private or shared.
- Yes
- ACCESSIBILITYHow a property has been adapted to meet the needs of vulnerable or disabled individuals.Read more about accessibility in our glossary page.
- Ask agent
Energy performance certificate - ask agent
Woodland Park West, Colwyn Bay

Add an important place to see how long it'd take to get there from our property listings.
__mins driving to your place
Affordability


Notes
Staying secure when looking for property
Ensure you're up to date with our latest advice on how to avoid fraud or scams when looking for property online.
Visit our security centre to find out moreDisclaimer - Property reference 12892877. The information displayed about this property comprises a property advertisement. Rightmove.co.uk makes no warranty as to the accuracy or completeness of the advertisement or any linked or associated information, and Rightmove has no control over the content. This property advertisement does not constitute property particulars. The information is provided and maintained by Fletcher & Poole, Rhos-On-Sea. Please contact the selling agent or developer directly to obtain any information which may be available under the terms of The Energy Performance of Buildings (Certificates and Inspections) (England and Wales) Regulations 2007 or the Home Report if in relation to a residential property in Scotland.
*This is the average speed from the provider with the fastest broadband package available at this postcode. The average speed displayed is based on the download speeds of at least 50% of customers at peak time (8pm to 10pm). Fibre/cable services at the postcode are subject to availability and may differ between properties within a postcode. Speeds can be affected by a range of technical and environmental factors. The speed at the property may be lower than that listed above. You can check the estimated speed and confirm availability to a property prior to purchasing on the broadband provider's website. Providers may increase charges. The information is provided and maintained by Decision Technologies Limited. **This is indicative only and based on a 2-person household with multiple devices and simultaneous usage. Broadband performance is affected by multiple factors including number of occupants and devices, simultaneous usage, router range etc. For more information speak to your broadband provider.