
Bolton Road, Anderton, PR6

- PROPERTY TYPE
Detached
- BEDROOMS
3
- BATHROOMS
2
- SIZE
1,652 sq ft
153 sq m
- TENUREDescribes how you own a property. There are different types of tenure - freehold, leasehold, and commonhold.Read more about tenure in our glossary page.
Freehold
Key features
- Detached Three-Bedroom Home Offered With No Onward Chain
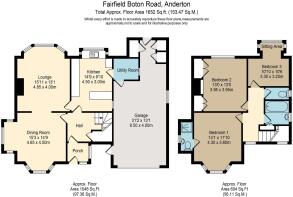
- Approximately 1,652 Sq Ft Total Including Garage
- Two Generous Interconnecting Reception Rooms
- Spacious Kitchen With Separate Utility Room
- Principal Bedroom With En-Suite Shower Room
- Family Bathroom And Separate First-Floor WC
- Extensive Attached 31 Ft Garage And Workshop
- Large Established Rear Garden With Open Outlook
- Character Features Including Timber Ceilings And Stone Fireplace
- 1. Sought-After Anderton Setting Near Adlington And Rivington
Description
Three-Bedroom Detached Home in Anderton with Extensive Garden and Countryside Views. Arnold & Phillips Chorley are proud to present this characterful three-bedroom detached home in Anderton, offered for sale with no onward chain. An extensive established rear garden, countryside views and two generous reception rooms give the property its distinctive appeal, complemented by an attached garage/workshop and driveway parking. Approximately 1,652 sq ft of total accommodation, including the attached garage, provides a clear sense of its overall scale. The home offers an opportunity to retain its individual character while updating the interiors to suit a new owner’s tastes.
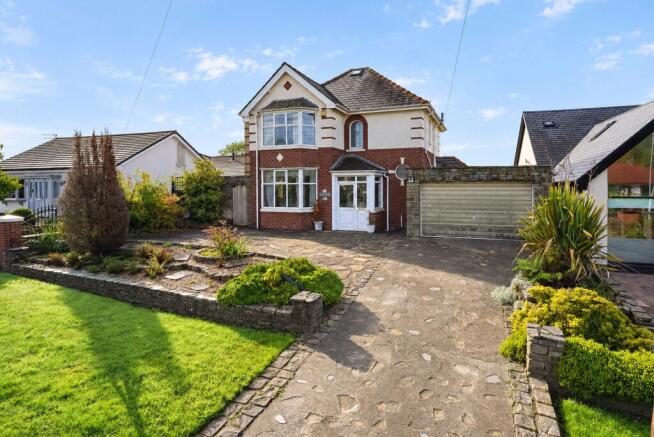
Characterful Reception Rooms with Garden Outlooks. The red-brick frontage, rendered upper elevations and bay windows introduce a home with a strong sense of character. A porch opens into the hallway, where timber finishes, decorative glazing and the staircase create a welcoming arrival. At the front, the bay-windowed dining room provides a generous setting for a dining table and accompanying furniture. Its proportions also offer flexibility for use as a second sitting room or family room, allowing the accommodation to reflect the way a new owner prefers to live. The adjoining lounge has an impressive stone-built fireplace with fitted display shelving, giving the room a distinctive focal point. A rear bay window draws attention towards the established garden and countryside beyond, bringing the setting into the everyday living accommodation. The connection between the reception rooms allows them to work together for gatherings while retaining distinct areas for quieter time and everyday use. Timber-clad ceilings, exposed stone detailing and traditional features add individuality, providing existing character around which a considered refurbishment could take shape.
Kitchen & Dining. The dining kitchen combines fitted cabinetry with space for everyday meals. Views towards the rear landscape give the room an appealing outlook, whether preparing breakfast or sitting down at the end of the day. Having dining space within the kitchen, alongside a separate formal dining room, provides a useful choice between informal meals and larger occasions. The arrangement also allows the front reception room to take on a different role without losing an everyday dining area. A separate utility room provides additional storage and keeps household tasks away from the kitchen. Access from the utility to the attached garage and rear garden creates a practical connection between the house, its working spaces and the outdoors. The substantial garage/workshop adds valuable space for storage, hobbies and workshop activities alongside vehicle accommodation. Further internal storage areas and a ground-floor WC support this practical side of the home.
Bedrooms & Bathrooms. The first floor provides three bedrooms, with the arrangement offering more than a straightforward collection of sleeping spaces. The principal bedroom is a generous double with a bay window and its own en-suite shower room. This creates a private main-bedroom arrangement while leaving the family bathroom available to serve the remaining bedrooms. Bedroom two is another sizeable double, positioned at the rear with views across the garden towards the neighbouring countryside. The outlook gives this room a particular connection to the property’s setting. Bedroom three has an extended arrangement incorporating an additional sitting area. This offers room for a reading corner, dressing furniture or a desk within the bedroom, without presenting it as a separate study or additional bedroom. A family bathroom and a separate first-floor WC complete the accommodation on this level. These are distinct from the principal bedroom’s en-suite shower room and the ground-floor WC. Stained-glass detailing on the landing adds a further individual feature to the first-floor interior.
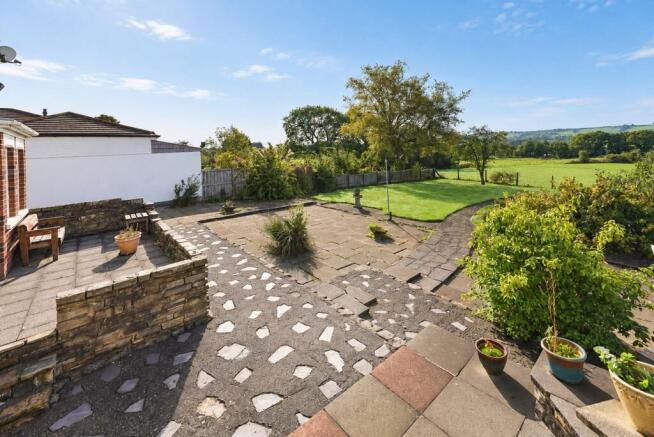
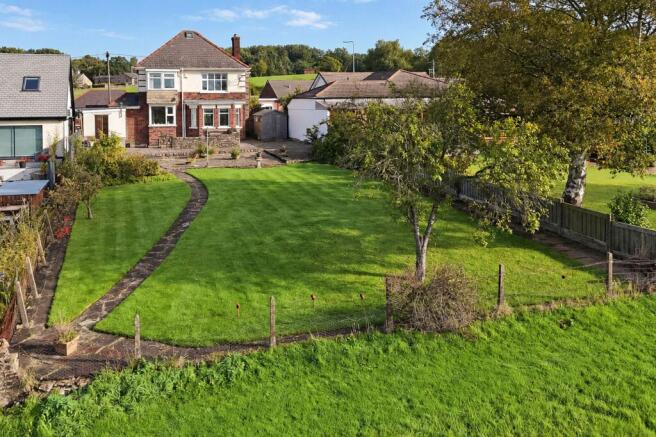
Outside. A lawned front garden, stone boundary walls and mature planting frame the approach. The broad paved driveway provides parking and leads to the attached garage, keeping the main entrance and practical access together at the front of the property. The rear garden is one of the home’s defining features. Extensive lawn, established planting, paved terraces and connecting paths create a substantial outdoor setting with different areas to enjoy throughout the day. The garden slopes down towards open fields, with countryside beyond providing a backdrop to both the outdoor spaces and rear-facing rooms. Existing terraces offer places for a table and seating, while the lawn leaves room for gardening and outdoor recreation. For a buyer who enjoys shaping a garden over time, there is scope to develop the planting and seating areas around the existing layout. Its scale and established character are central to the property’s appeal, complementing the generous accommodation within.
Location & Lifestyle. Anderton combines a semi-rural setting with access to the everyday shops and services of neighbouring Adlington. This places practical errands alongside opportunities to spend time in the surrounding countryside. Adlington Medical Centre is located on Babylon Lane in Anderton, providing a local healthcare option, subject to registration arrangements. Anderton Primary School is also within the locality; prospective purchasers should make their own enquiries about admissions and availability. Rivington and Anglezarke offer reservoir scenery, woodland and walking routes, giving buyers a choice of destinations for time outdoors. The wider landscape is a meaningful part of the location’s appeal, from shorter outings to longer countryside walks. Adlington railway station provides a local rail option on the Northern network. Road connections lead towards Chorley and Bolton, allowing buyers to consider the setting alongside their own commuting and day-to-day travel requirements.
Viewing Summary. The combination of an extensive garden, countryside outlook and characterful reception rooms gives this Anderton home a clear identity. Three bedrooms, an en-suite shower room, a separate utility and a substantial attached garage/workshop add practical substance to that setting. Offered with no onward chain and scope for thoughtful updating, the property invites a closer look at how its existing proportions and individual features could work for its next owner. Contact Arnold & Phillips Chorley to arrange a viewing and appreciate the relationship between the house, garden and surrounding landscape.
……………………………………………………………………………………
Every care has been taken in preparing these property particulars; however, they are intended as a general guide only and their accuracy cannot be guaranteed. Any matter of particular importance should be independently verified by prospective purchasers before proceeding. These particulars do not form part of any offer or contract. Arnold & Phillips Chorley has not verified the property’s tenure, and buyers should ask their solicitor to confirm this. References to appliances, fixtures and fittings do not imply that they are in working order, and photographs are for illustrative purposes only; items shown may not be included in the sale. All measurements and dimensions are approximate.
EPC Rating: D
- COUNCIL TAXA payment made to your local authority in order to pay for local services like schools, libraries, and refuse collection. The amount you pay depends on the value of the property.Read more about council Tax in our glossary page.
- Band: E
- PARKINGDetails of how and where vehicles can be parked, and any associated costs.Read more about parking in our glossary page.
- Yes
- GARDENA property has access to an outdoor space, which could be private or shared.
- Front garden,Rear garden
- ACCESSIBILITYHow a property has been adapted to meet the needs of vulnerable or disabled individuals.Read more about accessibility in our glossary page.
- Ask agent
Bolton Road, Anderton, PR6

Add an important place to see how long it'd take to get there from our property listings.
__mins driving to your place
Affordability


Notes
Staying secure when looking for property
Ensure you're up to date with our latest advice on how to avoid fraud or scams when looking for property online.
Visit our security centre to find out moreDisclaimer - Property reference c605a5a2-a2dd-4fdb-8491-b8aac050b656. The information displayed about this property comprises a property advertisement. Rightmove.co.uk makes no warranty as to the accuracy or completeness of the advertisement or any linked or associated information, and Rightmove has no control over the content. This property advertisement does not constitute property particulars. The information is provided and maintained by Arnold & Phillips, Chorley. Please contact the selling agent or developer directly to obtain any information which may be available under the terms of The Energy Performance of Buildings (Certificates and Inspections) (England and Wales) Regulations 2007 or the Home Report if in relation to a residential property in Scotland.
*This is the average speed from the provider with the fastest broadband package available at this postcode. The average speed displayed is based on the download speeds of at least 50% of customers at peak time (8pm to 10pm). Fibre/cable services at the postcode are subject to availability and may differ between properties within a postcode. Speeds can be affected by a range of technical and environmental factors. The speed at the property may be lower than that listed above. You can check the estimated speed and confirm availability to a property prior to purchasing on the broadband provider's website. Providers may increase charges. The information is provided and maintained by Decision Technologies Limited. **This is indicative only and based on a 2-person household with multiple devices and simultaneous usage. Broadband performance is affected by multiple factors including number of occupants and devices, simultaneous usage, router range etc. For more information speak to your broadband provider.