Farm Close, Walton, Wetherby, West Yorkshire

- PROPERTY TYPE
House
- BEDROOMS
4
- BATHROOMS
3
- SIZE
Ask agent
- TENUREDescribes how you own a property. There are different types of tenure - freehold, leasehold, and commonhold.Read more about tenure in our glossary page.
Freehold
Key features
- Impressive four-bedroom barn-style home extending to 2,047 sq ft. Exclusive development of just four properties. Three bath/shower rooms, including two en-suites.
- Stunning David Charles designed dining kitchen. Four reception areas, including study and garden room. South-facing walled garden with paved seating areas.
- Parking for 3–4 cars, plus undercroft parking and storage. Solar panels, EV charger and excellent commuter links.
Description
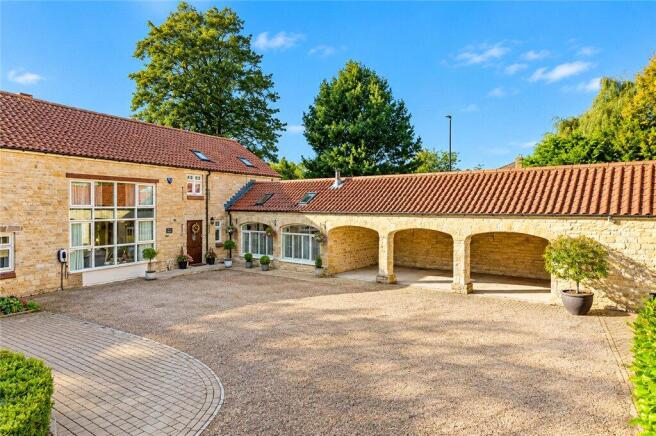
Combining the distinctive character of its original setting with generous, beautifully considered accommodation, the property offers a wonderfully versatile home in a peaceful village environment. With its south-facing enclosed garden, excellent parking and attractive village setting, West Barn provides a rare opportunity to enjoy the best of village living, with excellent connections to Wetherby, Boston Spa, York, Leeds and the motorway network.
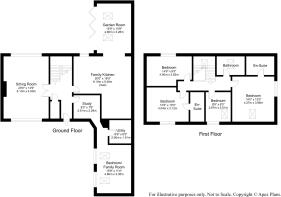
Extending to approximately 2,047 sq ft, the accommodation is arranged over two floors and has been thoughtfully designed to provide generous and flexible living space. The property forms part of a small group of four modern properties created approximately 13 years ago on the site of a former farm complex, with West Barn being the largest of the four.
Behind its characterful exterior, the home provides spacious and versatile accommodation finished to a high specification, retaining the charm of the original barn structure while embracing the very best of modern living. The generous proportions make the property particularly well suited to family life and entertaining.
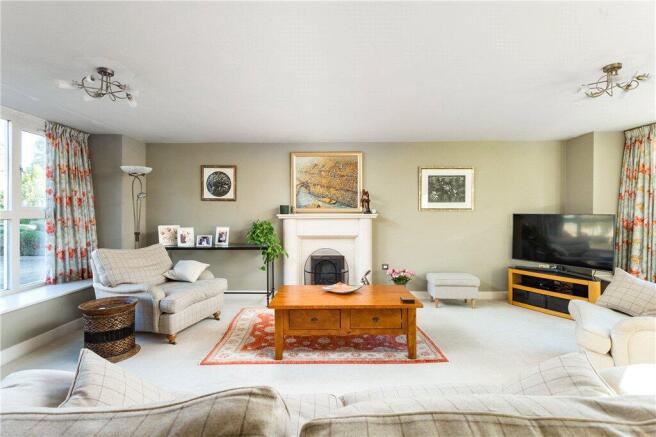
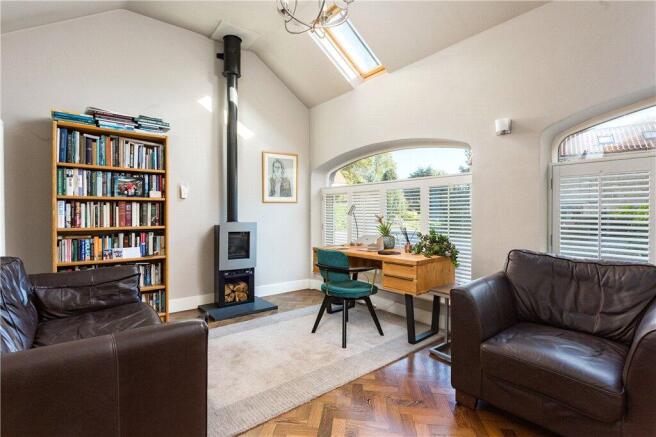
The reception accommodation includes a welcoming sitting room, study and family room with an imitation gas-fired log burner, together with a light-filled garden room which provides a lovely connection with the outside space.
At the heart of the home is a stunning David Charles designed dining kitchen, creating a stylish and practical focal point for everyday living. The kitchen is complemented by useful utility facilities and flows naturally into the wider family accommodation. There is also a w.c.
The first floor provides four well-proportioned family bedrooms. The principal bedroom enjoys en-suite facilities, while the guest bedroom also benefits from an en-suite shower/wet room. Two further bedrooms are served by a stylish house bathroom, providing three bath/shower rooms in total.
The layout offers considerable flexibility for modern family requirements, with the generous ground floor accommodation also lending itself to use as guest or dependent-relative accommodation.
Externally, the property enjoys a beautifully landscaped south-facing walled garden and a sheltered setting. The garden is laid mainly to lawn with established borders, planting, paved seating areas and a garden shed.
To the front, there is a sheltered enclosed parking area with space for approximately three to four cars, together with useful undercroft parking and storage. Additional shared parking is also available within the development for visitors. Solar panels and a dedicated electric vehicle charging point further enhance the property's modern credentials.
West Barn is an individual and substantial village home, offering an appealing combination of original barn character, generous proportions, modern specification and flexible family accommodation.
Walton is a picturesque medieval village with a proud history and a strong sense of community. West Barn occupies a central position within the village, close to the village pub and restaurant and within minutes’ walk of a new village farm shop/cafe.
The village has an active church, cricket club and highly vibrant village hall, with regular community events throughout the year. There is also a dedicated children's play area, while the village's close connection with the local farming community contributes to its distinctive character and welcoming atmosphere.
The village is supported by an active Parish Council and has a forward-looking community plan. Its location also provides convenient access to a range of wider amenities and employment locations, with good bus routes and links towards Wetherby, Boston Spa, Leeds and York. The surrounding area provides access to well-regarded educational facilities in York, Harrogate and Leeds.
For those seeking a village lifestyle without sacrificing connectivity, Walton offers an appealing combination of community, convenience and countryside. West Barn's position at the heart of the village makes the most of that setting.
Brochures
Particulars- COUNCIL TAXA payment made to your local authority in order to pay for local services like schools, libraries, and refuse collection. The amount you pay depends on the value of the property.Read more about council Tax in our glossary page.
- Band: F
- PARKINGDetails of how and where vehicles can be parked, and any associated costs.Read more about parking in our glossary page.
- Yes
- GARDENA property has access to an outdoor space, which could be private or shared.
- Yes
- ACCESSIBILITYHow a property has been adapted to meet the needs of vulnerable or disabled individuals.Read more about accessibility in our glossary page.
- Ask agent
Farm Close, Walton, Wetherby, West Yorkshire

Add an important place to see how long it'd take to get there from our property listings.
__mins driving to your place
Affordability


Notes
Staying secure when looking for property
Ensure you're up to date with our latest advice on how to avoid fraud or scams when looking for property online.
Visit our security centre to find out moreDisclaimer - Property reference WTH260186. The information displayed about this property comprises a property advertisement. Rightmove.co.uk makes no warranty as to the accuracy or completeness of the advertisement or any linked or associated information, and Rightmove has no control over the content. This property advertisement does not constitute property particulars. The information is provided and maintained by Beadnall & Copley, Wetherby. Please contact the selling agent or developer directly to obtain any information which may be available under the terms of The Energy Performance of Buildings (Certificates and Inspections) (England and Wales) Regulations 2007 or the Home Report if in relation to a residential property in Scotland.
*This is the average speed from the provider with the fastest broadband package available at this postcode. The average speed displayed is based on the download speeds of at least 50% of customers at peak time (8pm to 10pm). Fibre/cable services at the postcode are subject to availability and may differ between properties within a postcode. Speeds can be affected by a range of technical and environmental factors. The speed at the property may be lower than that listed above. You can check the estimated speed and confirm availability to a property prior to purchasing on the broadband provider's website. Providers may increase charges. The information is provided and maintained by Decision Technologies Limited. **This is indicative only and based on a 2-person household with multiple devices and simultaneous usage. Broadband performance is affected by multiple factors including number of occupants and devices, simultaneous usage, router range etc. For more information speak to your broadband provider.