Raskelf, York, YO61 3SJ

- PROPERTY TYPE
Detached
- BEDROOMS
2
- BATHROOMS
2
- SIZE
Ask agent
- TENUREDescribes how you own a property. There are different types of tenure - freehold, leasehold, and commonhold.Read more about tenure in our glossary page.
Freehold
Description
A contemporary country home with farmland beyond
There’s something particularly appealing about a home that gives you the best of both worlds — the clean lines and ease of contemporary living, with open countryside on the doorstep and the pace of village life all around.
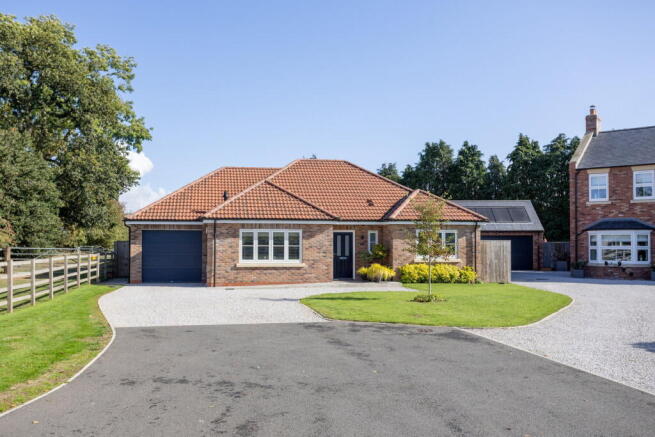
Tucked away on the rural edge of Raskelf, this beautifully finished detached bungalow was built in 2023 by local developer Northmead Homes, as one of just four homes on this small and rather special development. Since moving in, the current owners have thoughtfully reworked and upgraded the original layout, creating a home that feels considered, comfortable and very much their own.
And it’s the way the house connects with the garden and the landscape beyond that really sets it apart.
Step Inside
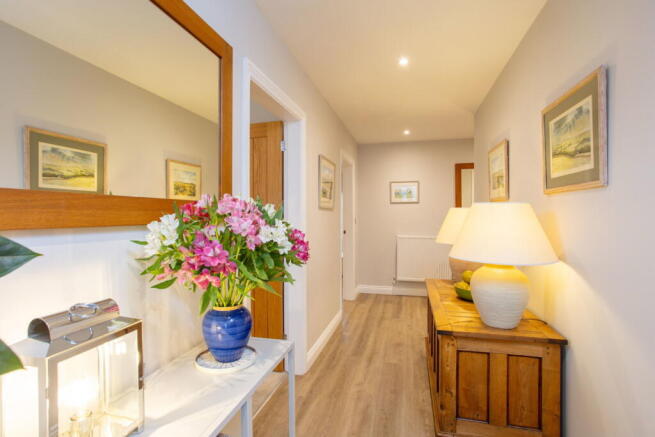
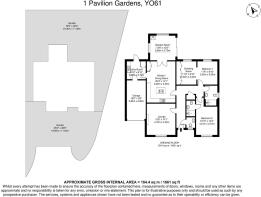
The accommodation is all on one level, with a generous entrance hall leading through to a lovely open-plan dining kitchen, a separate sitting room and a garden room that has become one of the natural gathering spaces of the house. sliding doors open onto the garden, while beyond the planting and lawn there are uninterrupted views across a paddock and open farmland — a constantly changing backdrop of sky, seasons and countryside.
The kitchen is beautifully appointed, with contemporary cabinetry, quartz worktops and a generous island at its heart. There’s plenty of room here for morning coffee, supper with friends or a more leisurely Sunday lunch, with integrated appliances including an induction hob, downdraft extractor, fridge, freezer, dishwasher and eye-level oven, grill and microwave.
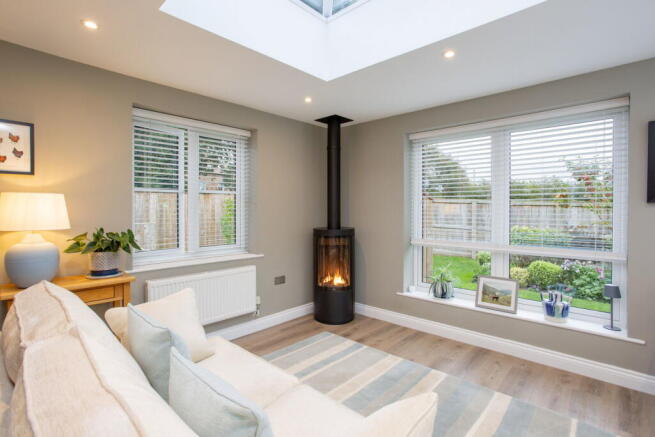
From the dining area, bi-fold doors lead into the garden room/orangery. Filled with light, it’s a wonderfully versatile space — somewhere to settle down with a book, have a glass of wine at the end of the day or open the doors in summer and let the garden become part of the room. A contemporary gas fire adds a little warmth when the evenings draw in.
The sitting room has a different feel, with a striking three-sided log-effect gas fire creating a cosy focal point. It’s the sort of room that naturally lends itself to quieter evenings and slower weekends.
There’s also a useful utility room, with storage and direct access to both the garden and the attached garage, as well as a cloakroom tucked off the entrance hall.
Bedrooms
A quieter corner of the house
The bedroom accommodation sits along the inner hallway.
Originally designed as a three-bedroom home, two bedrooms have been brought together to create a wonderfully generous principal bedroom suite. It’s a peaceful room overlooking the garden, with a dedicated dressing room and a wall of fitted wardrobes — a lovely sense of space that is unusual to find in a bungalow of this age.
The second bedroom also has fitted wardrobes and its own smart en-suite shower room, while the principal bedroom has access to a separate shower room with a generous walk-in shower.
The overall effect is calm and uncomplicated: good proportions, plenty of storage and everything conveniently arranged on one floor.
Gardens
Outside, the countryside takes over
The front of the house is neatly landscaped with lawn, while the generous driveway provides plenty of parking and leads to the attached 18'10" (5.74m) single garage, with its remote-controlled roller door.
But it’s the rear garden that really captures the character of the setting.
Landscaped with a mixture of lawn, paved seating areas and planting, it has been designed as an extension of the house rather than simply somewhere to look at. There’s a greenhouse, timber store, flower beds and plenty of established planting, including apple, pear, cherry and plum trees, three crab apples, lilac, golden birch and an Indian bean tree.
There are places to sit in the morning sun, space for a summer lunch and, beyond it all, that lovely open view across a paddock and farmland.
It’s easy to imagine the garden changing with the seasons — blossom in spring, long evenings outside in summer and the wider landscape becoming part of the view as autumn arrives.
Local Life
Village life, with York within easy reach
Raskelf offers a quieter pace of life without feeling remote. The popular market town of Easingwold is around 2.5 miles away, with its independent shops, cafés, restaurants and everyday amenities, while York is approximately 14 miles from the house.
So although this feels very much like a country setting, the practicalities of everyday life are comfortably within reach.
For anyone looking to simplify things without compromising on space, style or connection to the outdoors, this is a particularly appealing place to do it.
Built only three years ago, with the reassurance of the remaining 10-year structural warranty, the house has already been given a more personal layer by its current owners. The original quality of the build is there, but so is a sense of warmth and individuality that makes it feel like a home rather than simply a new house.
And with no onward chain, the next chapter is ready to begin.
No onward chain.
- COUNCIL TAXA payment made to your local authority in order to pay for local services like schools, libraries, and refuse collection. The amount you pay depends on the value of the property.Read more about council Tax in our glossary page.
- Ask agent
- PARKINGDetails of how and where vehicles can be parked, and any associated costs.Read more about parking in our glossary page.
- Yes
- GARDENA property has access to an outdoor space, which could be private or shared.
- Yes
- ACCESSIBILITYHow a property has been adapted to meet the needs of vulnerable or disabled individuals.Read more about accessibility in our glossary page.
- Ask agent
Energy performance certificate - ask agent
Raskelf, York, YO61 3SJ

Add an important place to see how long it'd take to get there from our property listings.
__mins driving to your place
Affordability
About Emsley Mavor, Powered by eXp, Easingwold
1 Tollbooth Building, Market Place, Easingwold, YO61 3AB
Notes
Staying secure when looking for property
Ensure you're up to date with our latest advice on how to avoid fraud or scams when looking for property online.
Visit our security centre to find out moreDisclaimer - Property reference S1889356. The information displayed about this property comprises a property advertisement. Rightmove.co.uk makes no warranty as to the accuracy or completeness of the advertisement or any linked or associated information, and Rightmove has no control over the content. This property advertisement does not constitute property particulars. The information is provided and maintained by Emsley Mavor, Powered by eXp, Easingwold. Please contact the selling agent or developer directly to obtain any information which may be available under the terms of The Energy Performance of Buildings (Certificates and Inspections) (England and Wales) Regulations 2007 or the Home Report if in relation to a residential property in Scotland.
*This is the average speed from the provider with the fastest broadband package available at this postcode. The average speed displayed is based on the download speeds of at least 50% of customers at peak time (8pm to 10pm). Fibre/cable services at the postcode are subject to availability and may differ between properties within a postcode. Speeds can be affected by a range of technical and environmental factors. The speed at the property may be lower than that listed above. You can check the estimated speed and confirm availability to a property prior to purchasing on the broadband provider's website. Providers may increase charges. The information is provided and maintained by Decision Technologies Limited. **This is indicative only and based on a 2-person household with multiple devices and simultaneous usage. Broadband performance is affected by multiple factors including number of occupants and devices, simultaneous usage, router range etc. For more information speak to your broadband provider.