
Fornham Street, Sheffield

- PROPERTY TYPE
Apartment
- BEDROOMS
2
- BATHROOMS
1
- SIZE
Ask agent
Key features
- Two Bedroom Split Level Apartment
- City Centre Location
- No Chain
- Close To Train Station
- Council Tax Band A
- Ideal Investment Or First Time Buyer Home
Description
What really makes this property stand out is its unusual split-level configuration. Rather than the conventional arrangement of rooms leading from a single hallway, the accommodation unfolds across different levels, with staircases separating the kitchen and living accommodation from the bedrooms. It gives the apartment an almost townhouse-like feel internally and is certain to appeal to purchasers searching for something a little different.
Access to the apartment is via the communal entrance, with stairs rising to the first-floor level where the private entrance to Apartment 27 can be found.
Stepping inside, you are welcomed into an entrance hallway, which provides access to the bathroom before a further internal door leads through into the heart of the apartment.
Beyond this door is a particularly spacious central landing, and it is here that the quirky split-level design really begins to reveal itself. The landing acts as the central hub of the property, with one staircase descending to the living accommodation and another rising to the two bedrooms.
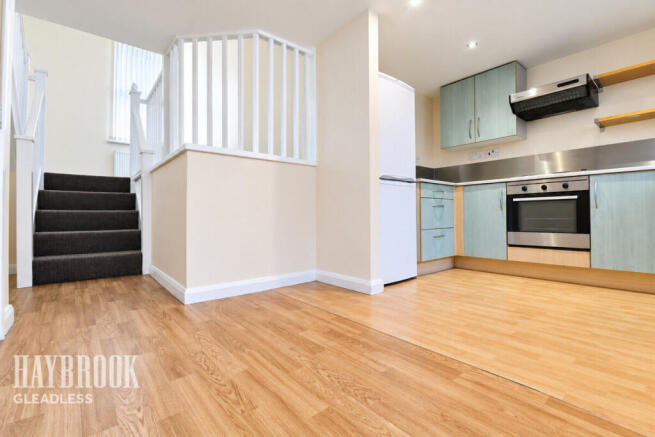
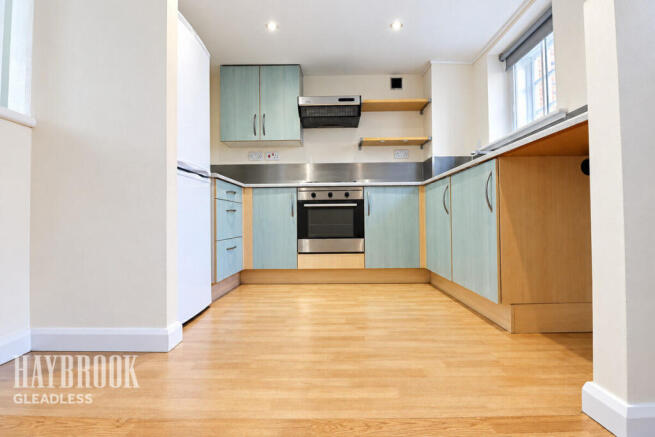
Taking the stairs down from the central landing, you arrive at the lower living level. Here there is a fitted kitchen area providing a range of storage and preparation space, together with room for the usual appliances.
Alongside the kitchen is a small but characterful living area, creating a defined space in which to relax away from the bedrooms above. This level also benefits from direct access out towards the car park, adding another practical element to an already interesting layout.
Returning to the main landing, a separate staircase leads up to the bedroom level, reinforcing the feeling that this is much more than a conventional apartment. There are two bedrooms, providing flexibility for a couple, individual purchaser, sharers or somebody looking for a second bedroom to use as a home office or guest room.
The arrangement of the bedrooms on their own level is a particularly appealing aspect of the design, giving a greater degree of separation between the sleeping and living accommodation.
The bathroom, conveniently positioned off the initial entrance hallway, completes the internal accommodation and is fitted with the principal sanitary ware.
The overriding feature of Apartment 27 is undoubtedly its quirky split-level arrangement. There are distinct changes in level throughout the property, internal staircases and separate zones for sleeping and living, giving the apartment a sense of character that is increasingly difficult to find in purpose-built developments.
For buyers who simply want every room on one level, this may not be the obvious choice. For someone wanting a property with personality, individuality and an unconventional layout, however, Apartment 27 could prove particularly appealing.
The configuration lends itself especially well to a professional couple, first-time buyer or investor. Having the bedrooms positioned away from the kitchen and living space also provides useful separation for anyone working from home or sharing the apartment.
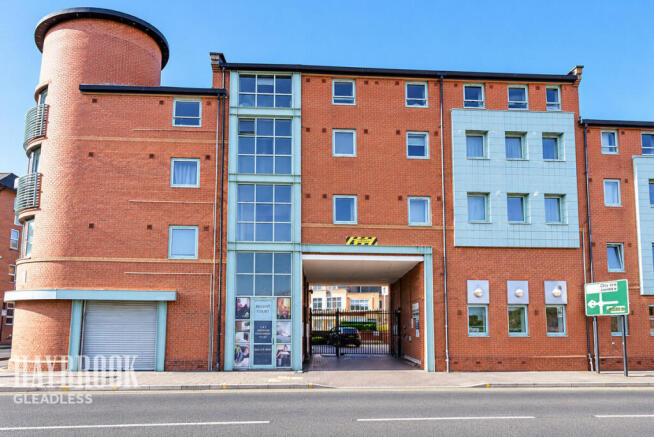
Columbia Place occupies a convenient position on Fornham Street, Sheffield S2, with other properties within the development advertised for their proximity to Sheffield city centre, Sheffield Hallam University and the railway station. Rightmove The location therefore provides ready access to the city's employment, educational, shopping, leisure and transport facilities.
Entrance Hall
The main entrance hall provides access to the bathroom & then through another door to a landing area where stairs up & down to the rest of the property are located.
Bathroom
6'2" x 7'8" (1.89m x 2.35m)
Landing
16'3" x 13'10" (4.96m x 4.23m)
A landing area which could be used as a small snug or work from home station with stairs up to the Two bedrooms and stairs down to the kitchen diner & cosy living area.
Master Bedroom
12'6" x 8'11" (3.83m x 2.73m)
Bedroom Two
10'0" x 8'11" (3.07m x 2.73m)
Living Area
9'8" x 9'3" (2.95m x 2.83m)
Disclaimer
Haybrook Estate Agents also offer a professional, ARLA accredited Lettings and Management Service. If you are considering renting your property in order to purchase, are looking at buy to let or would like a free review of your current portfolio then please call the Lettings Branch Manager on the number shown above.
Haybrook Estate Agents is the seller's agent for this property. Your conveyancer is legally responsible for ensuring any purchase agreement fully protects your position. We make detailed enquiries of the seller to ensure the information provided is as accurate as possible. Please inform us if you become aware of any information being inaccurate.
Brochures
Material InformationBrochure- COUNCIL TAXA payment made to your local authority in order to pay for local services like schools, libraries, and refuse collection. The amount you pay depends on the value of the property.Read more about council Tax in our glossary page.
- Band: A
- PARKINGDetails of how and where vehicles can be parked, and any associated costs.Read more about parking in our glossary page.
- Yes
- GARDENA property has access to an outdoor space, which could be private or shared.
- Ask agent
- ACCESSIBILITYHow a property has been adapted to meet the needs of vulnerable or disabled individuals.Read more about accessibility in our glossary page.
- Ask agent
Fornham Street, Sheffield

Add an important place to see how long it'd take to get there from our property listings.
__mins driving to your place
Affordability



Notes
Staying secure when looking for property
Ensure you're up to date with our latest advice on how to avoid fraud or scams when looking for property online.
Visit our security centre to find out moreDisclaimer - Property reference 0310_HAY031076873. The information displayed about this property comprises a property advertisement. Rightmove.co.uk makes no warranty as to the accuracy or completeness of the advertisement or any linked or associated information, and Rightmove has no control over the content. This property advertisement does not constitute property particulars. The information is provided and maintained by Haybrook, Gleadless. Please contact the selling agent or developer directly to obtain any information which may be available under the terms of The Energy Performance of Buildings (Certificates and Inspections) (England and Wales) Regulations 2007 or the Home Report if in relation to a residential property in Scotland.
*This is the average speed from the provider with the fastest broadband package available at this postcode. The average speed displayed is based on the download speeds of at least 50% of customers at peak time (8pm to 10pm). Fibre/cable services at the postcode are subject to availability and may differ between properties within a postcode. Speeds can be affected by a range of technical and environmental factors. The speed at the property may be lower than that listed above. You can check the estimated speed and confirm availability to a property prior to purchasing on the broadband provider's website. Providers may increase charges. The information is provided and maintained by Decision Technologies Limited. **This is indicative only and based on a 2-person household with multiple devices and simultaneous usage. Broadband performance is affected by multiple factors including number of occupants and devices, simultaneous usage, router range etc. For more information speak to your broadband provider.