Rawlins Close, Woodhouse Eaves, LE12

- PROPERTY TYPE
Detached
- BEDROOMS
3
- BATHROOMS
2
- SIZE
1,615 sq ft
150 sq m
- TENUREDescribes how you own a property. There are different types of tenure - freehold, leasehold, and commonhold.Read more about tenure in our glossary page.
Freehold
Key features
- Prime Cul-De-Sac Position
- Elevated Setting With Countryside Views
- Substantial Flexible Living Accommodation
- Mature Garden With Elevated Seating
- Three Double Bedrooms & Dressing Room/Study
- Garage And Driveway Parking
- Offered With No Upward Chain
- Energy Rating: C
Description
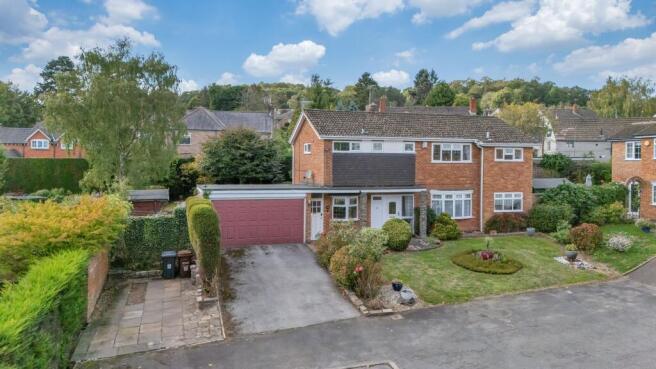
Sat proudly at the head of this small cul-de-sac in the heart of the village, this substantial home occupies an elevated, wide plot with mature gardens, generous living space and far-reaching glimpses across the surrounding countryside, all within a short walk of village life.
Offered with no upward chain, the house has clearly been well cared for and provides comfortable accommodation from the outset, while also presenting an exciting opportunity for somebody to gradually make it their own. What really sets it apart, however, is the combination of space, setting and plot.
The elevated position becomes apparent as soon as you arrive. To the front, the outlook reaches beyond mature trees towards the countryside, while upstairs there are further side elevation views across the village rooftops towards the church. It gives the house a sense of openness that is particularly unusual for such a central village location.
Inside, an entrance hall has useful cloaks storage together with a ground-floor WC.
The breakfast kitchen is a bright, dual-aspect room with an island providing a natural focal point. There is a built-in double oven, four-ring gas hob and extractor, together with an integrated dishwasher and tiled flooring. A door leads into a useful side passage and onwards to the utility room, where there is further storage, laundry space and a second sink.
From here there is also internal access into the garage, which has an electric up-and-over door, particularly useful for everyday family life.
The main living accommodation is where the proportions of the house really begin to show.
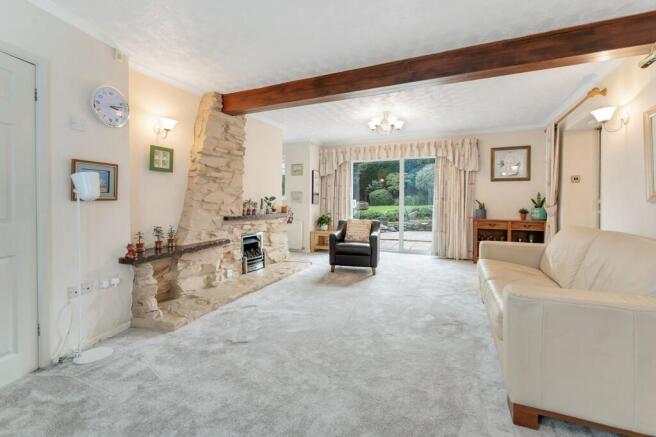
The lounge is a substantial room with a feature fireplace and broad sliding doors looking directly onto the mature rear garden. Beyond is the split level sun lounge, extending the living space further and creating an excellent connection with outside. Sliding doors open onto the patio, making this an especially enjoyable part of the house during the warmer months.
The garden room also connects with a separate study. Positioned towards the front of the house, this is a genuine work-from-home room rather than a desk squeezed into another space, with an outlook through the mature planting and glimpses towards the countryside beyond.
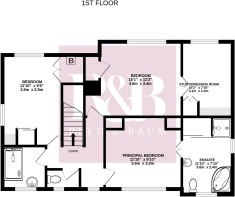
Upstairs, the principal bedroom takes advantage of some of the property's best views. Positioned at the front, it looks out from the elevated setting towards the surrounding Charnwood countryside and benefits from built-in wardrobes together with its own en-suite bathroom, incorporating both a bath and separate shower.
The second bedroom is another generous room overlooking the rear garden and has built-in storage. An adjoining nursery/dressing room adds an interesting degree of flexibility. It could work particularly well as a teenager's space, dressing room, private study or hobby room, depending upon the needs of its next owner.
The third bedroom is also double in size and enjoys a dual aspect, including views across the village rooftops towards Woodhouse Eaves church. Built-in storage completes the room.
A shower room and separate WC serve the remaining bedrooms.
For us though, one of the strongest reasons to consider this home on Rawlins Close is outside.
The width of the plot is immediately noticeable. Alongside the main driveway is additional hardstanding capable of accommodating a caravan or long-wheelbase vehicle, while the established front garden combines lawn, mature planting and gravelled beds.
The rear garden is even more impressive.
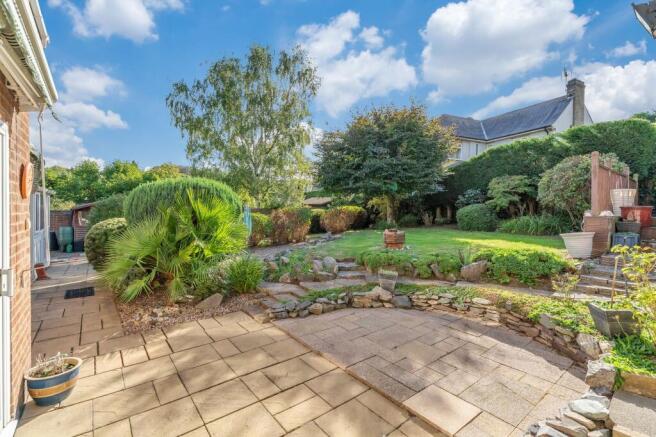
Broad and mature, it has developed into a series of different areas rather than simply one expanse of lawn. A large patio immediately outside the garden room provides plenty of space for outdoor dining and entertaining, while lawns, gravelled areas and established trees and shrubs create interest throughout the garden.
The additional width continues alongside the garage, providing space for a greenhouse and further storage, while the different levels and mature planting give the garden a feeling of privacy and character.
There is also a raised deck towards the far end of the garden which is currently not suitable for access and should not be entered during viewings.
And then there is Woodhouse Eaves itself.
One of the Charnwood Forest's most desirable villages, this is somewhere people choose not simply for the house they are buying, but for the lifestyle that surrounds it. The village has a highly regarded primary school together with independent shops, a greengrocer, butcher and deli, cafés, restaurants and popular pubs.
For those who enjoy being outdoors, some of Charnwood's finest countryside is virtually on the doorstep. Beacon Hill, the surrounding Charnwood Forest and local golf courses provide countless opportunities to walk, cycle and enjoy the landscape, while Loughborough and the wider road network remain readily accessible.
That is what makes the position of Rawlins Close particularly appealing. You can walk into the centre of the village, yet come home to a quiet cul-de-sac.
This is not a house whose appeal should be judged simply by counting bedrooms. It is about the overall scale of the accommodation, the flexibility of its living spaces, the size of the plot and, above all, the opportunity to live in one of Charnwood's most sought-after villages.
With no upward chain, it is ready for its next owner to enjoy from day one and, in time, to put their own stamp on a substantial home in a location that would be extremely difficult to recreate.
Services: Mains water, gas, electric, drainage and broadband are connected to this property.
Available mobile phone coverage: EE (Good) O2 (Okay) Three (Good) Vodafone (Okay) (Information supplied by Ofcom via Spectre)
Available broadband: Standard / Superfast (Information supplied by Ofcom via Spectre)
Potential purchasers are advised to seek their own advice as to the suitability of the services and mobile phone coverage, the above is for guidance only.
Flood Risk: Very low risk of surface water flooding / Very low risk river and sea flooding (Information supplied by gov.uk and purchasers are advised to seek their own legal advice)
Tenure: Freehold
Local Council / Tax Band: Charnwood Borough Council / G (Improvement Indicator: No)
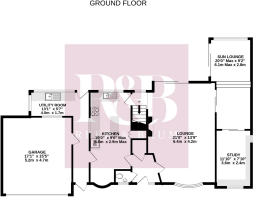
Floor plan: Whilst every attempt has been made to ensure accuracy, all measurements are approximate and not to scale. The floor plan is for illustrative purposes only.
DIGITAL MARKETS COMPETITION AND CONSUMERS ACT 2024 (DMCC ACT)
The DMCC Act 2024, which came into force in April 2025, is designed to ensure that consumers are treated fairly and have all the information required to make an informed purchase, whether that be a property or any other consumer goods. Reed & Baum are committed to providing material information relating to the properties we are marketing to assist prospective buyers when making a decision to proceed with the purchase of a property. Please note all information will need to be verified by the buyers' solicitor and is given in good faith from information obtained from sources including but not restricted to HMRC Land Registry, Spectre, Ofcom, Gov.uk and provided by our sellers.
ANTI-MONEY LAUNDERING CHECKS
In accordance with Anti Money Laundering laws including the Proceeds of Crime Act 2002, The Terrorism Act 2000, The Money Laundering Regulations 2017 and the Bribery Act 2010 we are required to conduct anti-money laundering checks on all clients selling or buying a property. Whilst we retain responsibility for ensuring checks and any ongoing monitoring are carried out correctly, the initial checks are carried out on our behalf by Hipla via their online portal once you have had an offer accepted on a property. The cost of these checks is £25 (incl. VAT) per person, which covers the cost of obtaining relevant data and any manual checks and monitoring which might be required. This fee will need to be paid by you in advance of us issuing a memorandum of sale, directly to Hipla, and is non-refundable. We will receive some of the fee taken by Hipla to compensate for our role in the provision of these checks.
EPC Rating: C
Lounge
6.4m x 4.2m
Kitchen
5.8m x 2.9m
5.8m x 2.9m max
Sun Lounge
6.1m x 2.8m
6.1m max x 2.8m
Study
3.6m x 2.4m
Utility Room
4m x 1.7m
Garage
5.2m x 4.7m
Principal Bedroom
3.6m x 3m
En-suite
3.6m x 2.4m
Bedroom
3.9m x 2.9m
Bedroom
4.6m x 3.4m
Study/Dressing room
3.1m x 2.4m
Parking - Garage
Parking - Driveway
- COUNCIL TAXA payment made to your local authority in order to pay for local services like schools, libraries, and refuse collection. The amount you pay depends on the value of the property.Read more about council Tax in our glossary page.
- Band: G
- PARKINGDetails of how and where vehicles can be parked, and any associated costs.Read more about parking in our glossary page.
- Garage,Driveway
- GARDENA property has access to an outdoor space, which could be private or shared.
- Private garden
- ACCESSIBILITYHow a property has been adapted to meet the needs of vulnerable or disabled individuals.Read more about accessibility in our glossary page.
- Ask agent

Add an important place to see how long it'd take to get there from our property listings.
__mins driving to your place
Affordability

Notes
Staying secure when looking for property
Ensure you're up to date with our latest advice on how to avoid fraud or scams when looking for property online.
Visit our security centre to find out moreDisclaimer - Property reference 7387b8ac-df6d-49bf-be69-df940749e1b4. The information displayed about this property comprises a property advertisement. Rightmove.co.uk makes no warranty as to the accuracy or completeness of the advertisement or any linked or associated information, and Rightmove has no control over the content. This property advertisement does not constitute property particulars. The information is provided and maintained by Reed & Baum, Quorn. Please contact the selling agent or developer directly to obtain any information which may be available under the terms of The Energy Performance of Buildings (Certificates and Inspections) (England and Wales) Regulations 2007 or the Home Report if in relation to a residential property in Scotland.
*This is the average speed from the provider with the fastest broadband package available at this postcode. The average speed displayed is based on the download speeds of at least 50% of customers at peak time (8pm to 10pm). Fibre/cable services at the postcode are subject to availability and may differ between properties within a postcode. Speeds can be affected by a range of technical and environmental factors. The speed at the property may be lower than that listed above. You can check the estimated speed and confirm availability to a property prior to purchasing on the broadband provider's website. Providers may increase charges. The information is provided and maintained by Decision Technologies Limited. **This is indicative only and based on a 2-person household with multiple devices and simultaneous usage. Broadband performance is affected by multiple factors including number of occupants and devices, simultaneous usage, router range etc. For more information speak to your broadband provider.