
Abergarw Meadow, Brynmenyn, CF32

- PROPERTY TYPE
Detached
- BEDROOMS
5
- BATHROOMS
3
- SIZE
3,100 sq ft
288 sq m
- TENUREDescribes how you own a property. There are different types of tenure - freehold, leasehold, and commonhold.Read more about tenure in our glossary page.
Freehold
Key features
- Impressive Detached Executive Home Situated Over Three Levels
- High Specification Finish Throughout, Ready To Move Straight In
- Five Double Bedrooms, Perfect For Versatile Living/Growing Families
- Located In The Sought After Abergarw Meadow Development, Brynmenyn
- Ensuite And Dressing Room To Primary Bedroom
- Two Bathrooms And Downstairs Cloakroom
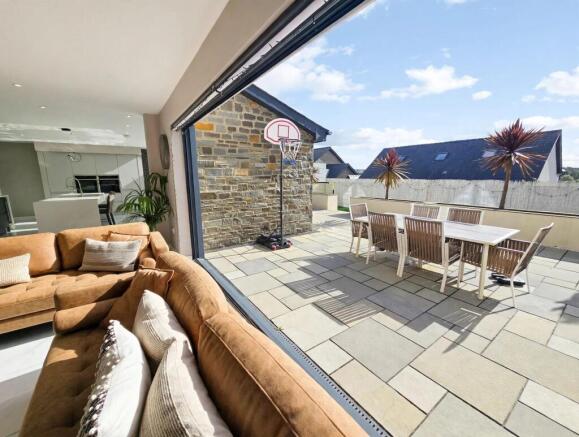
- Exceptional Open Plan Lounge/Kitchen/Family Room With Bi-Folding Doors To Rear Garden
- Situated Just A 5 Minute Walk From Bryngarw Country Park & Adjacent To The Taff Trail Cycle Path
- Short Drive From J36 Of The M4 Corridor, Ideal For Commuters
- South Facing Rear Garden, VIRTUAL TOUR AVAILABLE
Description
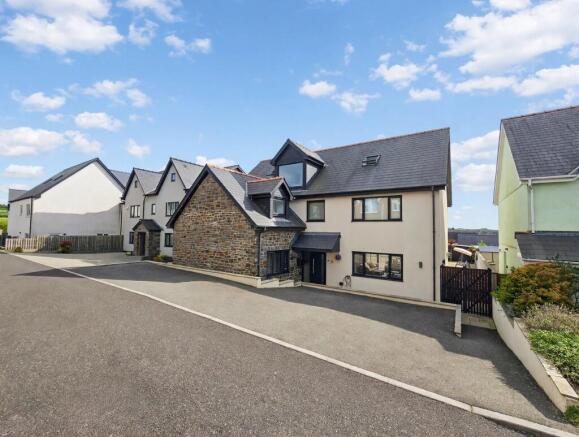
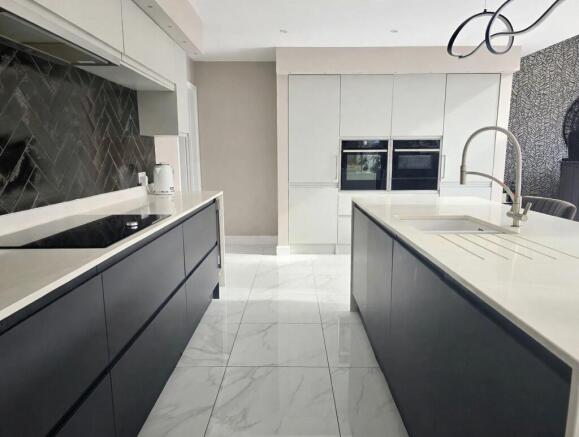
Daniel Matthew Estate Agents are pleased to present to the market this impressive executive property, presence across three meticulously designed levels, this remarkable five-bedroom detached house stands as the crown jewel of the highly sought after Abergarw Meadow development in Brynmenyn. Finished to an exceptional specification and ready for immediate occupation, the property blends contemporary luxury with versatile family living. As you enter the property you are welcomed into the spacious bright and airy entrance hallway, giving you access to all ground floor rooms, The expansive open plan lounge, kitchen, and family room forms the vibrant heart of the home, with bi-folding doors seamlessly connecting indoor and outdoor living, ideal for both relaxed family time and sophisticated entertaining. The kitchen is a chef’s delight, featuring premium appliances, sleek cabinetry, and generous workspace, A utility room, pantry, downstairs cloakroom and second reception room adds convenience and versatile living space.
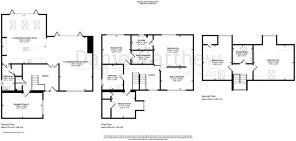
To the first floor, The Primary bedroom boasts a private En-suite and a dedicated dressing room, creating an indulgent retreat, bedroom two also benefits from a walk-in-wardrobe adding comfort and luxury. A third bedroom and bathroom is also located on the first floor. To the second floor a further two double bedrooms and shower room catering for effortless demands to busy households.
Every detail throughout the home reflects quality craftsmanship, from stylish flooring and contemporary fixtures to bespoke storage solutions that enhance the sense of space and order. Located just a five minute stroll from the tranquil Bryngarw Country Park and adjacent to the scenic Taff Trail cycle path, the property offers an enviable lifestyle, blending the peace of countryside living with the convenience of urban connections. Commuters will appreciate the short drive to Junction 36 of the M4 corridor, providing swift access to Cardiff, Swansea, and beyond. The local area is rich in amenities, with well-regarded schools, shops, and leisure facilities all within easy reach, while the surrounding landscape invites exploration, whether you prefer a leisurely walk, a family picnic, or an invigorating bike ride. This exceptional home represents a rare opportunity to secure a contemporary family haven in one of Brynmenyn’s most desirable addresses. Early viewing is highly recommended to fully appreciate the calibre and lifestyle on offer, with a virtual tour available for added convenience.
To the front, the property offers a driveway for several vehicles, with a south facing rear garden which can be accessed via both sides of the property, the rear garden also boasts external power sockets, outdoor tap and external lights.
EPC Rating: B
Entrance Hallway
Enter into a beautifully presented entrance hallway via a obscured composite door with obscured side glass panel, plastered ceiling, plastered walls with feature papered walls, tiled floor with underfloor heating, staircase leading to first floor with understairs storage, doors leading into all ground floor rooms.
Cloakroom
Plastered ceiling with extractor fan, plastered walls, tiled flooring with underfloor heating, two piece suite comprising low level WC and floating wash hand basin inset into vanity unit offering storage.
Reception Room Two
5.35m x 3.29m
Currently being used as a Gym however a great versatile room which can accommodate being a cinema/snug room, playroom, home office, hobby room/games rooms. UPVC double glazed window to side aspect, plastered ceiling, plastered walls, laminate flooring with underfloor heating.
Open Plan Lounge/Kitchen/Family Room
Two Large Bi-folding doors to rear aspect with electric blinds, three vaulted ceiling Velux windows also including electric blinds and a remote to open/close. Plastered ceiling, plastered walls with feature papered walls, tiled flooring with underfloor heating(excluding pantry), tiled splashback, a range of matching wall and base units with granite worksurfaces, Central island with ceramic sink and space for four bar stools, Integral appliances include Neff steam oven and Neff combination oven, grill and microwave, an Samsung induction hob, extractor hood, two wine coolers and full height fridge and freezer, dishwasher and integral draw for recycling bins. A large area for dining table and chairs to enjoy family gatherings or hosting for family/friends. Adjoining the Kitchen/Family room is a spacious bright and airy Lounge, perfect for cosy evenings, offering a outstanding open place living space, comprising UPVC double glazed window to front aspect, a real flame contemporary gas fi...
Utility Room
3.4m x 1.69m
UPVC double glazed obscured window to side aspect, plastered ceiling with spot lights and extractor fan, plastered walls, tiled flooring with underfloor heating, a range of matching wall and base units with complimentary work surfaces, stainless steel sink with drainer and mixer tap, plumbing for washing machine, space for tumble dryer, door leading into walk in Pantry.
Landing
An impressive gallery landing comprising UPVC double glazed window to front aspect, plastered ceiling, plastered walls, fitted carpet, cast iron radiator. doors leading into all first floor rooms.
Primary Bedroom
5.2m x 4.12m
Tall UPVC double glazed window allowing plenty of natural light to seamlessly flow into the Primary bedroom with electric blind on remote, plastered ceiling, plastered walls, fitted carpet, cast iron radiator, door leading into en-suite, dual open jack and jill effect entrance into the walk in wardrobe.
Walk In Wardrobe
4.33m x 2.93m
UPVC double glazed window to front aspect, plastered ceiling, plastered walls, fitted carpet, radiators, wardrobes to remain.
En-Suite
2.83m x 1.9m
UPVC double glazed obscured window to rear aspect, plastered ceiling with spot lights and extractor fan, plastered walls, tiled splashback, tiled flooring, three piece suite comprising low level WC, double ceramic sinks inset within vanity unit offering ample storage, walk in shower cubicle with mains waterfall power shower, cast iron radiator.
Bedroom Two
3.76m x 3.73m
UPVC double glazed window to rear aspect, plastered ceiling, plastered walls, fitted carpet, cast iron radiator, door leading into walk in wardrobe which is currently being used as a bedroom space.
Walk In Wardrobe
2.79m x 1.73m
Currently being used as a spare room, this is originally the walk in wardrobe for Bedroom 2, Comprises plastered ceiling with spot lights, plastered walls, fitted carpet.
Family Bathroom
3.26m x 2.68m
Generously sized family bathroom offering luxury and modern decor. UPVC double glazed obscured window to side aspect, plastered ceiling with spot lights and extractor fan, plastered walls, tiled splashback, tiled flooring, four piece suite comprising low-level WC, ceramic sink inset within vanity unit offering storage, freestanding bath with shower facility and walk-in power shower, cast iron radiator.
Bedroom Three
3.4m x 3.11m
UPVC double glazed window to side aspect, plastered ceiling, plastered walls, fitted carpet, cast iron radiator, cupboard housing floor mounted Worcester boiler.
Second Landing
Large UPVC double glazed window to front aspect with electric blind on a remote, plastered ceiling, plastered walls, fitted carpet, cast iron radiator, doors leading into all second floor rooms.
Bedroom Four
5.34m x 4.56m
Large fourth bedroom with floor to ceiling UPVC double glazed apex window to the rear elevation offering stunning views, Velux window to front aspect, plastered ceiling, plastered walls, fitted carpet, cast iron radiator.
Shower Room
2.59m x 2.41m
Velux window to front rear aspect, plastered ceiling with spot lights and extractor fan, plastered walls, vinyl flooring, Featuring a 3-piece suite comprising of a low level WC and sink inset within vanity unit, enclosed shower cubicle with electric shower, cast iron radiator.
Bedroom Five
4.59m x 3.81m
A further double bedroom featuring UPVC floor to ceiling apex window to the rear elevation offering views over the surrounding area and velux window to the front elevation. plastered ceiling, plastered walls, fitted carpet, cast iron radiator, Eaves storage cupboard. Emerald Green headboard to remain.
Garden
The south facing rear garden can be accessed via both sides of the property via paved pathways and comprises of a large slate effect paved patio, rendered wall with inset planters and steps leading down onto a low maintenance astro-turf garden area with stylish timber fencing surrounding and shed which is fully boarded with electric power supply, this can easily be converted into a home office/summer house.
The garden area also benefits from external power sockets, an outside tap and surrounding the house is fitted with external lights
Front Garden
Set off the main road, on a shared private road between five properties, recently tarmac, takes you to the front of the property offering a tarmac driveway for several cars, pathway leading down to front of property, side gate access, external outside lights.
Parking - Driveway
Set off the main road, on a shared private road between five properties, recently tarmac, takes you to the front of the property offering a tarmac driveway for several cars, pathway leading down to front of property, side gate access, external outside lights.
Disclaimer
Disclaimer
All measurements, property details and information included in this brochure are provided as a general guide only and should not be relied upon as exact or to scale. Whilst every effort has been made to ensure accuracy, all details are approximate and intended for illustrative purposes only.
Information contained within this brochure has been supplied to us directly by the vendor or obtained from sources provided by the vendor. We have not independently verified this information and make no guarantee as to its accuracy or completeness.
These particulars do not form part of any offer or contract. Prospective purchasers are strongly advised to carry out their own enquiries, inspections and independent verification of all information to satisfy themselves before proceeding.
Brochures
Property Brochure- COUNCIL TAXA payment made to your local authority in order to pay for local services like schools, libraries, and refuse collection. The amount you pay depends on the value of the property.Read more about council Tax in our glossary page.
- Band: H
- PARKINGDetails of how and where vehicles can be parked, and any associated costs.Read more about parking in our glossary page.
- Driveway
- GARDENA property has access to an outdoor space, which could be private or shared.
- Front garden,Private garden
- ACCESSIBILITYHow a property has been adapted to meet the needs of vulnerable or disabled individuals.Read more about accessibility in our glossary page.
- Ask agent
Energy performance certificate - ask agent

Add an important place to see how long it'd take to get there from our property listings.
__mins driving to your place
Affordability

About Daniel Matthew Estate Agents, Bridgend
10 the Triangle, Brackla, Bridgend, CF31 2LL

Notes
Staying secure when looking for property
Ensure you're up to date with our latest advice on how to avoid fraud or scams when looking for property online.
Visit our security centre to find out moreDisclaimer - Property reference b15c29fe-7c38-49c0-a26d-812b0e71b4f6. The information displayed about this property comprises a property advertisement. Rightmove.co.uk makes no warranty as to the accuracy or completeness of the advertisement or any linked or associated information, and Rightmove has no control over the content. This property advertisement does not constitute property particulars. The information is provided and maintained by Daniel Matthew Estate Agents, Bridgend. Please contact the selling agent or developer directly to obtain any information which may be available under the terms of The Energy Performance of Buildings (Certificates and Inspections) (England and Wales) Regulations 2007 or the Home Report if in relation to a residential property in Scotland.
*This is the average speed from the provider with the fastest broadband package available at this postcode. The average speed displayed is based on the download speeds of at least 50% of customers at peak time (8pm to 10pm). Fibre/cable services at the postcode are subject to availability and may differ between properties within a postcode. Speeds can be affected by a range of technical and environmental factors. The speed at the property may be lower than that listed above. You can check the estimated speed and confirm availability to a property prior to purchasing on the broadband provider's website. Providers may increase charges. The information is provided and maintained by Decision Technologies Limited. **This is indicative only and based on a 2-person household with multiple devices and simultaneous usage. Broadband performance is affected by multiple factors including number of occupants and devices, simultaneous usage, router range etc. For more information speak to your broadband provider.