
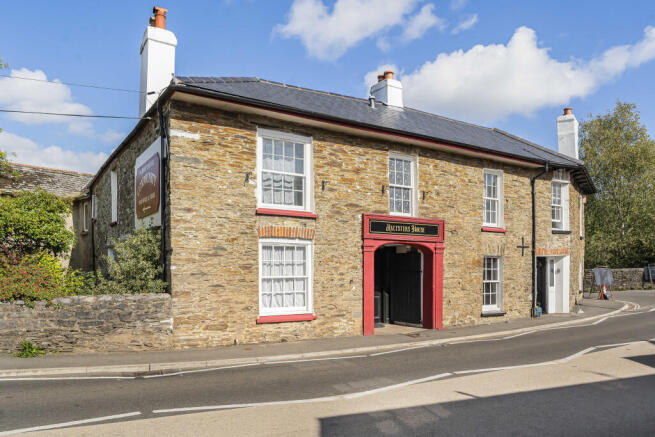
Maltsters House, Harbertonford, Totnes, Devon

- PROPERTY TYPE
Terraced
- BEDROOMS
4
- BATHROOMS
2
- SIZE
2,583 sq ft
240 sq m
- TENUREDescribes how you own a property. There are different types of tenure - freehold, leasehold, and commonhold.Read more about tenure in our glossary page.
Freehold
Key features
- Characterful four-bedroom, three bathroom terraced village house
- Generous study offering flexible use
- Impressive stone fireplace with wood-burning stove
- Exposed stonework, beams and timber detailing
- Decorative stained-glass entrance doors
- Central Harbertonford location
- Convenient access to Totnes and its mainline railway station
Description
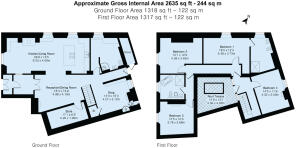
The reception/dining room creates a memorable introduction. Under a bright, predominantly white ceiling, green painted panelling adds depth and definition, while broad stone floor tiles provide a practical and cohesive finish. A period-style fireplace forms an attractive focal point, complemented by warm timber detailing and distinctive double doors with decorative stained-glass panels. A skylight helps draw daylight into the room, and the wide opening towards the adjoining accommodation enhances the sociable, connected feel.
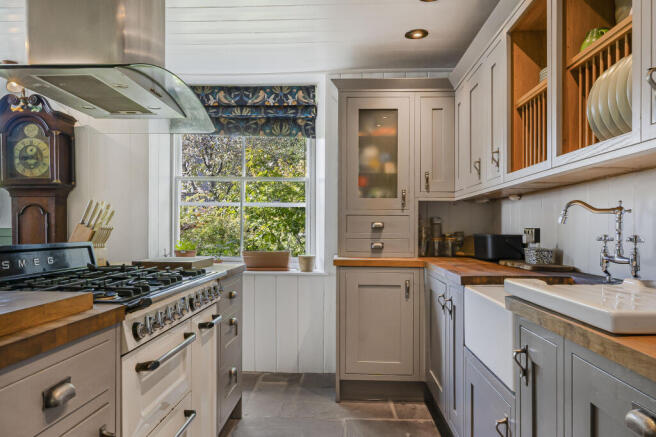
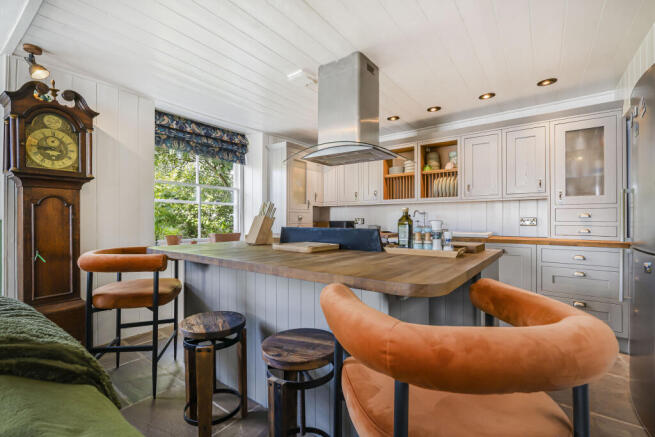
Beyond, the impressive kitchen/living room extends to nearly 30 feet and forms the everyday heart of the house. The kitchen is fitted with a range of units and generous work surfaces. A stainless-steel extractor and integrated appliances introduce a crisp contemporary note. The living area is full of texture and warmth. A painted exposed-brick wall incorporates recessed timber shelving, while an original-looking stone fireplace houses a freestanding wood-burning stove set upon a substantial hearth. A further reception area offers additional flexibility to be used as a study or use as a snug, library or playroom according to need.
Practicality has been thoughtfully considered. The ground-floor shower room doubles as a utility area, combining a corner shower enclosure, pedestal basin and WC with dedicated space for a washing machine and tumble dryer beneath timber worktops. Open shelving, basket storage and a window make this a highly useful room without compromising its clean, characterful appearance. Exposed copper pipework and deep red metro tiles lend an attractive industrial edge.
The first floor accommodation comprises four well-proportioned bedrooms. Bedroom one is an especially spacious principal room, providing plenty of scope for a super king-size bed, wardrobes and additional furnishings. The second bedroom is similarly generous, while bedrooms three and four are both comfortable doubles.
The principal bathroom makes a particularly bold impression. Glossy green metro tiles line the generous walk-in shower area, which is screened by clear glazing and fitted with a traditional-style rainfall shower. A pedestal basin and high-level-inspired WC are paired with period-style taps and a polished metal radiator. Decorative botanical wallpaper and a freestanding timber cabinet soften the scheme, creating a room that feels both indulgent and sympathetic to the age and spirit of the house.
Outside, the roof terrace provides a valuable private outdoor space, measuring approximately 14 feet by 13 feet. Enclosed by neighbouring rooflines and timber screening, it has an intimate, sheltered atmosphere and offers room for outdoor seating, pots and planters. There is also a compact enclosed external area accessed from a glazed door, useful for storage and everyday practicalities.
Harbertonford is a well-regarded South Hams village set amid the rolling countryside of South Devon. The village supports day-to-day life with local amenities including a village shop, post office facilities, and primary school, while a regular bus route provides connections towards Totnes and Kingsbridge. The historic market town of Totnes lies only a few miles away, offering an excellent independent shopping scene, cafés, restaurants, schools, leisure facilities and a mainline railway station with services to Exeter, Plymouth and London Paddington. The Dart estuary, South Devon coastline and many scenic walking routes are also within easy reach.
Brochures
Brochure of Maltsters House, Harbertonford, Totnes- COUNCIL TAXA payment made to your local authority in order to pay for local services like schools, libraries, and refuse collection. The amount you pay depends on the value of the property.Read more about council Tax in our glossary page.
- Band: A
- PARKINGDetails of how and where vehicles can be parked, and any associated costs.Read more about parking in our glossary page.
- Ask agent
- GARDENA property has access to an outdoor space, which could be private or shared.
- Ask agent
- ACCESSIBILITYHow a property has been adapted to meet the needs of vulnerable or disabled individuals.Read more about accessibility in our glossary page.
- Ask agent
Maltsters House, Harbertonford, Totnes, Devon

Add an important place to see how long it'd take to get there from our property listings.
__mins driving to your place
Affordability




Notes
Staying secure when looking for property
Ensure you're up to date with our latest advice on how to avoid fraud or scams when looking for property online.
Visit our security centre to find out moreDisclaimer - Property reference DST-84017597. The information displayed about this property comprises a property advertisement. Rightmove.co.uk makes no warranty as to the accuracy or completeness of the advertisement or any linked or associated information, and Rightmove has no control over the content. This property advertisement does not constitute property particulars. The information is provided and maintained by Marchand Petit, Totnes. Please contact the selling agent or developer directly to obtain any information which may be available under the terms of The Energy Performance of Buildings (Certificates and Inspections) (England and Wales) Regulations 2007 or the Home Report if in relation to a residential property in Scotland.
*This is the average speed from the provider with the fastest broadband package available at this postcode. The average speed displayed is based on the download speeds of at least 50% of customers at peak time (8pm to 10pm). Fibre/cable services at the postcode are subject to availability and may differ between properties within a postcode. Speeds can be affected by a range of technical and environmental factors. The speed at the property may be lower than that listed above. You can check the estimated speed and confirm availability to a property prior to purchasing on the broadband provider's website. Providers may increase charges. The information is provided and maintained by Decision Technologies Limited. **This is indicative only and based on a 2-person household with multiple devices and simultaneous usage. Broadband performance is affected by multiple factors including number of occupants and devices, simultaneous usage, router range etc. For more information speak to your broadband provider.