Colts Hill, Five Oak Green, TN12

- PROPERTY TYPE
Detached
- BEDROOMS
4
- BATHROOMS
3
- SIZE
2,528 sq ft
235 sq m
- TENUREDescribes how you own a property. There are different types of tenure - freehold, leasehold, and commonhold.Read more about tenure in our glossary page.
Freehold
Key features
- Four generous bedrooms, including a beautiful principal suite
- Approximately two acres of private grounds with fruit orchard
- Incredible outdoor kitchen and entertaining space
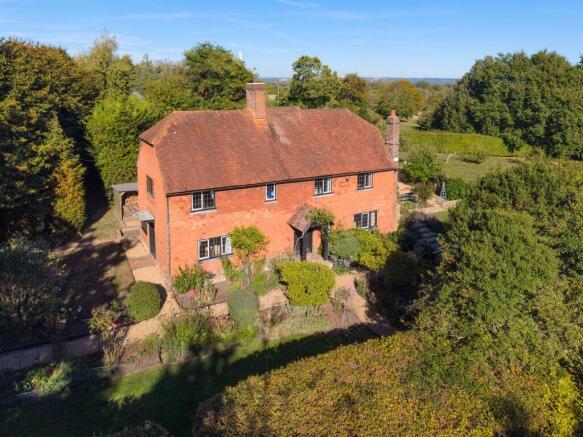
- Beautiful historic farmhouse dating back to around 1500
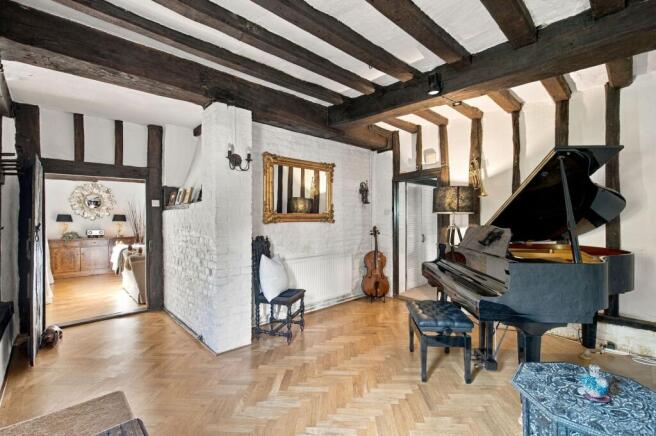
- Wonderful original features and exposed beams throughout
- Striking triple-aspect sitting room with inglenook and log burner
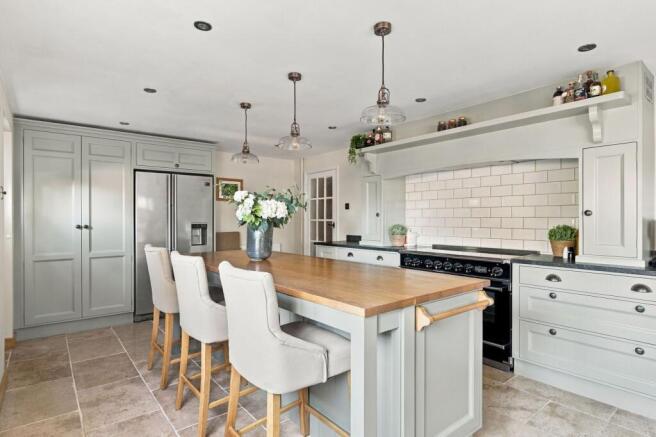
- Characterful shaker-style kitchen with electric range cooker
- Double garage, greenhouse and additional outbuildings
- Excellent connections to Paddock Wood, Tonbridge and Tunbridge Wells
Description
Beautifully characterful, wonderfully spacious and full of surprises, the house blends the romance of its historic origins with spaces perfectly suited to modern family life.
The kitchen provides a warm and welcoming entrance, with shaker-style cabinetry and an electric range cooker, while the adjoining utility area keeps everyday practicalities neatly tucked away.
From here, the house opens into its historic heart. The magnificent dining room is full of atmosphere, with original black beams, dual-aspect windows and an impressive sense of scale. The original entrance door adds another lovely connection to the home's past. The sitting room is equally impressive, with light pouring in from three sides, French doors opening onto the garden and a wonderful inglenook fireplace with a working log burner, perfect for cosy evenings.
The Living Accommodation
The heart of the home is wonderfully sociable, with the kitchen flowing naturally into the rest of the ground floor. The shaker-style kitchen combines painted solid wood cabinetry with oak and stone worktops, while the electric range cooker adds a lovely country-house feel. A useful adjoining utility area provides space for laundry and everyday essentials.
The dining room is a real showstopper, with striking original black beams, dual-aspect windows and plenty of space for long, memorable meals with family and friends. It leads naturally into the charming entrance hall, where the original front door is a beautiful reminder of the farmhouse's history.
The sitting room is equally inviting, with triple-aspect views, French doors opening onto the garden and a magnificent inglenook fireplace with a working log burner. It is a wonderfully cosy space in winter, while the connection to the garden makes it just as appealing throughout the warmer months.
Bedrooms and Bathrooms
Upstairs, the farmhouse continues to impress with four generous bedrooms, each filled with natural light and retaining the character that runs throughout the home. The principal bedroom is a particularly lovely retreat, enjoying dual-aspect views across the gardens and fruit orchard, together with a dedicated dressing room and private en suite.
The second bedroom is wonderfully spacious, with dual-aspect windows and a walk-in wardrobe, while the third bedroom benefits from built-in wardrobes and plenty of natural light. The fourth bedroom is currently used as an office but is generously proportioned and would make an excellent bedroom, with exposed beams adding to its charm.
A beautifully appointed family bathroom serves the bedrooms, with a further shower room on the lower ground floor providing useful additional facilities.
Garden and External Space
Outside, the property becomes something truly special. Set within approximately two acres of private, south-facing grounds, the gardens offer an exceptional sense of space and privacy, with established fruit trees reflecting its history as a former orchard.
A pergola leads through the grounds towards a beautiful character greenhouse, currently enjoyed as a relaxed seating area but equally ready to return to its original purpose. Beyond this is the real showstopper: an outdoor kitchen and entertaining area, complete with BBQ, television and electricity, creating an incredible setting for summer gatherings and long evenings with friends.
The grounds also provide a double garage, useful storage outbuilding, shed and EV charging point, with plenty of space to enjoy this wonderfully private setting.
Material Information Disclosure -
National Trading Standards Material Information Part B Requirements (information that should be established for all properties)
Property Construction - Timber Frame
Property Roofing - Clay Tiles
Electricity Supply - Mains
Water Supply - Mains
Sewerage - Private Drainage
Heating - Oil and LPG
Broadband -ADSL Copper Wire
Mobile Signal / Coverage - Good
Parking – Double garage and plenty of parking
National Trading Standards Material Information Part C Requirements (information that may or may not need to be established depending on whether the property is affected or impacted by the issue in question)
Building Safety - No Known issues
Restrictions - Grade II Listed
Rights and Easements - None known
Flood Risk - None known
Coastal Erosion Risk - N/A
Planning Permission - None known
Accessibility / Adaptations - None
Coalfield / Mining Area – N/A
PLEASE NOTE: Should you wish to proceed with an offer on this property, we are obligated by HMRC to conduct mandatory Anti-Money Laundering Checks. We outsource these checks to our compliance partners at Coadjute and they charge a fee for this service.
Disclaimer: Some photographs in this listing may have been digitally enhanced or virtually staged using CGI or AI to illustrate potential layout, styling, or lighting. In some cases, personal effects have been removed using digital techniques and every effort has been made to ensure the physical condition, size or permanent features are not misrepresented. Unaltered original photographs are available upon request or viewable within this gallery.
EPC Rating: E
Location
The property is wonderfully convenient for everyday life. Paddock Wood station is approximately 2 miles away, offering regular trains to London, while Tonbridge station is also within easy reach. Tunbridge Wells is conveniently accessible, including its shopping, leisure and everyday amenities, while the surrounding countryside offers wonderful walks right from the doorstep. There is also a local pub within walking distance across the fields. It is this combination of rural tranquillity, incredible privacy and easy access to transport and amenities that makes the setting so appealing.
Garden
Outside, the property becomes something truly special. Set within approximately two acres of private, south-facing grounds, the gardens offer an exceptional sense of space and privacy, with established fruit trees reflecting its history as a former orchard.
Parking - Double garage
The grounds also provide a double garage, useful storage outbuilding, shed and EV charging point, with plenty of space to enjoy this wonderfully private setting.
- COUNCIL TAXA payment made to your local authority in order to pay for local services like schools, libraries, and refuse collection. The amount you pay depends on the value of the property.Read more about council Tax in our glossary page.
- Band: G
- LISTED PROPERTYA property designated as being of architectural or historical interest, with additional obligations imposed upon the owner.Read more about listed properties in our glossary page.
- Listed
- PARKINGDetails of how and where vehicles can be parked, and any associated costs.Read more about parking in our glossary page.
- Garage
- GARDENA property has access to an outdoor space, which could be private or shared.
- Private garden
- ACCESSIBILITYHow a property has been adapted to meet the needs of vulnerable or disabled individuals.Read more about accessibility in our glossary page.
- Ask agent
Colts Hill, Five Oak Green, TN12

Add an important place to see how long it'd take to get there from our property listings.
__mins driving to your place
Affordability
About Maddisons Residential Ltd, Tunbridge Wells
18 The Pantiles Tunbridge Wells Kent TN2 5TN


Notes
Staying secure when looking for property
Ensure you're up to date with our latest advice on how to avoid fraud or scams when looking for property online.
Visit our security centre to find out moreDisclaimer - Property reference d4e6d550-af66-4feb-b198-731d4069413e. The information displayed about this property comprises a property advertisement. Rightmove.co.uk makes no warranty as to the accuracy or completeness of the advertisement or any linked or associated information, and Rightmove has no control over the content. This property advertisement does not constitute property particulars. The information is provided and maintained by Maddisons Residential Ltd, Tunbridge Wells. Please contact the selling agent or developer directly to obtain any information which may be available under the terms of The Energy Performance of Buildings (Certificates and Inspections) (England and Wales) Regulations 2007 or the Home Report if in relation to a residential property in Scotland.
*This is the average speed from the provider with the fastest broadband package available at this postcode. The average speed displayed is based on the download speeds of at least 50% of customers at peak time (8pm to 10pm). Fibre/cable services at the postcode are subject to availability and may differ between properties within a postcode. Speeds can be affected by a range of technical and environmental factors. The speed at the property may be lower than that listed above. You can check the estimated speed and confirm availability to a property prior to purchasing on the broadband provider's website. Providers may increase charges. The information is provided and maintained by Decision Technologies Limited. **This is indicative only and based on a 2-person household with multiple devices and simultaneous usage. Broadband performance is affected by multiple factors including number of occupants and devices, simultaneous usage, router range etc. For more information speak to your broadband provider.