
Teignmouth Road, Clevedon

- PROPERTY TYPE
Terraced
- BEDROOMS
3
- BATHROOMS
1
- SIZE
Ask agent
- TENUREDescribes how you own a property. There are different types of tenure - freehold, leasehold, and commonhold.Read more about tenure in our glossary page.
Freehold
Key features
- Prime Location
- Upgraded Bathroom
- Perfect Starter Home
- Spacious Living
- Bonus Loft Space
- Three Bedrooms
- Dedicated Utility Area
- Low Maintenance Rear Garden
Description
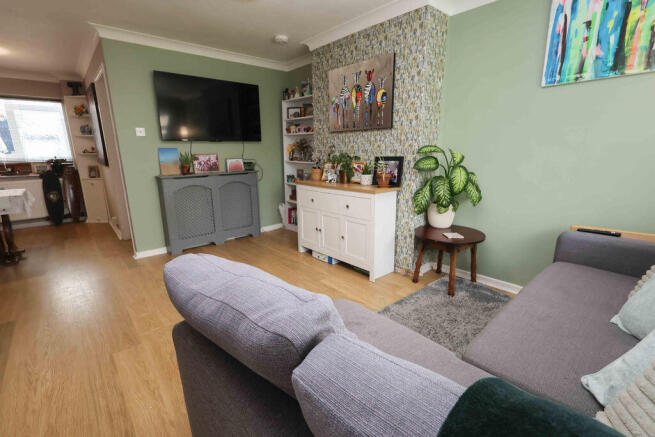
Upon stepping through the welcoming entrance porch, you are greeted by a spacious sitting and dining room that forms a bright and versatile hub for relaxation or hosting friends. This inviting atmosphere flows into a modern, beautifully equipped kitchen that maximizes clever storage, complemented perfectly by a separate utility area designed to keep day to day chores neatly out of sight. Up the stairs, the home continues to impress with two generous double sized bedrooms, a single bedroom and a fully upgraded bathroom that serves as a fresh, contemporary sanctuary. Adding to the home's superb flexibility, a versatile loft room accessible via the landing and offers the ultimate footprint for a dedicated home office or excellent additional storage.
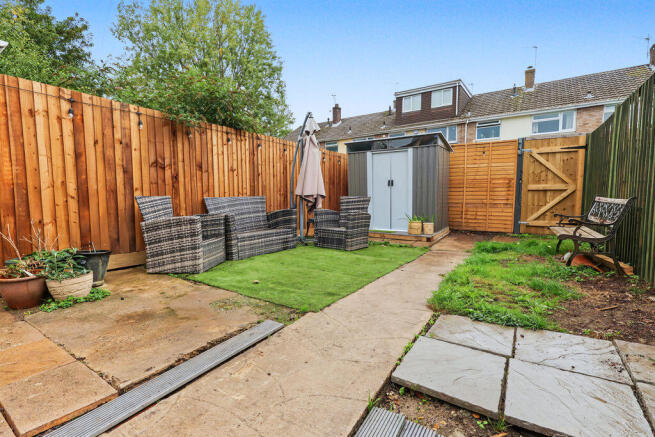
The lifestyle appeal extends seamlessly outdoors to a lawned front garden and a wonderfully manageable rear garden, where a patio sets the stage for peaceful morning coffees or summer evening dining. Everyday practicalities are effortlessly met with a single garage located in a nearby block, giving you plenty of space for hobbies or seasonal storage. Beyond your front door, a short, level stroll places all of Clevedon Town Centre's premier conveniences within arm's reach. You can enjoy an easy walk to a fantastic variety of local shops, cafes, and restaurants, as well as the Clevedon Health Centre and the highly regarded St Nicholas Chantry Primary School, making this an unbeatable opportunity to step confidently onto the property ladder.
Accommodation (all measurements approximate)
GROUND FLOOR
Front door opens to entrance vestibule, wood effect floor, space for shoes and coats. Door opens to:
Lounge/Diner
Lounge Area
14' 11'' x 14' 9'' (4.54m x 4.49m)
Measurements include stairs to first floor. Window to front, wood effect flooring flowing through into the:
Dining Area
9' 1'' x 7' 10'' (2.77m x 2.39m)
Measurements exclude an understairs cupboard. Window looking into the rear porch, door opens to:
Kitchen
14' 10'' x 6' 8'' (4.52m x 2.03m)
Fitted with a range of high gloss fronted wall and base units, butchers block effect work surfaces, stainless steel sink, electric oven with four ring electric hob and contemporary extractor hood, plumbing for dishwasher, tiled splashbacks, tiled effect floor, spotlights, window looking into rear garden. Door opening to:
Utility/Porch
7' 7'' x 5' 6'' (2.31m x 1.68m)
With plumbing for washing machine, space for tumble dryer and fridge/freezer, door to rear garden.
FIRST FLOOR
Landing.
Bedroom 1
10' 7'' x 8' 5'' (3.22m x 2.56m)
Window overlooking the rear garden.
Bedroom 2
11' 0'' x 7' 7'' (3.35m x 2.31m)
Measurements exclude a cupboard. Window to front.
Bedroom 3
9' 3'' x 7' 0'' (2.82m x 2.13m)
Measurements include a cabin bed with storage below. Window to front.
Luxury Bathroom
Exquisitely fitted with a three piece suite of WC with concealed cistern, washhand basin set into vanity unit with storage below, shower bath with mains shower and glass shower screen door. Partially tiled walls, tiled floor, ladder radiator, obscure window.
Attic Room
14' 8'' x 12' 3'' (4.47m x 3.73m)
Measurements include the stairs and are floor area due to restricted head height because of the pitch of the roof. Two skylights, eaves storage.
OUTSIDE
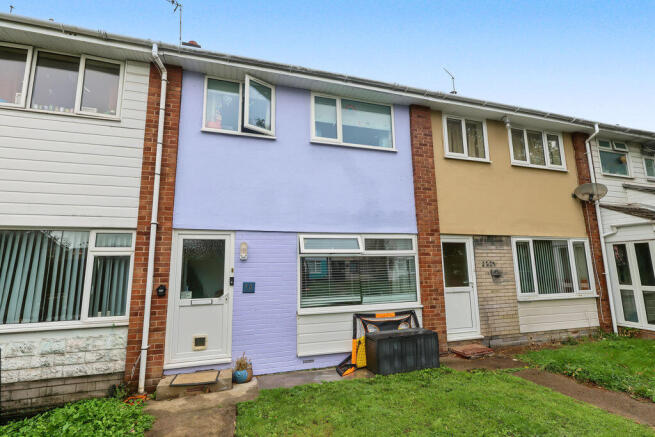
From Teignmouth Road a pedestrian pathway leads down with a pathway leading to the front door of Number 73, the front garden is laid to lawn.
The Rear Garden
The rear garden is accessed via the porch and is laid to patio and artificial lawn, is bound by feather-board fencing on the left and right and panelled fencing at the rear where there is a lockable pedestrian gate, a useful place for bringing in pushbikes etc. Outside shed.
Garage
Located near by is a garage owned by number 73.
Health and Safety Statement
We would like to bring to your attention the potential risks of viewing a property that you do not know. Please take care as we cannot be responsible for accidents that take place during a viewing.
Brochures
Property BrochureFull Details- COUNCIL TAXA payment made to your local authority in order to pay for local services like schools, libraries, and refuse collection. The amount you pay depends on the value of the property.Read more about council Tax in our glossary page.
- Band: B
- PARKINGDetails of how and where vehicles can be parked, and any associated costs.Read more about parking in our glossary page.
- Yes
- GARDENA property has access to an outdoor space, which could be private or shared.
- Yes
- ACCESSIBILITYHow a property has been adapted to meet the needs of vulnerable or disabled individuals.Read more about accessibility in our glossary page.
- Ask agent
Teignmouth Road, Clevedon

Add an important place to see how long it'd take to get there from our property listings.
__mins driving to your place
Affordability


Notes
Staying secure when looking for property
Ensure you're up to date with our latest advice on how to avoid fraud or scams when looking for property online.
Visit our security centre to find out moreDisclaimer - Property reference 12908994. The information displayed about this property comprises a property advertisement. Rightmove.co.uk makes no warranty as to the accuracy or completeness of the advertisement or any linked or associated information, and Rightmove has no control over the content. This property advertisement does not constitute property particulars. The information is provided and maintained by Steven Smith Town & Country Estate Agents, Clevedon. Please contact the selling agent or developer directly to obtain any information which may be available under the terms of The Energy Performance of Buildings (Certificates and Inspections) (England and Wales) Regulations 2007 or the Home Report if in relation to a residential property in Scotland.
*This is the average speed from the provider with the fastest broadband package available at this postcode. The average speed displayed is based on the download speeds of at least 50% of customers at peak time (8pm to 10pm). Fibre/cable services at the postcode are subject to availability and may differ between properties within a postcode. Speeds can be affected by a range of technical and environmental factors. The speed at the property may be lower than that listed above. You can check the estimated speed and confirm availability to a property prior to purchasing on the broadband provider's website. Providers may increase charges. The information is provided and maintained by Decision Technologies Limited. **This is indicative only and based on a 2-person household with multiple devices and simultaneous usage. Broadband performance is affected by multiple factors including number of occupants and devices, simultaneous usage, router range etc. For more information speak to your broadband provider.