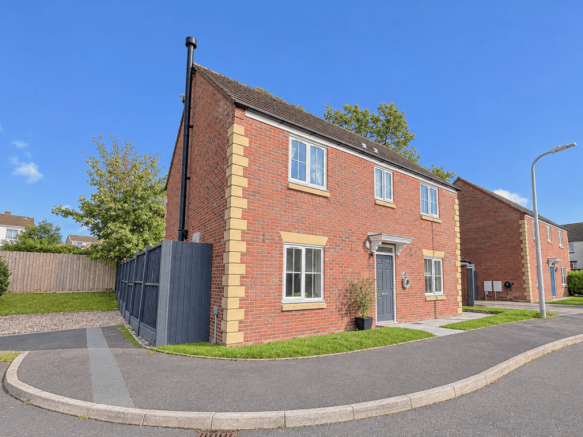
Trem Y Coleg, Carmarthen, SA31

- PROPERTY TYPE
Detached
- BEDROOMS
4
- BATHROOMS
3
- SIZE
Ask agent
- TENUREDescribes how you own a property. There are different types of tenure - freehold, leasehold, and commonhold.Read more about tenure in our glossary page.
Freehold
Key features
- EPC Rating - TBC
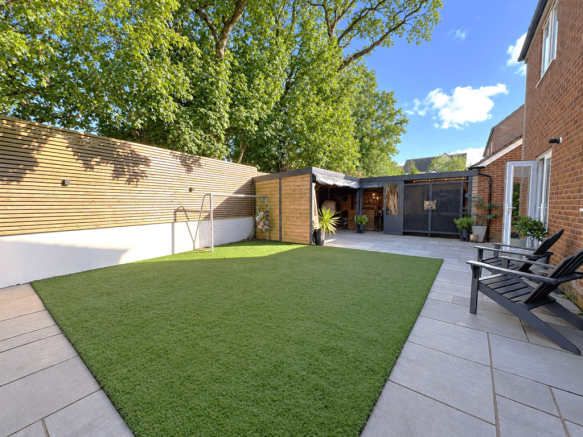
- Enclosed & Private rear garden with under cover Bar, Hot Tub, Pizza Over and BBQ
- Master Bedroom with En Suite & 3 further bedrooms
- Downstairs W/C
- Garage & Parking
- Location - Johnstown, Carmarthen
- Council Tax Band - E
- Open Plan Kitchen/ Dining & Sitting Area
Description
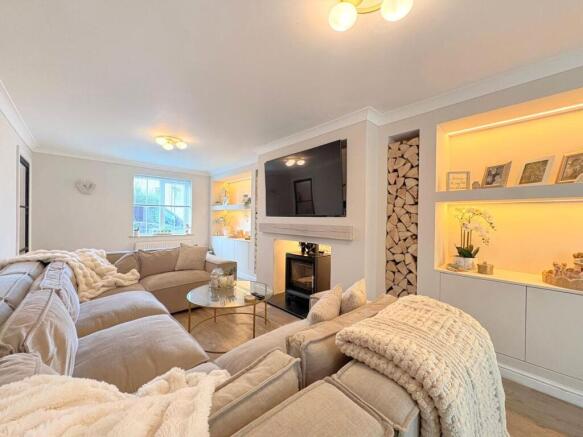
An impressive family home, beautifully modernised to an excellent standard by its current owners, offering stylish interiors, spacious living accommodation and a fantastic outdoor space perfect for entertaining. The heart of the home is the stunning open-plan kitchen diner, featuring a contemporary island with integrated storage and a breakfast seating area – ideal for busy family mornings and social gatherings. The lounge is equally impressive with an incredible feature media wall incorporating a log burner, creating a cosy space to relax. Upstairs, the property offers three well-proportioned bedrooms with an additional, superb master bedroom with en-suite, alongside a modern family bathroom. A convenient downstairs W/C adds further practicality for family living. Externally, the large enclosed rear garden is a real highlight, thoughtfully arranged to create the ultimate entertaining space. Complete with a dedicated social area, bar, hot tub, BBQ and pizza oven, it is perfect for hosting friends, enjoying summer evenings or simply unwinding in your own private outdoor retreat. Further benefits include gas central heating, double-glazed windows throughout and a driveway providing off-road parking along with a garage. Early viewing is highly recommended to fully appreciate everything this property has to offer.
Directions : From our office (11 Lammas Street, Carmarthen), turn right onto Water Street. At the traffic lights, continue straight staying on Water Street. After approximately half a mile turn left onto Glannant Road/ College Road continuing on for approximately 0.6 miles, until you reach the mini roundabout, where you will then take the second exit, into Trem Y Coleg. Take the first right turning and 10 Trem Y Coleg is on your right hand side on the corner.
Location
Situated within the popular residential development of Trem Y Coleg, Johnstown, enjoying a convenient location within easy reach of Carmarthen town centre and its excellent range of amenities. The town offers a variety of independent shops, high street retailers, cafés, restaurants and leisure facilities, providing everything needed for day-to-day living. The area is well placed for families, with a selection of nearby primary and secondary schools, while the University of Wales Trinity Saint David and the S4C headquarters are also within walking distance. Excellent transport links include Carmarthen railway station and local bus services, with convenient road connections to the surrounding towns, villages and wider West Wales region.
Entrance Hallway
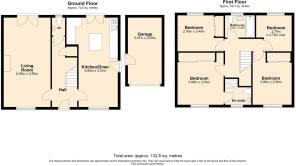
Inviting entrance hallway with understairs storage, radiator and doors to
Downstairs W/C
3' 3" x 4' 6" (0.99m x 1.37m) Pedestal hand wash basin, W/C, radiator and leaf patterned frosted double glazed window to rear.
Living Room
9' 8" x 22' 5" (2.95m x 6.83m) Spacious living room offering a warm and inviting atmosphere. The room features a stunning bespoke-style media wall with integrated illuminated shelving, elegant localised log displays and a feature fireplace with wood burner that sits upon a slate hearth with timber beam over. The media wall has additional push door, hidden storage cupboards enhancing the practicality of this space. Wood-effect flooring, double glazed window to front with radiator beneath and French doors allowing natural light to fill the room.
Open Plan Kitchen/ Diner
10' 2" x 13' 5" (3.10m x 4.09m) Generous open plan kitchen/ diner with a double glazed window to front, side door access to the rear garden and French door to the rear, providing ample natural light. The room benefits from two radiators, wood effect flooring and stylish lighting. The stunning contemporary fitted kitchen featuring an extensive range of high-gloss matching base and wall mounted units, including a pull out pantry, complemented by warm wood-effect work surfaces with sink unit and single drainer with mixer tap, featuring a spring-style flexible neck and a pull-out spray head. Integrated appliances, such as washing machine, dishwasher and fridge/ freezer. A central island provides additional preparation space and incorporates a breakfast seating are and additional storage. Further benefits include twin built-in ovens, an integrated induction hob, overhead extractor fan and under-cabinet LED illumination.
Bedroom 1
10' 5" x 13' 5" (3.17m x 4.09m) Double glazed window to front with radiator beneath. Carpet flooring and fitted wardrobe with mirrored sliding doors.
Bedroom 2
8' 9" x 5' 7" (2.67m x 1.70m) Double glazed window to rear with radiator beneath and carpet flooring.
Family Bathroom
7' 6" x 5' 6" (2.29m x 1.68m) Modern bathroom with large stone-effect wall tiles and matching floor tiles. A generous bath, complete with a clear glass shower screen and black shower fittings, including a rainfall showerhead and handheld shower. Charcoal-grey vanity hand wash and W/C unit with storage. Double glazed patterned frosted window to rear and Bluetooth, censored mirror light.
Bedroom 3
11' 4" x 9' 0" (3.45m x 2.74m) Double glazed window to rear with radiator beneath. Carpet flooring and fitted wardrobe with mirrored sliding doors.
Master Bedroom
11' 5" x 10' 4" (3.48m x 3.15m) Double glazed window to front with radiator beneath. Well proportioned built in wardrobe with mirrored sliding doors.
En Suite
5' 0" x 4' 3" (1.52m x 1.30m)
Pedestal hand wash basin, W/C and frosted double glazed window to front with sill beneath. Laminate flooring and walk in shower with wall mounted shower head and localised splash back tiles.
Undercover Entertaining Area
The garden is enhanced by the under cover summer house/ entertaining area. Benefiting from a seating area, BBQ, Pizza Oven and bar area with additional bar seating, adding the cherry on top, the under cover hot tub, making this space perfect for those that love to host, family enjoyment or if you just want to enjoy your own at home retreat. This area is fully covered with electric.
Garden
The rear garden is perfectly enclosed with tall stylish fencing, creating a lovely private space. The garden is low maintenance with a large patio area along with a small turfed area and two side access points to the front. Outdoor wall mounted lights and water tap.
Garage
Services
We have been informed by the current vendor that the property benefits from mains water, mains electric, mains drainage and mains gas central heating.
Tenure and Possession
We are informed the property is of Freehold Tenure and will be vacant on completion.
Council Tax
The property is listed under the Local Authority of Carmarthenshire County Council and has the following charges. Council Tax Band: E
Anti Money Laundering
To comply with Government anti-money laundering legislation, we are legally required to carry out identity and verification checks on all buyers and sellers. We work with our trusted and industry-recognised partner, Coadjute, who will send you a secure link to complete these biometric checks electronically once your offer has been accepted (subject to contract). A non-refundable fee of £45 + VAT per person is payable directly to Coadjute for this service. These checks must be completed before we can issue the memorandum of sale to the solicitors and progress the transaction.
If you have any questions or need any assistance, please don’t hesitate to contact the office – we’re always happy to help.
Land Transaction Tax
The purchase of this property may be subject to Land Transaction Tax (LTT). The amount payable will depend upon the purchase price and the purchaser’s individual circumstances. Buyers are advised to use the Welsh Revenue Authority Land Transaction Tax calculator and/or seek advice from their solicitor or financial adviser.
Brochures
Brochure 1- COUNCIL TAXA payment made to your local authority in order to pay for local services like schools, libraries, and refuse collection. The amount you pay depends on the value of the property.Read more about council Tax in our glossary page.
- Band: E
- PARKINGDetails of how and where vehicles can be parked, and any associated costs.Read more about parking in our glossary page.
- Driveway
- GARDENA property has access to an outdoor space, which could be private or shared.
- Yes
- ACCESSIBILITYHow a property has been adapted to meet the needs of vulnerable or disabled individuals.Read more about accessibility in our glossary page.
- Level access

Add an important place to see how long it'd take to get there from our property listings.
__mins driving to your place
Affordability

Notes
Staying secure when looking for property
Ensure you're up to date with our latest advice on how to avoid fraud or scams when looking for property online.
Visit our security centre to find out moreDisclaimer - Property reference 31085646. The information displayed about this property comprises a property advertisement. Rightmove.co.uk makes no warranty as to the accuracy or completeness of the advertisement or any linked or associated information, and Rightmove has no control over the content. This property advertisement does not constitute property particulars. The information is provided and maintained by Morgan & Davies, Carmarthen. Please contact the selling agent or developer directly to obtain any information which may be available under the terms of The Energy Performance of Buildings (Certificates and Inspections) (England and Wales) Regulations 2007 or the Home Report if in relation to a residential property in Scotland.
*This is the average speed from the provider with the fastest broadband package available at this postcode. The average speed displayed is based on the download speeds of at least 50% of customers at peak time (8pm to 10pm). Fibre/cable services at the postcode are subject to availability and may differ between properties within a postcode. Speeds can be affected by a range of technical and environmental factors. The speed at the property may be lower than that listed above. You can check the estimated speed and confirm availability to a property prior to purchasing on the broadband provider's website. Providers may increase charges. The information is provided and maintained by Decision Technologies Limited. **This is indicative only and based on a 2-person household with multiple devices and simultaneous usage. Broadband performance is affected by multiple factors including number of occupants and devices, simultaneous usage, router range etc. For more information speak to your broadband provider.