Cwrt Mihangel, Llanvihangel Crucorney, NP7

- PROPERTY TYPE
Detached
- BEDROOMS
5
- BATHROOMS
4
- SIZE
2,616 sq ft
243 sq m
- TENUREDescribes how you own a property. There are different types of tenure - freehold, leasehold, and commonhold.Read more about tenure in our glossary page.
Freehold
Key features
- Exceptional four / five bedroomed contemporary home in a private courtyard setting
- Set within approximately one third of an acre of landscaped grounds
- Striking stone, timber and glass architecture blending traditional character with contemporary design
- Spectacular double-height entrance hall with bespoke floating
- Oak staircase | Showpiece kitchen, dining and family space designed for entertaining
- Impressive multi-aspect living room
- Vaulted ceilings, architectural glazing and beautifully appointed interiors throughout
- Beautiful principal suite with dressing area, en-suite bathroom and Juliet balcony
- Versatile layout with bedrooms and bathrooms on each floor | Bedroom two with dressing area and en-suite shower room
- Private landscaped gardens and terraces creating wonderful indoor-outdoor living | Detached double garage with upper floor and generous off road parking
Description
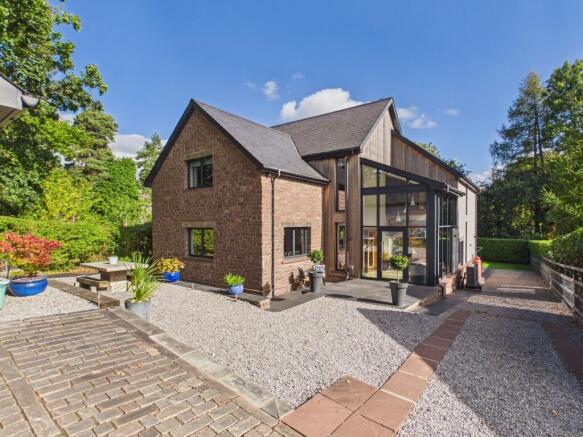
Occupying a private courtyard setting within grounds of approximately one third of an acre, this individually designed home combines contemporary architecture with a strong sense of traditional character. Built in 2019 within the medieval village of Llanvihangel Crucorney in the Bannau Brycheiniog National Park, the house has been thoughtfully designed to sit comfortably within its historic surroundings whilst offering the space, light and efficiency of a modern home. Traditional stone elevations and pitched slate roofs are complemented by natural cedar cladding and striking aluminium glazing, creating a home that feels entirely appropriate to its setting yet distinctly individual. The dramatic double-height glazed elevation in the entrance is a particular feature, bringing natural light into the heart of the house and providing a contemporary contrast to the stonework. Timber-framed construction, solar panels, a MVHR system (mechanical ventilation heat recovery system), and an excellent EPC rating contribute to the home's energy efficiency, while underfloor heating extends throughout the ground floor.
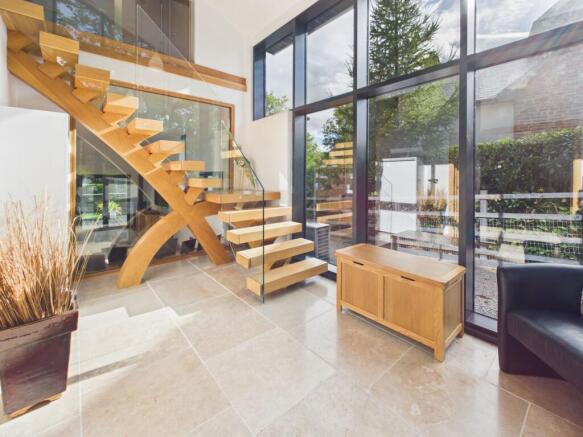
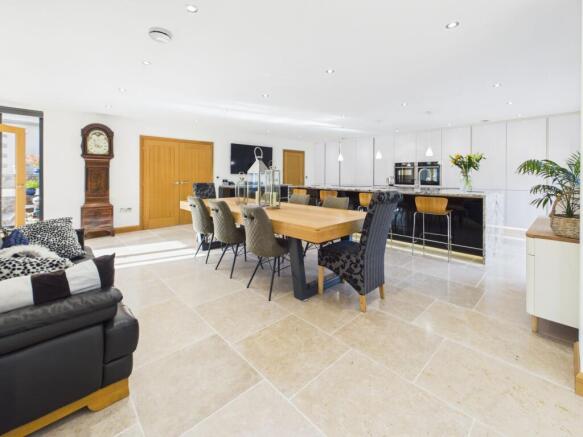
Inside, generous proportions combine with a considered palette of natural oak, stone, glass and aluminium. Vaulted ceilings and extensive glazing feature throughout, giving the house a wonderful sense of space without compromising its warmth and character. The entrance makes an immediate impression. A double-height hallway is flooded with natural light, with Mandarin stone flooring and a bespoke floating oak staircase with glazed balustrades forming a fabulous centrepiece. Internal glazing provides glimpses through to the adjoining reception spaces and allows light to flow naturally through the house. At the heart of the home is the superb kitchen, dining and family room, designed for both family life and entertaining. Sleek two-tone cabinetry provides extensive storage, centred around a substantial island with marble work surfaces and breakfast bar seating. The specification includes twin Neff ovens with warming drawer, full-height refrigeration and freezer storage, an inset induction hob with integrated extractor, and a Quooker-style tap. Beyond the kitchen there is ample space for dining and informal seating, with each area remaining connected yet having its own identity. Extensive aluminium-framed glazing and wide folding doors open onto a sun terrace and the garden creating an easy connection between inside and out.
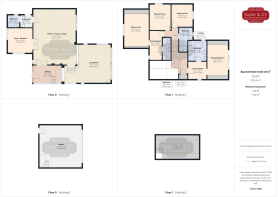
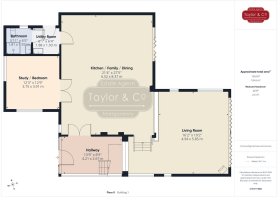
A subtle change in level leads into the generous principal living room, where glazing on several elevations brings in further natural light. Folding doors open onto the terrace, while Mandarin stone flooring and a contemporary wood-style gas stove add warmth to the space. The ground floor is completed by a versatile dual-aspect study or occasional guest room, together with a fitted utility room and contemporary wet room providing flexible spaces for multi-generational living and family get togethers.
The bespoke staircase rises to a galleried first-floor landing overlooking the entrance hall. Here, oak flooring, vaulted and partially vaulted ceilings, exposed beams and traditional-style radiators introduce further character. The principal bedroom forms an impressive suite, with a beamed vaulted ceiling and glazed doors opening to a Juliet balcony overlooking the garden and affording a view towards the Skirrid Fawr. Extensive fitted wardrobes and a separate dressing area lead through to a beautifully appointed en-suite with freestanding slipper bath, rainfall shower and twin countertop basins. The remaining bedrooms continue the same high standard, with oak flooring, vaulted ceilings and fitted storage featuring throughout. The second bedroom also benefits from a dressing area and en-suite shower room, while a stylish four-piece family bathroom serves the remaining bedrooms.
Outside, a private courtyard approach provides generous parking alongside a substantial detached double garage, designed to complement the architecture of the house and incorporating a useful upper floor. An external CCTV system provides additional security. The encircling gardens provide a private and attractive setting around the house with terraces adjoining the principal living spaces offering plenty of opportunity for outdoor dining and entertaining, while areas of lawn, gravelled landscaping, established hedging and mature trees create structure and privacy. At the end of the garden is an attractive garden summerhouse / home office equipped with power and WiFi, creating a versatile space for home working, leisure and hobbies.
Overall, this is a beautifully considered home where traditional materials, contemporary architecture and impressive living spaces come together particularly well. Its design respects the character of its historic village setting, while providing the space, energy efficiency and quality expected of a modern home. Its technical specification is impressive and includes network and satellite wiring throughout; plus being alarmed with remote controlled entrance gates and garage door.
Agency Registration Number: #LR-39090-22295
Front Garden
The generous front garden has been thoughtfully landscaped to create an attractive and welcoming setting for the house. Areas of lawn are complemented by natural stone walling and railway sleeper borders, while a magnificent, mature Sycamore tree provides an impressive focal point. The driveway opens onto a porcelain-tiled seating terrace, with an additional raised seating area creating further space for outdoor dining and relaxation. Access is available to both sides of the property, with external lighting, a garden tap and CCTV also provided.
Rear Garden
Enjoying a south-easterly aspect, the rear garden has been beautifully designed with a series of distinct terraces and seating areas, creating wonderful spaces in which to relax and entertain throughout the day. The kitchen opens through tri-fold doors directly onto a porcelain-tiled terrace, enclosed with contemporary glass balustrading and providing a natural extension of the indoor living space. Steps descend into the garden, where a generous lawn is framed by mature hedging, giving the garden an attractive sense of privacy and seclusion. Spanning the width of the living room, a further set of tri-fold doors opens onto an impressive composite-decked entertaining terrace, finished with glazed panels and stainless-steel balustrading and overlooking the garden. At the far end of the lawn is a further landscaped seating area alongside a summer house/home office equipped with power and WiFi, making this a versatile space for home working, hobbies or simply enjoying the garden. Ove...
Parking - Double garage
A substantial detached double garage with an electrically operated door, concrete floor, power and lighting, together with two EV charging points. A staircase rises to a useful boarded first-floor area, providing excellent additional storage.
Parking - Driveway
Disclaimer
Our particulars have been compiled with reference to our obligations under THE DIGITAL MARKET, COMPETITION & CONSUMER ACT 2024: Every attempt has been made to ensure accuracy; however, these property particulars are approximate and for illustrative purposes only and they are not intended to constitute part of an offer of contract. We have not carried out a structural survey and the services, appliances and specific fittings have not been tested. All photographs, measurements, floor plans and distances referred to are given as a guide only and should not be relied upon for the purchase of any fixture or fittings; it must not be inferred that any item shown is included with the property. Lease details, service charges and ground rent (where applicable) are given as a guide only and should be checked prior to agreeing a sale.
Contract Holder (Tenant) Fees in Wales: for further information refer to:
Brochures
Property Brochure- COUNCIL TAXA payment made to your local authority in order to pay for local services like schools, libraries, and refuse collection. The amount you pay depends on the value of the property.Read more about council Tax in our glossary page.
- Band: G
- PARKINGDetails of how and where vehicles can be parked, and any associated costs.Read more about parking in our glossary page.
- Garage,Driveway
- GARDENA property has access to an outdoor space, which could be private or shared.
- Front garden,Rear garden
- ACCESSIBILITYHow a property has been adapted to meet the needs of vulnerable or disabled individuals.Read more about accessibility in our glossary page.
- Ask agent
Energy performance certificate - ask agent
Cwrt Mihangel, Llanvihangel Crucorney, NP7

Add an important place to see how long it'd take to get there from our property listings.
__mins driving to your place
Affordability

Notes
Staying secure when looking for property
Ensure you're up to date with our latest advice on how to avoid fraud or scams when looking for property online.
Visit our security centre to find out moreDisclaimer - Property reference 70fb6d54-1cb7-4f77-981f-a486f44a20fc. The information displayed about this property comprises a property advertisement. Rightmove.co.uk makes no warranty as to the accuracy or completeness of the advertisement or any linked or associated information, and Rightmove has no control over the content. This property advertisement does not constitute property particulars. The information is provided and maintained by Taylor & Co, Abergavenny. Please contact the selling agent or developer directly to obtain any information which may be available under the terms of The Energy Performance of Buildings (Certificates and Inspections) (England and Wales) Regulations 2007 or the Home Report if in relation to a residential property in Scotland.
*This is the average speed from the provider with the fastest broadband package available at this postcode. The average speed displayed is based on the download speeds of at least 50% of customers at peak time (8pm to 10pm). Fibre/cable services at the postcode are subject to availability and may differ between properties within a postcode. Speeds can be affected by a range of technical and environmental factors. The speed at the property may be lower than that listed above. You can check the estimated speed and confirm availability to a property prior to purchasing on the broadband provider's website. Providers may increase charges. The information is provided and maintained by Decision Technologies Limited. **This is indicative only and based on a 2-person household with multiple devices and simultaneous usage. Broadband performance is affected by multiple factors including number of occupants and devices, simultaneous usage, router range etc. For more information speak to your broadband provider.