
The Lakes Road, Bewdley, DY12 2PH

- PROPERTY TYPE
Semi-Detached
- BEDROOMS
3
- BATHROOMS
2
- SIZE
1,280 sq ft
119 sq m
- TENUREDescribes how you own a property. There are different types of tenure - freehold, leasehold, and commonhold.Read more about tenure in our glossary page.
Freehold
Description
A LITTLE BIT OF HISTORY
There is something rather fitting about the name Little Orchard. This part of Bewdley was once orchard land, and although the fruit trees have largely given way to homes over the years, the name offers a gentle nod to the area's past.
SET BACK FROM THE ROAD
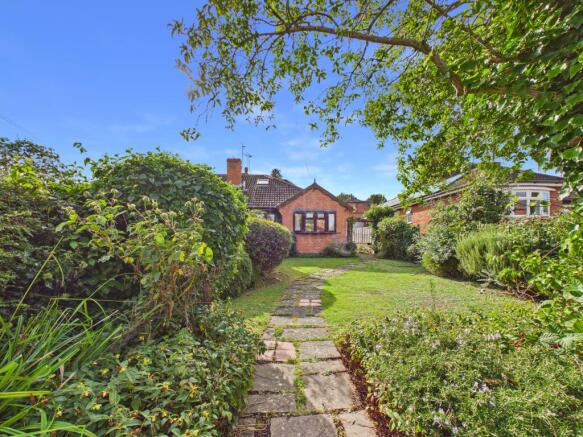
Occupying a sought-after position along The Lakes Road, this extended dormer-style semi-detached bungalow is set well back from the roadside behind a mature planted frontage. There is off-road parking together with a carport, while to the rear lies a private, established garden.
FLEXIBLE LIVING
One of Little Orchard's real strengths is the versatility of its accommodation. With bedrooms and bathroom facilities on both floors, the layout could work equally well for a family, those needing space for visiting relatives, or a mature buyer looking for predominantly ground-floor living without sacrificing useful additional accommodation.
Double glazing and gas-fired central heating to radiators via a combination boiler are provided.
STEP INSIDE
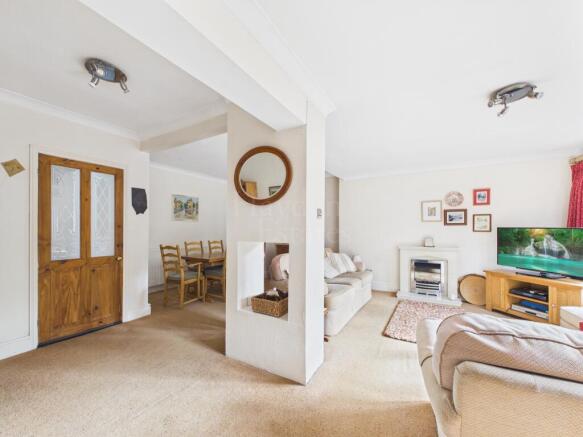
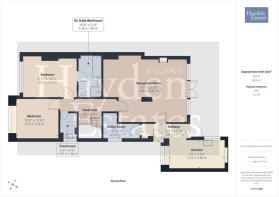
The side entrance opens into a welcoming reception area, with a useful utility room positioned just off. From here, the accommodation unfolds into an attractive breakfast kitchen and an impressively proportioned reception room. The reception room provides ample space for both sitting and dining areas, with broad windows and glazed doors drawing the eye towards the rear garden. It is a particularly pleasant outlook and gives this substantial room a light, open feel.
BEDROOMS & BATHROOMS
An inner hallway leads to two ground-floor double bedrooms. The principal bedroom benefits from its own generous en suite bathroom, unusually equipped with both a bath and separate shower cubicle. A separate cloakroom completes the ground-floor facilities.
Stairs rise to the first floor, where a further bedroom is accompanied by its own shower room. This upper floor lends itself beautifully to a guest suite, teenager's space or simply a little separation when required.
THE GARDEN
To the rear, the garden feels pleasantly private and established. A patio sits immediately behind the house, ideal for a morning coffee or summer supper, with steps rising to the lawn beyond.
Mature planting and established borders soften the boundaries and provide plenty of greenery, creating a garden that already has character rather than presenting the next owner with three fences and a rectangle of turf.
A HANDY SPOT FOR BEWDLEY & THE WYRE FOREST
The Lakes Road is particularly convenient, with a bus route, local convenience store and public house all close at hand. The wonderful Wyre Forest is also nearby, offering miles of woodland to explore and an ever-changing backdrop of flora and fauna through the seasons.
Bewdley itself, with its attractive riverside setting and everyday amenities, is also within easy reach.
AND ONE MORE THING…
This property is offered with no upward chain, removing one of those unnecessary complications that property transactions seem so remarkably gifted at inventing.
GENERAL INFORMATION
AT A GLANCE
Extended dormer-style semi-detached bungalow
Sought-after Bewdley location
Set well back from the road
Off-road parking and carport
Three bedrooms
Two ground-floor double bedrooms
Principal bedroom with en suite bathroom
Bath and separate shower to en suite
First-floor bedroom and shower room
Large reception room with garden outlook
Breakfast kitchen and utility
Separate cloakroom
Private mature rear garden
Gas-fired central heating and double glazing
Flexible accommodation for families or mature buyers
Close to local amenities and the Wyre Forest
No upward chain
APPROACH
This partially hidden home sits well back from The Lakes Road, offering good privacy, with a mature planted frontage helping separate the bungalow from the roadside.Enjoy the walk through the established front garden being planted with mature shrubs. Side access into the reception area.
RECEPTION AREA
With access to the breakfast kitchen, utility, rear garden and not least the main living area.
UTILITY
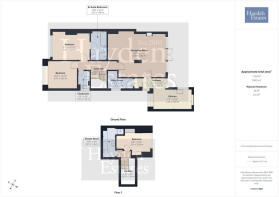
Approx. 4'0" x 9'6" (1.22m x 2.92m)
A useful addition to the ground-floor accommodation, providing valuable ancillary space away from the kitchen. Its position just off the reception area makes it particularly handy for laundry and household storage, keeping the less glamorous machinery of daily life neatly out of sight. Side facing window with the combination gas boiler being sited within.
BREAKFAST KITCHEN
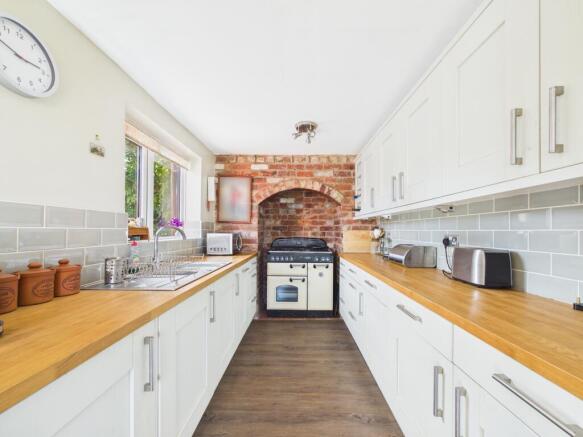
A well arranged kitchen in a practical U shape galley style with windows to both side and frontage allow good natural light. Fitted units, work surfaces and space for the everyday appliances. There is room for informal breakfast dining. It is conveniently positioned away from the main reception room, something buyers who prefer a proper separate kitchen may appreciate.
RECEPTION ROOM
Approx. 16'0" x 21'0" (4.88m x 6.42m)
A particularly generous room and very much the heart of this home. Its proportions comfortably accommodate distinct sitting and dining areas without either feeling compromised. A fireplace provides a natural focal point to the sitting area, while a broad arrangement of windows and glazed doors across the rear brings in plenty of natural light and gives a lovely outlook over the garden. The glazed doors open directly onto the adjoining patio, making this a room that should work especially well during the warmer months.
INNER HALLWAY
With stairs rising to the first floor accommodation. This separates the the living and sleeping arrangements so well. Having two bedrooms, an en suite bathroom and a cloakroom.
CLOAKROOM
Approx. 6'5" x 4'5" (1.97m x 1.36m)
Fitted with a WC and wash basin. The window provides natural light and ventilation, while fitted cupboards offer useful additional storage.
BEDROOM
Approx. 9'11" x 13'11" (3.04m x 4.24m)
A comfortable ground-floor double bedroom enjoying a pleasant outlook through a wide window. There is ample space for bedroom furniture, while fitted wardrobes provide useful storage. Most importantly, the room has the considerable benefit of its own generously proportioned en suite bathroom.
EN SUITE BATHROOM
Approx. 10'8" x 5'10" (3.26m x 1.80m)
Much more than the token en suite sometimes squeezed into a corner. This is a good-sized bathroom equipped with a bath and separate shower enclosure, together with wash basin and WC. Part tiled walls and a heated towel rail complete the room.
BEDROOM
Approx. 10'0" x 10'10" (3.07m x 3.32m)
Another genuine double bedroom on the ground floor, with a broad window bringing in good natural light. Its position close to the cloakroom makes it equally suitable as a permanent bedroom, guest room or perhaps a home office for someone wanting a decent-sized workspace rather than balancing a laptop on the end of the dining table.
STAIRS RISING TO THE FIRST FLOOR ACCOMMODATION AND LANDING
The staircase continues to a small first-floor landing, with a roof window helping draw natural light into the stairwell. From here there is access to the third bedroom and shower room, effectively creating a separate upper-floor area.
BEDROOM
Approx. 8'6" x 12'9" (2.61m x 3.90m)
Tucked away on the first floor, this bedroom has rather a nice sense of independence from the remainder of the accommodation. A wide window overlooks the surrounding gardens and rooftops, while fitted wardrobes make good use of the available space. An ideal guest bedroom, teenager's room or private study.
SHOWER ROOM
Approx. 10'8" x 4'9" (3.27m x 1.46m)
Serving the first-floor bedroom is a separate shower room with shower enclosure, wash basin and WC. A roof window brings in natural light, while a chrome heated towel rail is also fitted. Having bathroom facilities on both floors is a real advantage and adds considerably to the flexibility of the house.
REAR GARDEN
The garden is one of the quieter pleasures of Little Orchard and, importantly, the main reception room looks directly onto it.
Immediately behind the property is a block paved patio, reached directly from the reception room and providing a natural spot for outdoor seating and dining. Steps then rise to the principal lawn beyond with gravel area ideal for tubs and planters.
The garden feels established rather than newly manufactured, with mature trees, shrubs and planted borders providing plenty of greenery and a pleasing degree of privacy. Its slightly elevated lawn and mature planting create different areas rather than one flat, featureless plot, while the leafy outlook is particularly attractive from inside the house.
ADDITIONAL INFORMATION
No upward chain
Gas fired central heating to radiators via a combination gas boiler.
Flexible accomodation over two floors.
Extended many years ago.
- COUNCIL TAXA payment made to your local authority in order to pay for local services like schools, libraries, and refuse collection. The amount you pay depends on the value of the property.Read more about council Tax in our glossary page.
- Band: D
- PARKINGDetails of how and where vehicles can be parked, and any associated costs.Read more about parking in our glossary page.
- Yes
- GARDENA property has access to an outdoor space, which could be private or shared.
- Yes
- ACCESSIBILITYHow a property has been adapted to meet the needs of vulnerable or disabled individuals.Read more about accessibility in our glossary page.
- Ask agent
The Lakes Road, Bewdley, DY12 2PH

Add an important place to see how long it'd take to get there from our property listings.
__mins driving to your place
Affordability




Notes
Staying secure when looking for property
Ensure you're up to date with our latest advice on how to avoid fraud or scams when looking for property online.
Visit our security centre to find out moreDisclaimer - Property reference L823485. The information displayed about this property comprises a property advertisement. Rightmove.co.uk makes no warranty as to the accuracy or completeness of the advertisement or any linked or associated information, and Rightmove has no control over the content. This property advertisement does not constitute property particulars. The information is provided and maintained by Hayden Estates, Bewdley. Please contact the selling agent or developer directly to obtain any information which may be available under the terms of The Energy Performance of Buildings (Certificates and Inspections) (England and Wales) Regulations 2007 or the Home Report if in relation to a residential property in Scotland.
*This is the average speed from the provider with the fastest broadband package available at this postcode. The average speed displayed is based on the download speeds of at least 50% of customers at peak time (8pm to 10pm). Fibre/cable services at the postcode are subject to availability and may differ between properties within a postcode. Speeds can be affected by a range of technical and environmental factors. The speed at the property may be lower than that listed above. You can check the estimated speed and confirm availability to a property prior to purchasing on the broadband provider's website. Providers may increase charges. The information is provided and maintained by Decision Technologies Limited. **This is indicative only and based on a 2-person household with multiple devices and simultaneous usage. Broadband performance is affected by multiple factors including number of occupants and devices, simultaneous usage, router range etc. For more information speak to your broadband provider.