

1 Marble Walk, Exeter

- PROPERTY TYPE
Semi-Detached
- BEDROOMS
4
- BATHROOMS
2
- SIZE
1,136 sq ft
106 sq m
- TENUREDescribes how you own a property. There are different types of tenure - freehold, leasehold, and commonhold.Read more about tenure in our glossary page.
Freehold
Key features
- Within minutes from Exeter City Centre
- Two Allocated Parking Spaces
- Premium Kitchen with Bosch Appliances
- Fitted Wardrobes to Bedroom 1
- Window Dressings and Light Fittings Included
- Large Private Rear Garden
- Half-height tiling to Bathroom and Ensuite
- 2 Year Customer Care Warranty
- 10 Year Customer Care Warranty
- Walking Distance to Local Shops & Amenities
Description
Beautifully presented and finished to an excellent standard, this four bedroom semi-detached home offers an attractive combination of contemporary design, well-proportioned accommodation and high-quality fixtures and fittings, perfectly suited to modern family living.
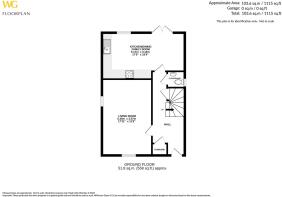
The thoughtfully designed ground floor opens into a welcoming entrance hall, enhanced by stylish downlighting, which leads through to a generous sitting room, providing an inviting space for relaxation and entertaining.
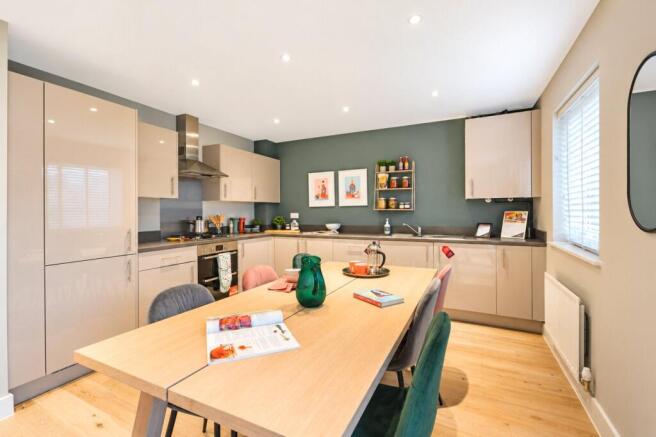
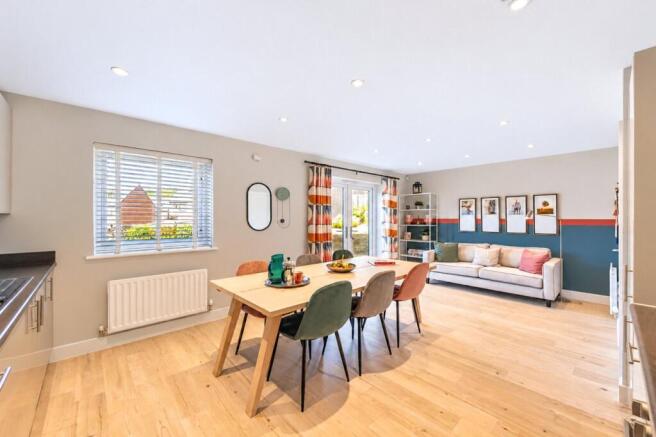
At the heart of the home is the impressive open-plan kitchen, dining and family room, offering a wonderfully versatile space for everyday living and social occasions. The premium fitted kitchen features stylish cabinetry, integrated Bosch appliances and contemporary downlighting, combining elegant design with practicality. The spacious dining and family areas enjoy an abundance of natural light, with French doors opening directly onto the private rear garden, creating a seamless connection between the indoor and outdoor spaces.
A convenient ground-floor cloakroom and useful storage complete the accommodation on this level.
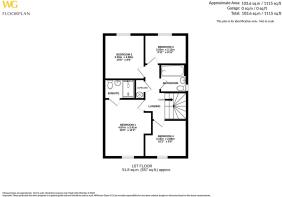
Upstairs, four well-proportioned bedrooms provide flexible accommodation for families, guests or those requiring a dedicated home office. The principal bedroom benefits from fitted wardrobes and a stylish en-suite shower room, while the remaining bedrooms are served by a contemporary family bathroom.
Both the family bathroom and en-suite have been finished with particular attention to detail, featuring half-height wall tiling, chrome heated towel rails and recessed downlighting, creating a sleek and coordinated finish.
Further enhancing the appeal of this superb home are the window dressings, light fittings and flooring included throughout, allowing purchasers to enjoy a beautifully finished interior from the outset.
Outside, the private rear garden provides an attractive setting for outdoor dining, entertaining or simply relaxing, while two allocated parking spaces offer additional convenience.
Situated in a sought-after Exeter location, the property is ideally positioned for access to a range of local amenities, well-regarded schools and excellent transport links.
Offering a superb combination of style, comfort and practicality, this beautifully finished home presents an excellent opportunity to enjoy contemporary living in a desirable setting.
Situation
Pinhoe is a charming village offering an excellent range of amenities, including several shops, a Post Office, a doctor’s surgery, a welcoming pub, and even a stylish cocktail bar. Families will appreciate the nearby selection of Ofsted-rated ‘Outstanding’ and ‘Good’ schools.
Surrounded by the stunning Devon countryside and close to the coast, your new home places you within easy reach of essential services and natural beauty.
For leisure and entertainment, Pinhoe has something for everyone, whether you’re taking your first step onto the property ladder or settling in with a growing family, there’s plenty to enjoy. Crealy, Devon’s largest Theme Park and Resort, is only 8 miles away which is perfect for fun-filled weekends with the kids.
Sports enthusiasts will find plenty to keep active; the Quay Climbing Centre is under 4 miles away, Woodbury Park Golf Club is 10 miles away, and local martial arts classes cater to both adults and children within walking distance from your new home. Rugby fans will love being just 3 miles from Sandy Park, home of the Exeter Chiefs.
Pinhoe is also superbly connected by road or rail; Pinhoe Station offers regular rail services to Exeter, London (approx. 2 hours and 30 minutes), Plymouth (1 hour), Bristol (1 hour 12 mins), and Southampton (around 2 hours). For road travel, Junction 29 of the M5 is nearby, providing access to the wider motorway network. Exeter airport is just a short drive away and offers a number of domestic and international flights.
Directions
From Exeter city centre proceed out of town along Old Tiverton Road and at the roundabout take the third exit onto Prince Charles Road. At the Morrisons roundabout take the first exit onto Calthorpe Road which merges into Beacon Lane. Continue along this road until it merges again into Harrington Lane and the development will be signposted and found on your left hand side.
AGENTS NOTE
Please note, floorplans and dimensions are taken from architectural drawings and are for guidance only. Dimensions stated are within a tolerance of plus or minus 50mm. Overall dimensions are usually stated and there may be projections into these. With the developers continual improvement policy they constantly review their designs and specification to ensure they deliver the best products to their customer. Computer generated images are not to scale. Finishes and materials may vary and landscaping is illustrative only. Kitchen layouts are indicative only and may change. To confirm specific details on the properties please ask the agent for further information. We have been advised by the developers that the Estate management charge is estimated at £165pa
SERVICES:
The Developer has advised the following: Mains gas serving the central heating boiler and hot water, mains electricity, water and drainage. BT and SKY Ultrafast full fibre broadband through Openreach download speed to to 1000 mb/s and Upload speed 220 mb/s. Mobile signal: 02, EE, Three and vodafone are all currently showing as available at the property.
AGENTS NOTE:
Please note our Lettings Department advise that the Estimated Rental value for this property is £1,900 pcm. Please speak to the Agent for further information.
AGENTS NOTE:
Please note, images used are of the showhome.
- COUNCIL TAXA payment made to your local authority in order to pay for local services like schools, libraries, and refuse collection. The amount you pay depends on the value of the property.Read more about council Tax in our glossary page.
- Band: TBC
- PARKINGDetails of how and where vehicles can be parked, and any associated costs.Read more about parking in our glossary page.
- Allocated
- GARDENA property has access to an outdoor space, which could be private or shared.
- Yes
- ACCESSIBILITYHow a property has been adapted to meet the needs of vulnerable or disabled individuals.Read more about accessibility in our glossary page.
- Ask agent
Energy performance certificate - ask agent
1 Marble Walk, Exeter

Add an important place to see how long it'd take to get there from our property listings.
__mins driving to your place
Affordability

About Wilkinson Grant & Co, New Homes
The Old City Library, 1 Castle Street, Exeter, EX4 3PT


Notes
Staying secure when looking for property
Ensure you're up to date with our latest advice on how to avoid fraud or scams when looking for property online.
Visit our security centre to find out moreDisclaimer - Property reference NEW260242. The information displayed about this property comprises a property advertisement. Rightmove.co.uk makes no warranty as to the accuracy or completeness of the advertisement or any linked or associated information, and Rightmove has no control over the content. This property advertisement does not constitute property particulars. The information is provided and maintained by Wilkinson Grant & Co, New Homes. Please contact the selling agent or developer directly to obtain any information which may be available under the terms of The Energy Performance of Buildings (Certificates and Inspections) (England and Wales) Regulations 2007 or the Home Report if in relation to a residential property in Scotland.
*This is the average speed from the provider with the fastest broadband package available at this postcode. The average speed displayed is based on the download speeds of at least 50% of customers at peak time (8pm to 10pm). Fibre/cable services at the postcode are subject to availability and may differ between properties within a postcode. Speeds can be affected by a range of technical and environmental factors. The speed at the property may be lower than that listed above. You can check the estimated speed and confirm availability to a property prior to purchasing on the broadband provider's website. Providers may increase charges. The information is provided and maintained by Decision Technologies Limited. **This is indicative only and based on a 2-person household with multiple devices and simultaneous usage. Broadband performance is affected by multiple factors including number of occupants and devices, simultaneous usage, router range etc. For more information speak to your broadband provider.