6 Coldwell Street, Wirksworth, Matlock, Derbyshire DE4 4FB

- PROPERTY TYPE
Semi-Detached
- BEDROOMS
5
- SIZE
Ask agent
- TENUREDescribes how you own a property. There are different types of tenure - freehold, leasehold, and commonhold.Read more about tenure in our glossary page.
Freehold
Key features
- Auction: 25.11.2026 10:00
- Impressive stone-built house with attractive facade
- Wirksworth named Sunday Times 'Best place to live in Derbyshire'
- Opportunity to upgrade and add value
- Vacant possession
- 5 bedrooms, 3 bathrooms, 2 reception rooms and cellar
- EPC Rating: Awaited
Description
For sale by Auction.
Offered in partnership with Bricks And Mortar - Wirksworth
The auction will take place over two days, commencing on 25 November 2026. Properties will be allocated to either Day 1 or Day 2 when the catalogue is finalised. The specific auction date and lot number for this property will be confirmed once the catalogue has been published.
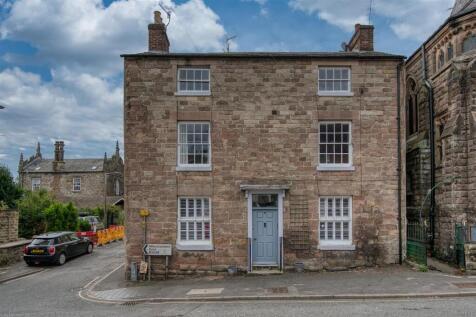
Requiring full modernisation this stunning stone built 5 bedroom, three storey property proudly sits in the heart of the highly desirable Derbyshire village of Wirksworth, a stone's through away from the Peak District national park. The property would suit a developer, buy to let investor etc.
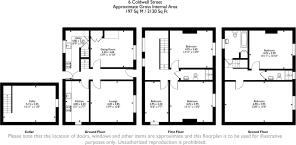
In brief the accommodation has to offer: entrance hallway leading to two reception rooms and two kitchens. A door from one of the kitchens leads down to the cellar. On the first floor there are three bedrooms and a shower room. To the second floor are a two further bedrooms, a bathroom and shower room. Please note, the layout on the second floor landing may require amendment to comply with current building regulations. The home has a useful small rear yard with room for outdoor seating.
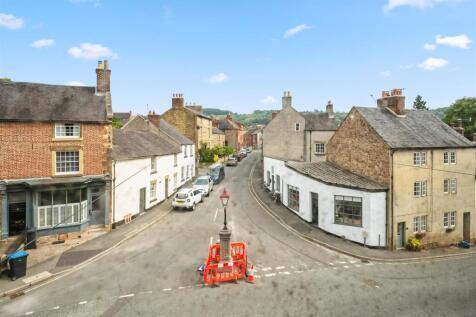
Wirksworth is rightly known as The Gem of the Peak and includes a wealth of thriving independent retailers, eateries and pubs. This home is situated right in the town centre - opposite is North End where you will find The Northern Light Cinema, Royal Oak pub and independent shops. A two minute walk to the right brings you to the Ecclesbourne Valley heritage steam railway. The High Peak Trail traverses the northern edge of the town and Carsington Water, Chatsworth House, the Peak District, Matlock, Bakewell and Buxton are all within a short drive.
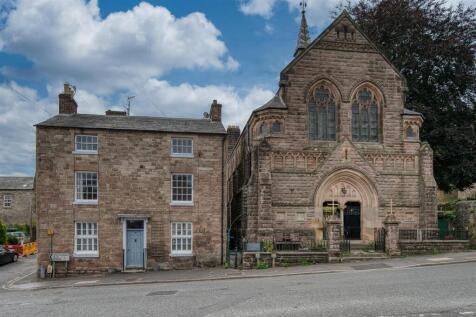
Front Of The Home The beautiful gritstone facade showcases this home perfectly, with timber-framed sash windows and stone window sills. The solid timber front door has a vertical iron letterbox and brass knob handle and is set within stone jambs with a canopy porch overhead.
Entrance Hallway The hallway has a high ceiling with light fitting, laminate floor and an electric wall-mounted heater. Matching panelled doors lead into the sitting room, lounge, kitchen and utility room. Stairs to the upper floors are on the right.
Sitting Room 4.2 x 3.6 (13'9" x 11'9") - With the potential to be a grand reception room, this has a high ceiling and fitted shutters to the sash windows at the front. The room has herringbone pine-effect laminate flooring, skirting boards, a picture rail and full-height fitted cupboard with shelving. The room also includes a gas fire and ceiling light fitting.
Lounge 4.2 x 3.85 (13'9" x 12'7") - Another grand room at the front of the home, this also has sash windows with fitted shutters. A gas fire is located within an art deco fireplace. We love the full-height fitted mahogany cabinet to the right. The room also has pine-effect laminate flooring, skirting boards, a picture rail and two strip ceiling light fittings.
Kitchen 4 x 2.3 (13'1" x 7'6") - Currently one of two kitchens, we have denoted this room as the main kitchen. The large east-facing window allows lots of natural light in. The worktop on the right has tiled splashbacks and an integrated double stainless steel sink and drainer with chrome mixer tap. There is space and plumbing below for a washing machine and dishwasher. Opposite is space for another long worktop, cabinets and appliances. The room has laminate flooring, two strip ceiling lights and an extractor fan.
Kitchen 2 4.8 x 2.35 (15'8" x 7'8") - With a tiled floor and strip ceiling lighting, the room has an L-shaped worktop, cabinets and tiled splashbacks. Doors lead into the sitting room, cellar and rear courtyard garden, where there is space for seating and to store bins. This room also has two tall south-facing windows with stone mullions.
Cellar 5.15 x 3.55 (16'10" x 11'7") - Steps lead down from the utility room to the cellar
Stairs To First Floor Landing Carpeted stairs with a handrail on both sides lead up to the galleried landing. There are three tall south-facing windows on the right, two ceiling light fittings and a wall-mounted electric heater. Doors lead into three bedrooms and a shower room. Another set of stairs lead up to the second floor.
Bedroom One 3.95 x 2.3 (12'11" x 7'6") - With magnificent east-facing views over rooftop to hilly countryside, this bedroom has a laminate floor, ceiling light fitting and wall-mounted electric heater.
Bedroom Two 4.25 x 3.95 (13'11" x 12'11") - Beautiful sash windows provide great views along North End. This large double bedroom has pine-effect laminate flooring, a black art deco fireplace, pine-effect laminate flooring, wall-mounted electric heater and ceiling light fitting.
Shower Room One At the far end, a cubicle with pivoting glass door houses a mains-fed shower and has a tiled surround. There is also a ceramic WC, ceramic pedestal sink with chrome taps, ceiling light fitting, laminate flooring, extractor fan and light with shaver point.
Bedroom Three 4.25 x 3.65 (13'11" x 11'11") - Another large double with views down North End, the original oak floors are in situ beneath the laminate flooring. The room also has a ceiling light fitting and wall-mounted electric heater.
Stairs To Second Floor Carpeted stairs lead up to the galleried landing. Doors lead into bedrooms four and five, a bathroom and shower room. There is also a ceiling light fitting.
Bathroom Timber-framed windows in a stone surround are a beautiful feature of this room. There is a ceramic WC with integral flush, ceramic sink with chrome mixer tap and a bath with chrome mixer tap and pivoting glass screen. Overhead is a mains-fed shower. The room also has a full-height cupboard on the right, ceiling light fitting and laminate flooring.
Bedroom Four 6.9 x 3.95 (22'7" x 12'11") - This large double bedroom is located at the front of the home.
Bedroom Five 4.25 x 3.9 (13'11" x 12'9") - A bright and airy double with pine laminate flooring, wall-mounted heater and ceiling light fitting.
Shower Room Two With a cubicle, WC and pedestal sink
Draft Sales Particulars These sales details are awaiting vendor approval
Tenure: Freehold
EPC Rating: F
Terms:
Auction Details
The sale of this property will take place on the stated date by way of Live streamed auction and is being sold under the Unconditional sale type.
Binding contracts will be exchanged at the point of sale.
All sales are subject to our Common Auction Conditions and Bidder Terms. Properties located in Scotland and Northern Ireland will be subject to applicable local laws.
Auction Deposit and Fees
The following deposits and non-refundable auctioneers fees apply, and are payable immediately upon exchange of contracts:
• 10% deposit (subject to a minimum of £5,000)
• Buyer’s Fee of 1.2% inc. VAT of the purchase price (subject to a minimum of £1,500 inc. VAT)
There may be additional fees listed in the Special Conditions of Sale, which will be available to view within the Legal Pack. You must read the Legal Pack carefully before bidding.
Additional Information
For full details about our auction processes, please refer to the Bidder Terms which can be viewed on our home page.
This explains the types of auction and sale methods we offer, the bidding registration process, your payment obligations, and how to view the Legal Pack (and any applicable home report for residential Scottish properties).
Guide Price & Reserve Price
Each property sold is subject to a Reserve Price. The Reserve Price will be within + or - 10% of the Guide Price. The Guide Price is issued solely as a guide so that a buyer can consider whether or not to pursue their interest. A full definition can be found within the Buyers Terms.
- COUNCIL TAXA payment made to your local authority in order to pay for local services like schools, libraries, and refuse collection. The amount you pay depends on the value of the property.Read more about council Tax in our glossary page.
- Ask agent
- PARKINGDetails of how and where vehicles can be parked, and any associated costs.Read more about parking in our glossary page.
- Ask agent
- GARDENA property has access to an outdoor space, which could be private or shared.
- Yes
- ACCESSIBILITYHow a property has been adapted to meet the needs of vulnerable or disabled individuals.Read more about accessibility in our glossary page.
- Ask agent
Energy performance certificate - ask agent
6 Coldwell Street, Wirksworth, Matlock, Derbyshire DE4 4FB

Add an important place to see how long it'd take to get there from our property listings.
__mins driving to your place
Affordability
About BTG Eddisons Property Auctions, Nationwide
340 Deansgate, Manchester, M3 4LY

Notes
Staying secure when looking for property
Ensure you're up to date with our latest advice on how to avoid fraud or scams when looking for property online.
Visit our security centre to find out moreDisclaimer - Property reference rightmove_165735752. The information displayed about this property comprises a property advertisement. Rightmove.co.uk makes no warranty as to the accuracy or completeness of the advertisement or any linked or associated information, and Rightmove has no control over the content. This property advertisement does not constitute property particulars. The information is provided and maintained by BTG Eddisons Property Auctions, Nationwide. Please contact the selling agent or developer directly to obtain any information which may be available under the terms of The Energy Performance of Buildings (Certificates and Inspections) (England and Wales) Regulations 2007 or the Home Report if in relation to a residential property in Scotland.
Auction Fees: The purchase of this property may include associated fees not listed here, as it is to be sold via auction. To find out more about the fees associated with this property please call BTG Eddisons Property Auctions, Nationwide on 03456 462288.
*Guide Price: An indication of a seller's minimum expectation at auction and given as a “Guide Price” or a range of “Guide Prices”. This is not necessarily the figure a property will sell for and is subject to change prior to the auction.
Reserve Price: Each auction property will be subject to a “Reserve Price” below which the property cannot be sold at auction. Normally the “Reserve Price” will be set within the range of “Guide Prices” or no more than 10% above a single “Guide Price.”
*This is the average speed from the provider with the fastest broadband package available at this postcode. The average speed displayed is based on the download speeds of at least 50% of customers at peak time (8pm to 10pm). Fibre/cable services at the postcode are subject to availability and may differ between properties within a postcode. Speeds can be affected by a range of technical and environmental factors. The speed at the property may be lower than that listed above. You can check the estimated speed and confirm availability to a property prior to purchasing on the broadband provider's website. Providers may increase charges. The information is provided and maintained by Decision Technologies Limited. **This is indicative only and based on a 2-person household with multiple devices and simultaneous usage. Broadband performance is affected by multiple factors including number of occupants and devices, simultaneous usage, router range etc. For more information speak to your broadband provider.