Sulham Lane, Pangbourne, Reading

- PROPERTY TYPE
Detached
- BEDROOMS
4
- BATHROOMS
2
- SIZE
Ask agent
- TENUREDescribes how you own a property. There are different types of tenure - freehold, leasehold, and commonhold.Read more about tenure in our glossary page.
Freehold
Key features
- Immaculately Presented 4 Bedroom Extended Detached Home
- Study/Family Room & Living Room
- Dining Room With Bi-fold Doors to Garden
- Contemporary Fully Fitted Kitchen Breakfast Room
- Ground Floor Shower Room & Utility
- 4 Bedrooms with Air conditioning In Main Bedroom
- 4 Piece Family Bathroom
- Gas Radiator Central Heating & UPVC Double Glazing
- Driveway Parking & Integral Garage
- Low Maintenance Rear Garden
Description
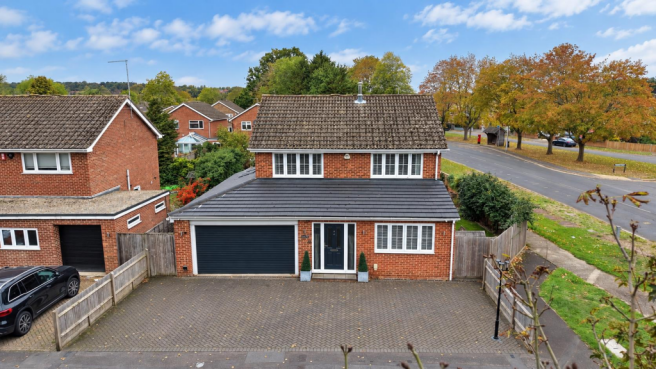
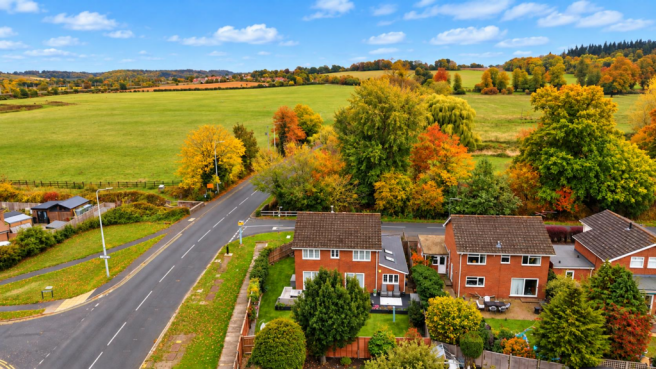
An immaculately presented and thoughtfully extended four bedroom detached family home, occupying a highly sought after position on the edge of Sulham and Pangbourne. Ideally situated within walking distance of Pangbourne village, the mainline railway station, a selection of restaurants and independent shops, the property also enjoys excellent access to the surrounding countryside, including the beautiful open landscapes of nearby Sulham and picturesque riverside walks along the banks of the River Thames. Combining generous and versatile accommodation with contemporary styling and attractive outdoor space, this impressive home is ideally suited to modern family living.
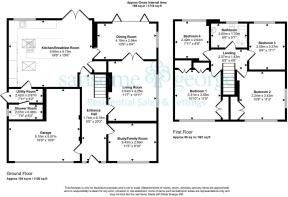
The property is entered via a welcoming entrance hall, which immediately sets the tone for the quality and presentation found throughout. The ground floor provides a superb balance of reception and entertaining space, beginning with a separate study/family room, offering flexibility for those working from home or requiring an additional reception area. The main living room provides a comfortable and inviting space in which to relax, leading through to a spacious dual aspect dining room. This light filled reception area is further enhanced by bi-fold doors opening directly onto the rear garden, creating an excellent connection between indoor and outdoor living, particularly during the warmer months and when entertaining family and friends.
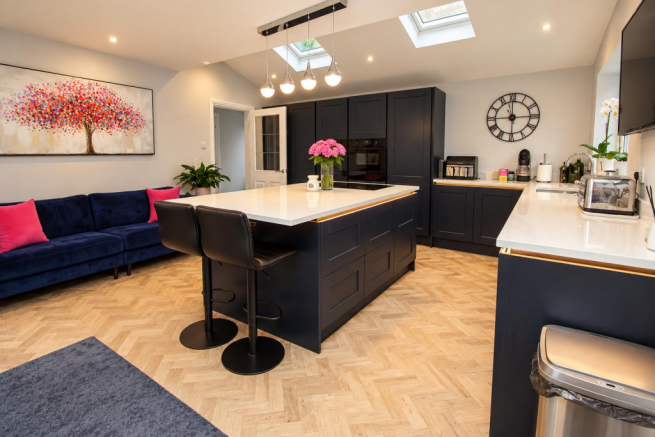
The contemporary kitchen/breakfast room is a particular highlight, fitted with a range of modern units and complemented by a feature central island, providing additional preparation space and an ideal focal point for everyday family life. An instant hot water tap adds further everyday convenience. Twin doors open onto the rear garden, allowing natural light to flow through the room and offering convenient access to the outside space. Further ground floor accommodation includes a useful utility room and a separate shower room, adding valuable practicality for busy households. High-quality herringbone-style Amtico flooring runs throughout the ground floor, creating a stylish and cohesive finish that complements the home's contemporary interior.
To the first floor, there are four well-proportioned bedrooms, offering comfortable accommodation for family members and guests alike. These are served by a well appointed four piece family bathroom, comprising a bath, separate shower, wash basin and WC, providing a practical and versatile arrangement for family living. Further benefits include gas fired radiator central heating, UPVC double glazed windows throughout and a water softener. A Positive Input Ventilation (PIV) unit provides whole house ventilation, designed to help reduce condensation and mould and improve indoor air quality.
Externally, the rear garden has been designed with ease of maintenance in mind, featuring a modern composite decking area, ideal for outdoor dining and relaxation, alongside an artificial lawn that continues around the side of the property. Established shrub borders add greenery and interest, while the garden is enclosed in part by a high wall, creating a good degree of privacy. Gated side access provides additional convenience.
To the front, the property benefits from ample driveway parking for approximately four vehicles, leading to an integral one and a half garage, part of which has been converted to create the utility room, while retaining useful garage space.
Please contact Sansome & George Tilehurst branch to arrange an appointment to view.
Council Tax Band F - West Berkshire.
Purchasers Note:-
Please note that some photographs within these sales particulars may have been digitally enhanced to improve presentation, including the removal of temporary items and personal belongings. The images remain a fair representation of the property and no structural alterations have been made.
Prospective purchasers should satisfy themselves as to the condition, size, layout and features of the property through inspection and their own enquiries.
Brochures
Sulham Lane, Pangbourne, Reading- COUNCIL TAXA payment made to your local authority in order to pay for local services like schools, libraries, and refuse collection. The amount you pay depends on the value of the property.Read more about council Tax in our glossary page.
- Band: F
- PARKINGDetails of how and where vehicles can be parked, and any associated costs.Read more about parking in our glossary page.
- Driveway
- GARDENA property has access to an outdoor space, which could be private or shared.
- Yes
- ACCESSIBILITYHow a property has been adapted to meet the needs of vulnerable or disabled individuals.Read more about accessibility in our glossary page.
- Ask agent
Sulham Lane, Pangbourne, Reading

Add an important place to see how long it'd take to get there from our property listings.
__mins driving to your place
Affordability
About Sansome & George Residential Sales Ltd, Tilehurst
9 The Triangle, Tilehurst, Reading, RG30 4RN


Notes
Staying secure when looking for property
Ensure you're up to date with our latest advice on how to avoid fraud or scams when looking for property online.
Visit our security centre to find out moreDisclaimer - Property reference 34993640. The information displayed about this property comprises a property advertisement. Rightmove.co.uk makes no warranty as to the accuracy or completeness of the advertisement or any linked or associated information, and Rightmove has no control over the content. This property advertisement does not constitute property particulars. The information is provided and maintained by Sansome & George Residential Sales Ltd, Tilehurst. Please contact the selling agent or developer directly to obtain any information which may be available under the terms of The Energy Performance of Buildings (Certificates and Inspections) (England and Wales) Regulations 2007 or the Home Report if in relation to a residential property in Scotland.
*This is the average speed from the provider with the fastest broadband package available at this postcode. The average speed displayed is based on the download speeds of at least 50% of customers at peak time (8pm to 10pm). Fibre/cable services at the postcode are subject to availability and may differ between properties within a postcode. Speeds can be affected by a range of technical and environmental factors. The speed at the property may be lower than that listed above. You can check the estimated speed and confirm availability to a property prior to purchasing on the broadband provider's website. Providers may increase charges. The information is provided and maintained by Decision Technologies Limited. **This is indicative only and based on a 2-person household with multiple devices and simultaneous usage. Broadband performance is affected by multiple factors including number of occupants and devices, simultaneous usage, router range etc. For more information speak to your broadband provider.