
Grenville Road, Salcombe

- PROPERTY TYPE
Semi-Detached
- BEDROOMS
3
- BATHROOMS
2
- SIZE
1,055 sq ft
98 sq m
- TENUREDescribes how you own a property. There are different types of tenure - freehold, leasehold, and commonhold.Read more about tenure in our glossary page.
Freehold
Key features
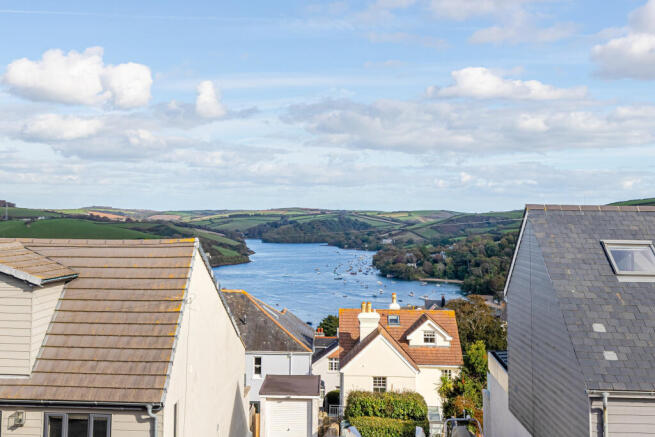
- Elevated position with estuary and countryside views
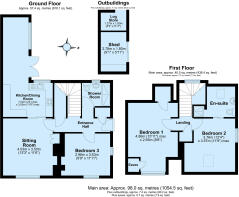
- Flexible accommodation arranged over two levels
- Wide lounge window framing the coastal outlook
- Dining area opening directly onto the rear terrace
- Versatile upper-floor twin bedroom or home office
- Spacious paved terrace for outdoor dining
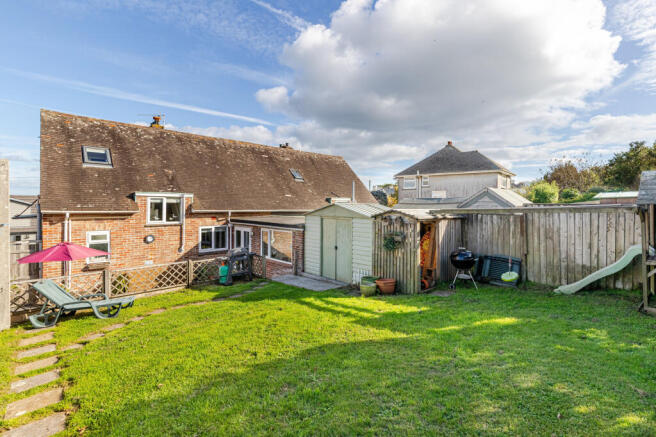
- Enclosed lawned rear garden
- Useful garden sheds and gated side access
- Convenient for Salcombe's centre, harbour and beaches
- Property is subject to the Devon Covenant
Description
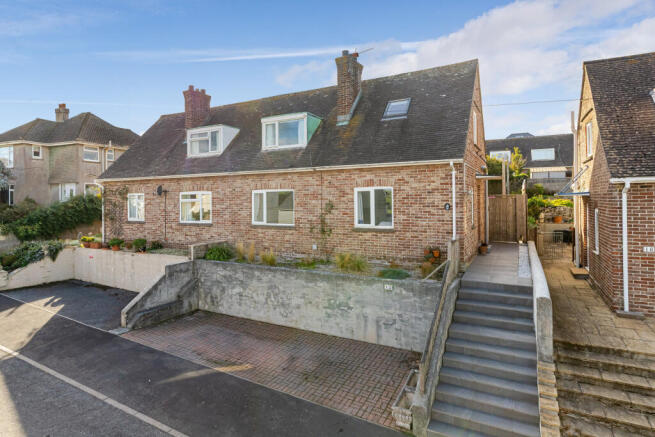
From the road, steps rise alongside the front elevation, where warm red brickwork, a pitched tiled roof and dormer windows lend the property a characterful appearance. A gated side passage offers convenient access to the rear garden, particularly useful for bicycles, gardening equipment and beach gear.
Inside, the fitted kitchen features a comprehensive range of white wall and base units, contrasting dark worktops and a white tiled splashback. An integrated oven and gas hob are provided, with space for additional freestanding appliances. Natural light enters through the window above the sink, while the open connection to the adjoining dining area gives the space a sociable, practical flow.
The dining area is bright and welcoming, with ample room for a generous table and chairs. A wide window and glazed door look onto and open directly to the rear terrace, making this an easy setting for leisurely breakfasts, family suppers and informal entertaining. During warmer weather, the interior and terrace combine especially well, allowing gatherings to move naturally outdoors.
The separate sitting room is a comfortable, well-proportioned reception space with timber-effect flooring and a feature fireplace providing a natural focal point. Its broad window captures an evocative outlook between neighbouring rooftops to the estuary and green hillsides beyond. There is excellent scope for a variety of furniture arrangements, whether creating a relaxed family room or a more formal space for receiving guests.
A double bedroom on the principal level enhances the versatility of the layout and could equally serve as a guest room or home office. Also on this floor is a contemporary shower room, appointed with a large glass-screened walk-in enclosure and stone-effect tiling, together with a modern vanity unit and WC. Frosted windows maintain privacy while drawing in daylight.
Upstairs, two further generously sized bedrooms sit beneath the pitched roof. One is presently arranged as a spacious king-sized room, enjoying elevated estuary views from the dormer window, while the other is configured as a twin bedroom with a useful study area and benefits from an en-suite shower room. Sloping ceilings, rooflights and additional windows create character and an airy atmosphere, making this level equally suited to family accommodation, visiting guests or a dedicated workspace.
Outside, the rear garden has been arranged into distinct areas for relaxation, entertaining and play. Immediately beyond the dining area is a substantial paved terrace, enclosed by fencing and trelliswork and offering plenty of room for outdoor sofas, a picnic table, planters and a barbecue. Steps lead to an established lawn with space for children, pets or further planting. Useful sheds provide storage for tools, bicycles and watersports equipment.
Grenville Road is conveniently positioned for Salcombe’s town centre, harbour and sandy beaches. Renowned for its sheltered estuary and sailing waters, Salcombe also offers independent shops, cafés, pubs, restaurants, galleries and everyday amenities. Passenger ferries cross to East Portlemouth and its beaches, while the South West Coast Path provides superb coastal walking. Kingsbridge offers wider shopping, schooling and services, with onward road links to Totnes, the A38 and regional rail connections.
Services
Mains electric, gas, water and drainage. Gas central heating.
Fixtures and Fittings
All items in the written text of these particulars are included in the sale. All others are expressly excluded regardless of inclusion in any photographs. Purchasers must satisfy themselves that any equipment included in the sale of the property is in satisfactory order.
Viewings
Very strictly by appointment only through Marchand Petit (Salcombe Office) Tel:
Brochures
Brochure of Grenville Road, Salcombe- COUNCIL TAXA payment made to your local authority in order to pay for local services like schools, libraries, and refuse collection. The amount you pay depends on the value of the property.Read more about council Tax in our glossary page.
- Band: C
- PARKINGDetails of how and where vehicles can be parked, and any associated costs.Read more about parking in our glossary page.
- Ask agent
- GARDENA property has access to an outdoor space, which could be private or shared.
- Yes
- ACCESSIBILITYHow a property has been adapted to meet the needs of vulnerable or disabled individuals.Read more about accessibility in our glossary page.
- Ask agent

Add an important place to see how long it'd take to get there from our property listings.
__mins driving to your place
Affordability




Notes
Staying secure when looking for property
Ensure you're up to date with our latest advice on how to avoid fraud or scams when looking for property online.
Visit our security centre to find out moreDisclaimer - Property reference JMQ-3317854. The information displayed about this property comprises a property advertisement. Rightmove.co.uk makes no warranty as to the accuracy or completeness of the advertisement or any linked or associated information, and Rightmove has no control over the content. This property advertisement does not constitute property particulars. The information is provided and maintained by Marchand Petit, Salcombe. Please contact the selling agent or developer directly to obtain any information which may be available under the terms of The Energy Performance of Buildings (Certificates and Inspections) (England and Wales) Regulations 2007 or the Home Report if in relation to a residential property in Scotland.
*This is the average speed from the provider with the fastest broadband package available at this postcode. The average speed displayed is based on the download speeds of at least 50% of customers at peak time (8pm to 10pm). Fibre/cable services at the postcode are subject to availability and may differ between properties within a postcode. Speeds can be affected by a range of technical and environmental factors. The speed at the property may be lower than that listed above. You can check the estimated speed and confirm availability to a property prior to purchasing on the broadband provider's website. Providers may increase charges. The information is provided and maintained by Decision Technologies Limited. **This is indicative only and based on a 2-person household with multiple devices and simultaneous usage. Broadband performance is affected by multiple factors including number of occupants and devices, simultaneous usage, router range etc. For more information speak to your broadband provider.