
Solar Crescent, Plymouth

- PROPERTY TYPE
Detached
- BEDROOMS
4
- BATHROOMS
3
- SIZE
Ask agent
- TENUREDescribes how you own a property. There are different types of tenure - freehold, leasehold, and commonhold.Read more about tenure in our glossary page.
Freehold
Key features
- Impressive & beautifully presented detached home set in popular eco village
- Occupying the largest plot on site
- Beautifully landscaped wrap-around gardens
- High specification & finish
- GCH & solar heating
- Spacious modern fitted kitchen/diner
- Large lounge french doors
- 4 good sized bedrooms
- Wc, 2 en-suites & bathroom
- Large double garage & private parking
Description
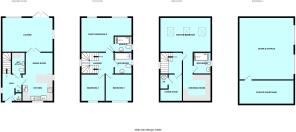
The ground floor comprises an entrance hall, wc/utility room, fitted kitchen/diner & spacious lounge with French doors to the garden. The first floor offers 3 double bedrooms, including a guest bedroom with en-suite, plus a family bathroom. The entire second floor is dedicated to an impressive principal suite with a generous bedroom, fitted dressing room & shower room.
Outside, beautifully landscaped, low-maintenance gardens feature multiple patio areas. A long driveway provides excellent private parking, alongside a substantial detached double garage with extensive storage, lighting, power & EV charging.
An exceptional modern home combining generous living space, impressive energy efficiency, attractive gardens & outstanding parking. Early viewing is highly recommended.
Solar Crescent, Roborough, Plymouth, Pl6 7Fn -
Location - Situated within this popular eco village on the northern fringe of Plymouth, the property enjoys a convenient position combining access to everyday amenities with nearby countryside & woodland. Tesco, Lidl & a range of other shops are within comfortable walking distance, while regular bus services provide connections into Plymouth city centre & northwards towards Tavistock. Nearby woodland & parkland offer attractive opportunities for walking & recreation, with a choice of schools within easy reach. Derriford Hospital & several established business parks are also conveniently accessible, while the A38 provides connections towards the M5 motorway & the wider regional road network. Plymouth’s mainline railway station & city centre are within a relatively short journey, making this an appealing location for commuters & families alike.
Summary - IMPRESSIVE AND BEAUTIFULLY PRESENTED MODERN DETACHED RESIDENCE – OCCUPYING THE LARGEST PLOT WITHIN THIS SOUGHT-AFTER ECO VILLAGE
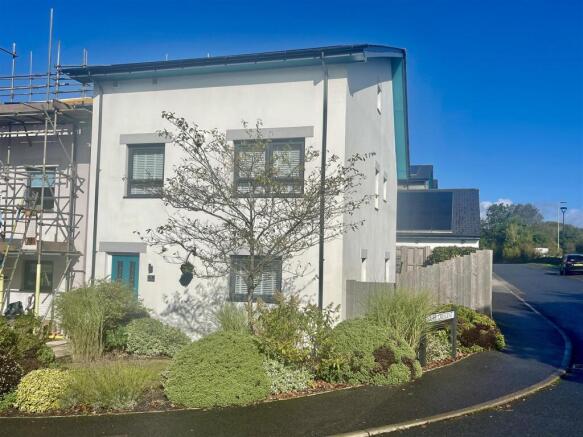
An impressive & beautifully presented modern detached residence, occupying the largest plot within this sought-after eco village & providing spacious, flexible accommodation arranged over 3 floors. Built approximately 8 years ago, the property has subsequently been upgraded & improved by the current owners, creating a particularly attractive home combining contemporary living, excellent energy efficiency & beautifully landscaped, low-maintenance gardens.
A particularly noteworthy feature is the privately owned solar energy system, incorporating 36 solar panels, an 8.2kW battery storage system and Vent-Axia equipment providing air circulation & filtration. This highly efficient installation helps maintain a comfortable internal environment while significantly reducing running costs. The current owners advise that, despite enjoying ample heating & charging an electric vehicle at home, typical annual outgoings are less than £1,000, with additional payments received for electricity exported to the National Grid.
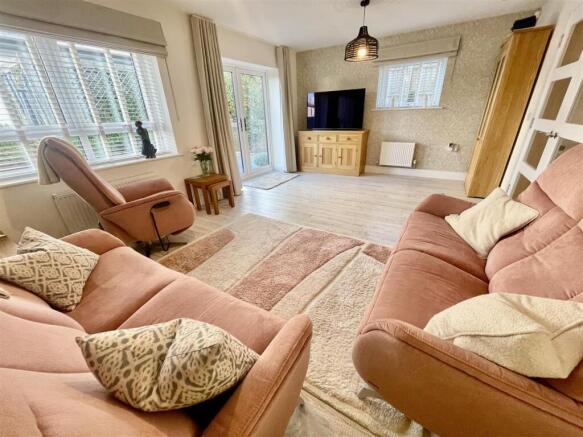
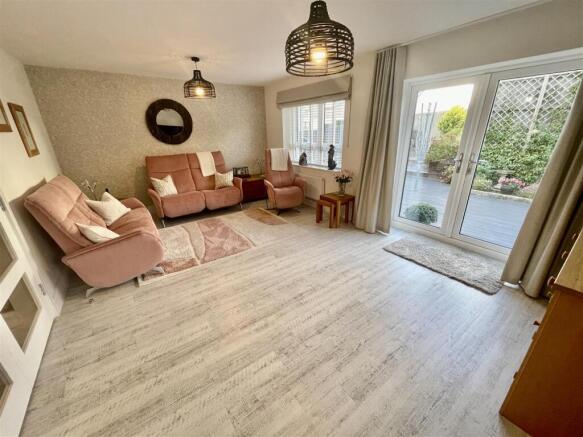
The spacious accommodation begins with a wide entrance hall, leading to a useful ground-floor wc/utility room, a quality fitted kitchen/dining room & a large lounge positioned at the rear, with French doors opening directly onto the garden. The first floor features a wide landing, a generous guest bedroom with its own en-suite shower room, 2 further good-sized double bedrooms & a family bathroom. Located on the second floor is an impressive principal bedroom suite, comprising a particularly spacious bedroom, a fully fitted dressing room & a well-appointed shower room, providing a desirable degree of privacy & separation from the remainder of the accommodation. The store room has a large airing cupboard & heating equipment.
Externally, the property is set back from the street behind a front garden, with an additional side area attractively planted with ornamental shrubs. The relatively large, L-shaped rear garden has been beautifully landscaped for ease of maintenance & incorporates multiple decked areas, thoughtfully arranged to take full advantage of the daylong sunshine, creating an excellent environment for outdoor dining, entertaining & relaxation.
A further outstanding feature is the excellent private parking, with a long, level tarmac drive. Adjacent stands an impressive, large detached double garage, providing space for 2 vehicles together with considerable additional storage & working space. The garage is exceptionally well equipped, featuring electric roller doors, 25 downlights, numerous double electrical sockets, an electric vehicle charging point, extensive storage provision & rubber mat flooring.
A highly individual & exceptionally well-equipped modern home, offering generous accommodation, outstanding energy-saving features, excellent parking & attractive gardens. An internal inspection is strongly recommended to fully appreciate the quality, space and many additional features this impressive property has to offer.
Accommodation -
Ground Floor -
Hall - Storage/boiler cupboard housing the Valliant gas fired boiler.
Cloakroom/Wc - 2.29m x 1.45m (7'6 x 4'9) - Wc & wash-hand basin. Work surface with space & plumbing for washing machine.
Kitchen/Dining Room - 5.44m x 3.45m max (17'10 x 11'4 max) - Windows to the front & side. Quality fitted kitchen with an excellent range of cupboard & drawer storage. Work surfaces & breakfast bar. Integrated appliances include AEG 4 ring gas hob with glass splashback & AEG illuminated extractor hood over. 1.25 bowl sink with chrome mixer tap. Schonhaus dishwasher & upright fridge/freezer. Quooker hot water tap.
Lounge - 5.69m x 3.86m (18'8 x 12'8) - Light & airy with windows to the side & rear. French doors overlooking & opening to the back garden.
First Floor -
Landing - 3.61m x 2.24m overall (11'10 x 7'4 overall) -
Guest Bedroom - 5.69m x 3.84m in part 1.91m (18'8 x 12'7 in part 6 - 'L-shaped'. Two windows overlooking the rear garden. Door to:-
En-Suite Shower Room - 1.88m x 1.78m (6'2 x 5'10) - Window to the side. Shower, wc & wash-hand basin.
Bathroom - 7'4 x 6'2 (22'11"'13'1" x 19'8"'6'6") - Bath with thermostatic shower over, wc & wash-hand basin.
Bedroom Three - 3.12m x 3.00m (10'3 x 9'10) - Window to the front.
Bedroom Four - 3.12m x 2.44m (10'3 x 8') - Window to the front.
Landing - Window to the side.
Master Bedroom Suite -
Bedroom - 5.69m x 3.84m (18'8 x 12'7) - Three double-glazed velux windows. Corridor giving access to the:-
Dressing Room - 3.10m x 3.05m (10'2 x 10') - Fully fitted with range of cupboard, drawer & wardrobe storage.
Shower Room - 2.24m x 1.88m (7'4 x 6'2) - Window to the side. Shower, wc & wall-hung wash-hand basin. Off the landing is the:-
Store Room - 3.10m x 2.51m (10'2 x 8'3) - Air circulation & heating system. Incorporating the airing cupboard, housing the Valiant hot water tank.
Externally - Front garden with a variety of ornamental bushes & shrubs. An enclosed long side garden with a variety of specimen shrubs & plants. To the rear, a delightful, landscaped, enclosed & low maintenance garden ideal for alfresco entertaining. Incorporating extensive decked areas with a further variety of specimen shrubs, bushes & plants. Enclosed by fencing enjoying good privacy. Gate to:-
Private Drive - 6.73m x 2.64m (22'1 x 8'8) - Door into:-
Double Garage - 6.91m x 6.12m (22'8 x 20'1) - Downlighters plus 3 double power points. Car charging point. 12 solar panels. Range of storage cupboards. Rubber mat flooring.
Council Tax - Plymouth City Council
Council Tax Band: E
Brochures
Solar Crescent, PlymouthBrochure- COUNCIL TAXA payment made to your local authority in order to pay for local services like schools, libraries, and refuse collection. The amount you pay depends on the value of the property.Read more about council Tax in our glossary page.
- Band: E
- PARKINGDetails of how and where vehicles can be parked, and any associated costs.Read more about parking in our glossary page.
- Yes
- GARDENA property has access to an outdoor space, which could be private or shared.
- Yes
- ACCESSIBILITYHow a property has been adapted to meet the needs of vulnerable or disabled individuals.Read more about accessibility in our glossary page.
- Ask agent
Solar Crescent, Plymouth

Add an important place to see how long it'd take to get there from our property listings.
__mins driving to your place
Affordability


Notes
Staying secure when looking for property
Ensure you're up to date with our latest advice on how to avoid fraud or scams when looking for property online.
Visit our security centre to find out moreDisclaimer - Property reference 34993704. The information displayed about this property comprises a property advertisement. Rightmove.co.uk makes no warranty as to the accuracy or completeness of the advertisement or any linked or associated information, and Rightmove has no control over the content. This property advertisement does not constitute property particulars. The information is provided and maintained by Julian Marks, Plymouth. Please contact the selling agent or developer directly to obtain any information which may be available under the terms of The Energy Performance of Buildings (Certificates and Inspections) (England and Wales) Regulations 2007 or the Home Report if in relation to a residential property in Scotland.
*This is the average speed from the provider with the fastest broadband package available at this postcode. The average speed displayed is based on the download speeds of at least 50% of customers at peak time (8pm to 10pm). Fibre/cable services at the postcode are subject to availability and may differ between properties within a postcode. Speeds can be affected by a range of technical and environmental factors. The speed at the property may be lower than that listed above. You can check the estimated speed and confirm availability to a property prior to purchasing on the broadband provider's website. Providers may increase charges. The information is provided and maintained by Decision Technologies Limited. **This is indicative only and based on a 2-person household with multiple devices and simultaneous usage. Broadband performance is affected by multiple factors including number of occupants and devices, simultaneous usage, router range etc. For more information speak to your broadband provider.