
17 Athol Grove, Chorley, PR6

- PROPERTY TYPE
Semi-Detached
- BEDROOMS
4
- BATHROOMS
1
- SIZE
991 sq ft
92 sq m
- TENUREDescribes how you own a property. There are different types of tenure - freehold, leasehold, and commonhold.Read more about tenure in our glossary page.
Freehold
Key features
- Recently Renovated Three-Bedroom Semi-Detached Home With Approximately 991 Sq Ft
- Versatile Ground Floor With Lounge, Conservatory And Separate Snug
- Fitted Kitchen With Space For Everyday Dining
- Glazed Double Doors Connecting Kitchen And Conservatory
- Separate Boot Room Linking The Conservatory And Snug
- First-Floor Bathroom With Shower Over Bath And Vanity Storage
- Bedroom Storage Including Mirrored Sliding Wardrobe Doors
- Tiered Rear Garden With Paved Terrace And Upper Lawn
- Chorley Location With Local Schools, Healthcare And Rail Connections
Description
Recently Renovated Three-Bedroom Semi-Detached Home in Chorley with a Conservatory, Separate Snug and Tiered Garden. Arnold & Phillips Chorley are proud to present this three-bedroom semi-detached home in Chorley, where a separate lounge, kitchen, conservatory and snug create a welcome choice of spaces across the ground floor. Extending to approximately 991 sq ft in total, the accommodation also includes a useful boot room, while outside, a driveway and a tiered rear garden with paved seating areas and an upper lawn add to the home’s everyday appeal. Its defining quality is the flexibility of the layout. There is room to gather around the kitchen, enjoy the garden from the conservatory or settle into a separate sitting room, allowing different activities to find their own place within the home.
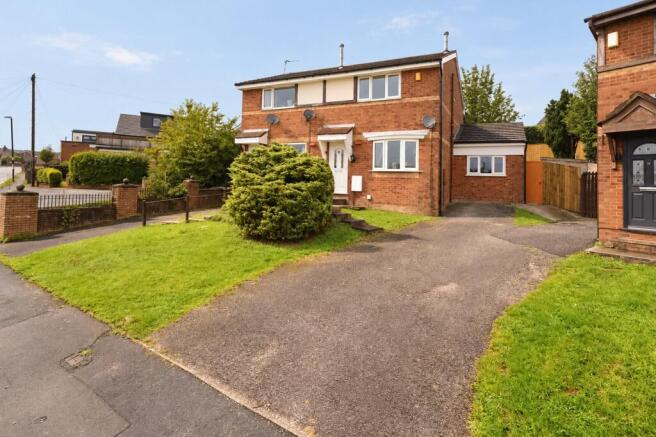
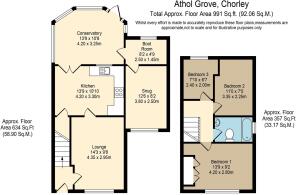
A lawned frontage and established planting soften the approach to the red-brick house, with the driveway running alongside. The front door opens into an entrance hall with stairs to the first floor and access to the lounge. Positioned at the front of the house, the lounge provides a distinct setting away from the kitchen and garden-facing accommodation. Its connection through to the kitchen gives the ground floor a straightforward flow, while the separation between rooms allows a quieter atmosphere when required. The snug adds another useful dimension to the arrangement. Reached through the boot room beyond the conservatory, it sits apart from the principal lounge and could accommodate a second sitting area, reading room or space for hobbies. This additional room provides flexibility without having to give up one of the upstairs bedrooms. Between the snug and conservatory, the boot room offers a practical place to organise coats, footwear and everyday outdoor belongings. Its position beside the garden-facing accommodation makes it a particularly useful part of the layout.
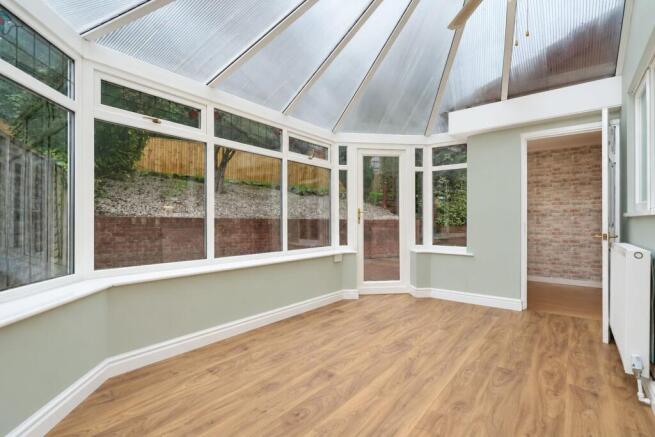
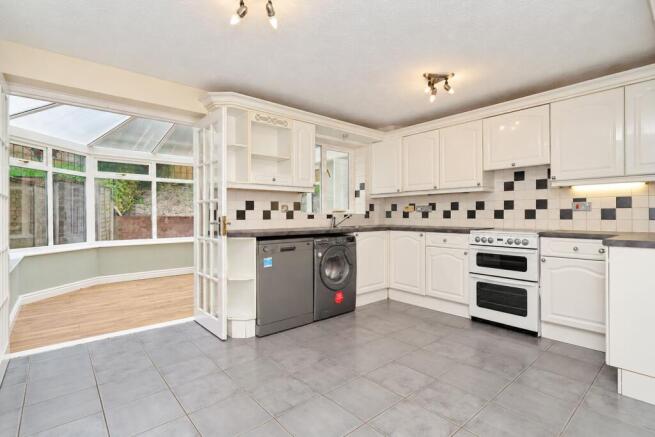
The kitchen combines white panelled cabinetry with dark worktops and contrasting tiled splashbacks. Cupboards and drawers run around two sides of the room, leaving an open area that can accommodate everyday dining. Glazed double doors lead into the conservatory, bringing the two spaces into an easy relationship. A table in the kitchen would keep daily meals close to the preparation area, while the conservatory offers an alternative setting for longer lunches or a separate arrangement of comfortable seating. The conservatory is a substantial part of the ground floor rather than simply a passage to the garden. Glazing wraps around the room, with decorative coloured details above and wood-effect flooring below. Its outlook takes in the lower terrace and the garden’s changing levels, while an external door provides access outside. Together, these rooms offer several ways to arrange the home around individual routines, with the kitchen remaining central to the layout and the conservatory adding a lighter, garden-facing space.
The first-floor landing serves three bedrooms and a bathroom. The principal bedroom occupies the front of the house, with the two further bedrooms positioned to the rear. The third bedroom also offers the option of a dedicated study, depending on how many sleeping rooms are required. This complements the flexibility downstairs, where the separate snug already provides another space away from the main lounge. The bedroom photographs show a range of storage, including mirrored sliding wardrobe doors, overhead cupboards and drawers. These features provide useful capacity for clothing and everyday belongings. The bathroom has a coordinated contemporary appearance, with pale wall tiling and a white suite. A shower is positioned over the bath behind a glass screen, alongside a vanity basin, WC, illuminated mirror and ladder-style towel rail. The arrangement brings bathing and showering together within one room.
The rear garden unfolds over several levels, giving it a distinctive layout and a choice of places to sit. Immediately behind the house, a paved terrace adjoins the conservatory and provides space for outdoor furniture. A brick retaining wall defines the raised gravelled area, with steps leading up through the garden. At the upper level, a lawn and circular paved feature create a separate setting for a bench or small table, framed by established trees, shrubs and fencing. The difference between the lower terrace and upper lawn gives each area its own character: one closely connected to the house, the other offering a different perspective back towards it. The changes of level are an integral part of the garden’s design.
This Chorley setting offers practical choices for everyday life, with good schools in the surrounding area, including St Peter’s CE Primary School on Eaves Lane and Albany Academy on Bolton Road. For time outdoors, Astley Park and Yarrow Valley Country Park provide opportunities to enjoy walks and green space within the wider Chorley area. Chorley railway station adds an option for travel beyond the town, alongside road connections to the M61. These amenities complement a home with varied indoor accommodation and an established outdoor setting.
The combination of a separate lounge, an additional snug, and a garden-facing conservatory gives this home its particular appeal. With three bedrooms upstairs, a practical boot room and a garden offering both paved seating space and lawn, it provides a layout that can respond to different priorities. Contact Arnold & Phillips Chorley to arrange a viewing and explore how the rooms and outdoor spaces could work for you.
…………………………………………………………..
Every care has been taken in preparing these property particulars; however, they are intended as a general guide only and their accuracy cannot be guaranteed. Any matter of particular importance should be independently verified by prospective purchasers before proceeding. These particulars do not form part of any offer or contract. Arnold & Phillips Chorley has not verified the property’s tenure, and buyers should ask their solicitor to confirm this. References to appliances, fixtures and fittings do not imply that they are in working order, and photographs are for illustrative purposes only; items shown may not be included in the sale. All measurements and dimensions are approximate.
- COUNCIL TAXA payment made to your local authority in order to pay for local services like schools, libraries, and refuse collection. The amount you pay depends on the value of the property.Read more about council Tax in our glossary page.
- Band: B
- PARKINGDetails of how and where vehicles can be parked, and any associated costs.Read more about parking in our glossary page.
- Yes
- GARDENA property has access to an outdoor space, which could be private or shared.
- Rear garden
- ACCESSIBILITYHow a property has been adapted to meet the needs of vulnerable or disabled individuals.Read more about accessibility in our glossary page.
- Ask agent
Energy performance certificate - ask agent
17 Athol Grove, Chorley, PR6

Add an important place to see how long it'd take to get there from our property listings.
__mins driving to your place
Affordability


Notes
Staying secure when looking for property
Ensure you're up to date with our latest advice on how to avoid fraud or scams when looking for property online.
Visit our security centre to find out moreDisclaimer - Property reference feb6bede-b190-475c-b24b-864d48b19b07. The information displayed about this property comprises a property advertisement. Rightmove.co.uk makes no warranty as to the accuracy or completeness of the advertisement or any linked or associated information, and Rightmove has no control over the content. This property advertisement does not constitute property particulars. The information is provided and maintained by Arnold & Phillips, Chorley. Please contact the selling agent or developer directly to obtain any information which may be available under the terms of The Energy Performance of Buildings (Certificates and Inspections) (England and Wales) Regulations 2007 or the Home Report if in relation to a residential property in Scotland.
*This is the average speed from the provider with the fastest broadband package available at this postcode. The average speed displayed is based on the download speeds of at least 50% of customers at peak time (8pm to 10pm). Fibre/cable services at the postcode are subject to availability and may differ between properties within a postcode. Speeds can be affected by a range of technical and environmental factors. The speed at the property may be lower than that listed above. You can check the estimated speed and confirm availability to a property prior to purchasing on the broadband provider's website. Providers may increase charges. The information is provided and maintained by Decision Technologies Limited. **This is indicative only and based on a 2-person household with multiple devices and simultaneous usage. Broadband performance is affected by multiple factors including number of occupants and devices, simultaneous usage, router range etc. For more information speak to your broadband provider.