
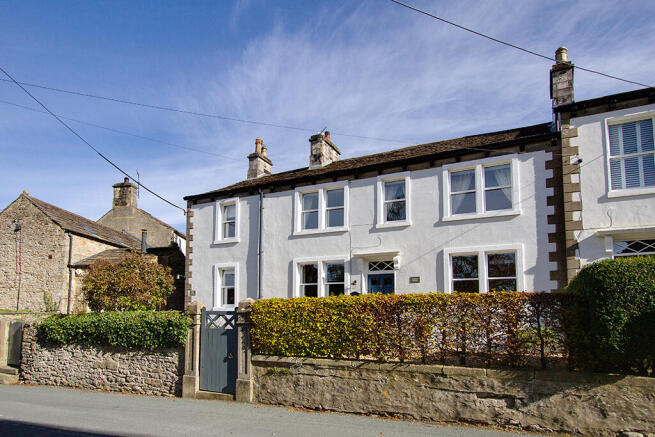
Holly Bank & Cottage, Giggleswick, BD24 0AP

- PROPERTY TYPE
House
- BEDROOMS
4
- BATHROOMS
3
- SIZE
3,191 sq ft
296 sq m
- TENUREDescribes how you own a property. There are different types of tenure - freehold, leasehold, and commonhold.Read more about tenure in our glossary page.
Freehold
Key features
- An impressive attached period property with ancillary accommodation
- Situated in the heart of this picturesque Conservation Area village
- Meticulously and comprehensively refurbished since the current owners’ purchase in 2000, the accommodation is beautifully and stylishly presented
- Sitting room, breakfast kitchen open to dining room and laundry/utility room
- Principal bedroom suite with bathroom and dressing room
- Two further double bedrooms and a family shower room
- Two attic rooms - ideal for a hobby room/playroom/storage
- Low maintenance foregarden, terraced rear garden, one private parking space and a second divorced designated space
- An attached self-contained one bedroom cottage with foregarden and on street parking currently utilised as a successful holiday let
- With a close knit local community and great for accessibility as well as having the glorious Yorkshire Dales on your doorstep, it’s a fabulous place to live
Description
The current owners purchased the property in 2000 and since then, have undertaken a comprehensive and sympathetic refurbishment of the property. They also created a delightful one bedroom self-contained cottage, currently utilised as a holiday let.
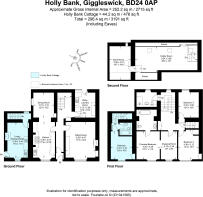
The accommodation is set over three floors with a GIA of c. 2715 sq ft (252.2 sq m) excluding Holly Cottage and offers beautifully and stylishly presented interiors, well-maintained and immensely light, sun-filled spaces.
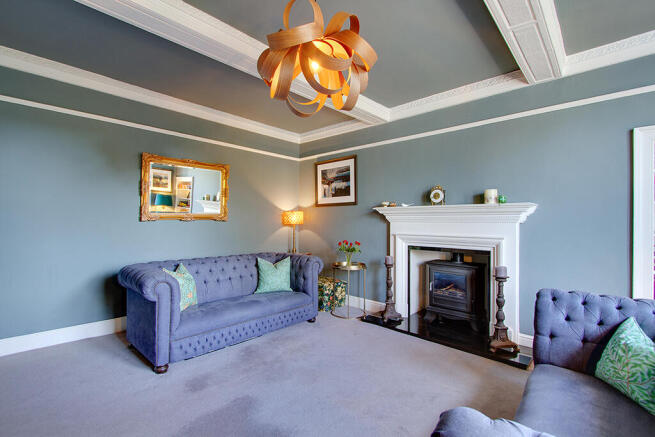
Character features remain (oak and walnut herringbone floors, panelled window reveals with working shutters, Adam style fireplace, decorative cornicing, picture rail, panelled doors, staircase with oak handrail to name a few) and these sit charmingly alongside modern appointments to create a wonderful, modern family home with additional income source.
Let us walk you round...
Come on in through the front door with transom window and into a vestibule. A part glazed door leads into the hall with understairs cupboard and built-in shelved cupboard.
Off the hall is the sitting room - this spacious and stylish room has a gas stove set on a granite hearth, inset shelving and a range of fitted cupboards and drawers to one wall.
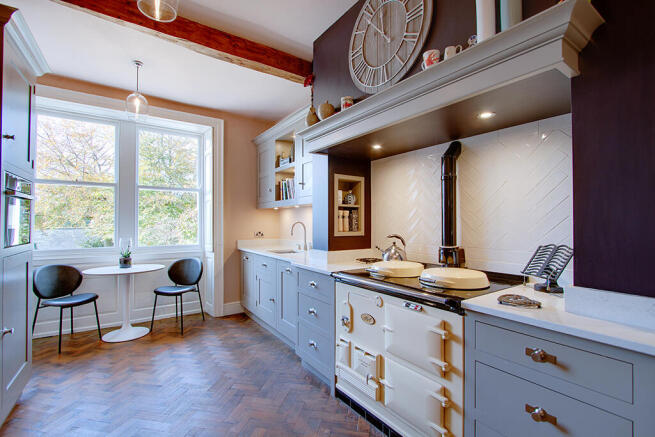
Across from the sitting room is the breakfast kitchen and dining room. The kitchen is comprehensively fitted with painted oak base and wall units, pantry and a housekeeper’s cupboards, granite worktops and integral appliances comprising a refrigerator, dishwasher and a combination oven/microwave. A two oven cream Aga is set into a recess with mantle over and white herringbone tiling. Open to the kitchen is the dining room, with built-in drinks cupboard.
Backing up the kitchen is the utility/laundry room with base and wall units, granite worktops, sink unit and space for a washing machine and tumble dryer. The boiler is also housed in here.
The staircase leads up to a half landing with tall arched window. Off here is the attractively appointed family shower room with walk-in shower and wash basin set on a console table. The staircase continues to the main landing with built-in linen cupboard.
Off the landing are three double bedrooms: enjoying a lovely outlook to the front, the generous principal bedroom suite has a dressing room and is open to the bedroom. There is also a three piece en suite bathroom with an elliptical shaped bath and wash basin set on a console table.
Bedroom 2, also has attractive views and has an understairs cupboard and built-in wardrobe. Bedroom 3 is at the rear and overlooks the garden terrace.
An enclosed staircase leads up the second floor with two attic rooms. The first room has cruck beams and three skylight windows, the second has a small window. The attic is ideal for a hobbies room/playroom and storage or upgraded to additional bedroom space.
Outdoor space
To the front, a gated entrance with steps, central path, lavender borders and gravel gardens with inset planting. There is side access as well as access from the utility/laundry room to the rear garden. Steps with wrought iron railings lead up to an elevated private garden with flagged and gravel areas.
Parking
There will be two parking spaces - a private space to the northwest of the house (shown on the sale plan), and a second designated space off Belle Hill to the north. This space will be located within a third party property with the necessary rights granted to park on this area.
Holly Bank Cottage - 476 sq ft (44.2 sq m).
A delightful, attached, self contained cottage, currently used as a successful holiday let. This is also ideal for visiting family and friends, a dependent relative or for Assured Periodic Tenancies. Alternatively, the accommodation could be incorporated into the main house subject to obtaining the relevant consents.
Access is to the side with door into an open plan living/dining kitchen with oak ceiling beams and lintels. The kitchen is fitted with base and wall units, an electric oven, halogen hob, integral washing/dryer and space for an under counter refrigerator. There is a wood burning stove set on a flagged hearth with stone lintel. A small inner hall with half return staircase leads to the first floor landing with a three piece bathroom and a double bedroom with built-in cupboard. Outside is a gravel garden to the front with flag path, separate gated access and on street parking.
Brochures
Brochure- COUNCIL TAXA payment made to your local authority in order to pay for local services like schools, libraries, and refuse collection. The amount you pay depends on the value of the property.Read more about council Tax in our glossary page.
- Band: E
- PARKINGDetails of how and where vehicles can be parked, and any associated costs.Read more about parking in our glossary page.
- Ask agent
- GARDENA property has access to an outdoor space, which could be private or shared.
- Yes
- ACCESSIBILITYHow a property has been adapted to meet the needs of vulnerable or disabled individuals.Read more about accessibility in our glossary page.
- Ground floor
Holly Bank & Cottage, Giggleswick, BD24 0AP

Add an important place to see how long it'd take to get there from our property listings.
__mins driving to your place
Affordability

About Davis & Bowring, Kirkby Lonsdale
Lane House, Kendal Road, Kirkby Lonsdale, Via Carnforth, LA6 2HH



Notes
Staying secure when looking for property
Ensure you're up to date with our latest advice on how to avoid fraud or scams when looking for property online.
Visit our security centre to find out moreDisclaimer - Property reference D&B2587. The information displayed about this property comprises a property advertisement. Rightmove.co.uk makes no warranty as to the accuracy or completeness of the advertisement or any linked or associated information, and Rightmove has no control over the content. This property advertisement does not constitute property particulars. The information is provided and maintained by Davis & Bowring, Kirkby Lonsdale. Please contact the selling agent or developer directly to obtain any information which may be available under the terms of The Energy Performance of Buildings (Certificates and Inspections) (England and Wales) Regulations 2007 or the Home Report if in relation to a residential property in Scotland.
*This is the average speed from the provider with the fastest broadband package available at this postcode. The average speed displayed is based on the download speeds of at least 50% of customers at peak time (8pm to 10pm). Fibre/cable services at the postcode are subject to availability and may differ between properties within a postcode. Speeds can be affected by a range of technical and environmental factors. The speed at the property may be lower than that listed above. You can check the estimated speed and confirm availability to a property prior to purchasing on the broadband provider's website. Providers may increase charges. The information is provided and maintained by Decision Technologies Limited. **This is indicative only and based on a 2-person household with multiple devices and simultaneous usage. Broadband performance is affected by multiple factors including number of occupants and devices, simultaneous usage, router range etc. For more information speak to your broadband provider.